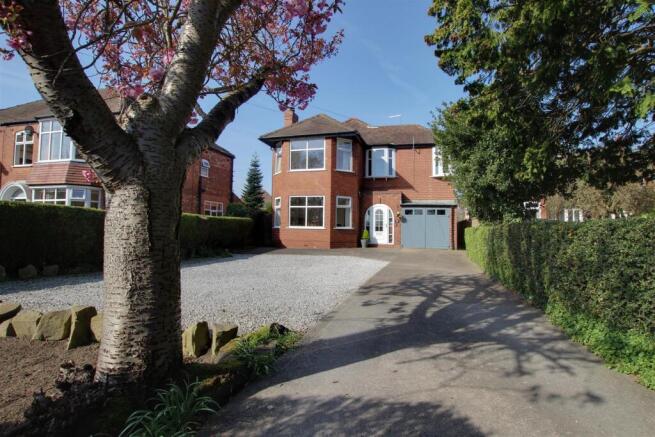
5-bedroom detached house · HU16 5TB
Listing removedListed 135 days
Opportunity summary
See Archie’s verdict, returns by strategy and what to check before viewing.
About
This detached new-build house is designed for great family living with space more than 2000 square feet, and superb versatility.
The property enjoys Entrance Hallway, Lounge, Study, superb Living Dining Kitchen and Utility Room with Cloaks WC off.
To the first floor there are Five Bedrooms; two of which have En-suites, one with Dressing Room, and a House Bathroom.
To the ground floor there will be underfloor heating and to the first floor thermostat controlled radiators. The property will have solar panels and EV charging.
Parking is via a driveway and single garage. The property will enjoy encasing gardens.
Located just off Harland Way, The Old Riding School Stables dates to the 19th Century forming part of “Browsholme Farm”.
This exciting new development is now under construction with two newly built detached family homes and four barn conversions; two houses and two bungalows.
Built by family builders to exacting specifications to encase modern living yet to retain the historical barns, creating opulent living at its very best!
Each property will have bespoke fittings throughout with a host of built-in features and integrated appliances to the stunning living dining kitchens.
The barns will enjoy a courtyard setting with private gardens.
The builder will work alongside the buyer to add their own design flairs within if purchased prior to physical completion; making you feel you are very much part of the design and build.
Cottingham is one of the UK’s largest villages providing a great range of amenities and facilities with a train station and great access to the A63/M62.
With the historical market town of Beverley only 6 miles from the development, this location really is an ideal place to reside.
This detached new-build house is designed for great family living with space more than 2000 square feet, and superb versatility.
The property enjoys Entrance Hallway, Lounge, Study, superb Living Dining Kitchen and Utility Room with Cloaks WC off.
To the first floor there are Five Bedrooms; two of which have En-suites, one with Dressing Room, and a House Bathroom.
To the ground floor there will be underfloor heating and to the first floor thermostat controlled radiators. The property will have solar panels and EV charging.
Parking is via a driveway and single garage. The property will enjoy encasing gardens. Accommodation - Ground Floor - Underfloor heating to the entire ground floor.
Entrance Hallway - Lounge - 5.16m x 4.45m (16'11" x 14'7") - Study - 3.15m x 2.13m (10'4" x 7') - Living/Dining Kitchen - 10.11m x 4.01m (33'2" x 13'2") - Bi-folding doors with access to the garden.
Bespoke Howdens kitchen with fully integrated Bosch/AEG appliances (or equivalent). Boiling water tap to sink. Utility Room - 2.44m x 2.13m (8' x 7') - W.C.
- First Floor - Landing - Bedroom 1 - 4.45m x 4.45m (14'7" x 14'7") - Dressing Room - En-Suite - Bedroom 2 - 4.06m x 3.53m (13'4" x 11'7") - En-Suite - Bedroom 3 - 3.45m x 2.82m (11'4" x 9'3") - Bedroom 4 - 3.45m x 3.35m (11'4" x 11') - Bedroom 5 - 2.44m x 2.26m (8' x 7'5") - House Bathroom - Agent's Note - All fixtures and fittings are subject to change to equivalent specification.
Flooring is not included however the Builder will of course assist you in sourcing any floor covering using their approved contractors and suppliers. Bathroom mirrors are not included.
The Builder is happy to assist you with a range of options and price levels from their approved contractors and suppliers. The properties do not include a TV aerial.
Alterations from the standard specification must be requested in line with the schedule and works of the property at the time of agreeing a sale.
All extra agreed fittings will be paid on exchange of contracts and before extra good are ordered, supplied and fitted. Any extras will not be refundable if the sale does not proceed.
For all sales agreed, subject to contracts, exchange of contracts will be required within 6 weeks of instructed with a 10% deposit paid on exchange.
Completion will be served on a notice to complete, correspond with the build progression. Once the notice is served then the usual practise is to complete the sale within 7-10 days.
Value & comps
No previous sales on record.
Returns
Set an offer; the calculator follows it.
We're still gathering serviced-accommodation data for this area.
Archie refurb estimate: a Pro feature
0.0% below asking
This is not financial or investment advice. Prop AI Deals is not authorised by the Financial Conduct Authority (FCA) to provide investment advice.
All investment calculators, property analyses, and AI-generated insights are for informational purposes only. Property investment carries risk and may result in financial loss. All calculations should be independently verified and you should consult with FCA-authorised financial advisors before making any investment decisions.
Past performance does not guarantee future results. Tax implications vary by individual circumstances.
Deal
Properties like this can earn 2–3x BTL yields when converted to HMO, with retrofit costs around £10k/room. Sign in to see the full tier, yield projection, and cost breakdown.
Commercial properties like this can earn 30-50% higher yields when converted to residential under Class MA / Q / P / PA, with prior approval costing ~GBP 96/unit. Sign in to see the recommended route, yield uplift, and cost breakdown.
BRRR-suited properties can recycle 80-100% of investor capital on refi, leaving a high-yielding rental with most of the money out. Sign in to see the refurb cost stack, ARV projection, and refinance maths.
Detached + large garden = sub-division play. Pro tier unlocks the tier badge, plot size, uplift estimate, and regional land benchmark.
Short-lease flats trade at deep discount, but extending under the 1993 Act often costs far less than the discount. Pro tier unlocks the tier badge, premium breakdown, long-lease ARV and arbitrage maths.
See projected short-stay revenue vs a vanilla BTL for this property.
See real sub-let margins (HMO room rates & SA nightly rates) vs the landlord rent.
Area
Agent & docs
FAQ
About Off Harland Way, Cottingham
Explore nearby