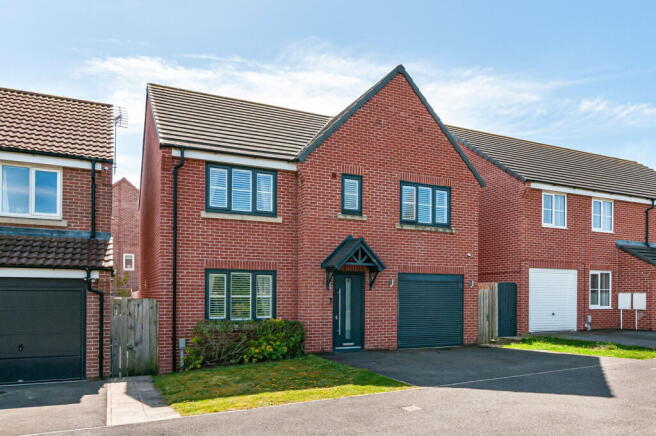
5-bedroom detached house · HU16 5JS
Listing removedListed 163 days
Opportunity summary
See Archie’s verdict, returns by strategy and what to check before viewing.
About
SUPERB FAMILY OPPORTUNITY. DECEPTIVELY SPACIOUS FAMILY HOME EXTENDING 2500 SQUARE FEET IN SIZE.
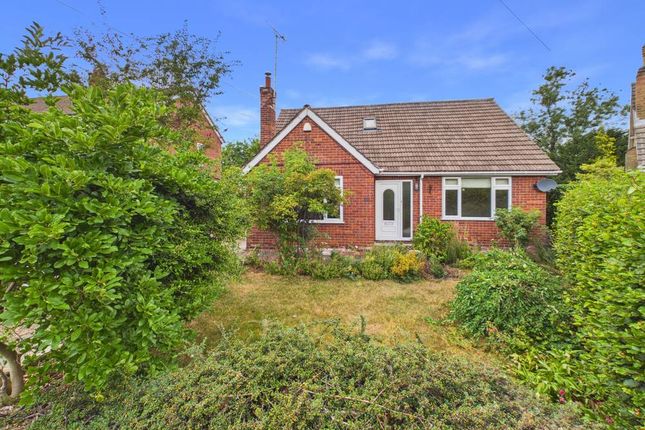
Set within an established and private plot, Staniford Grays introduce to the market this truly appealing 5 bedroom detached family home.
Being conveniently located in a convenient yet peaceful Cottingham setting amongst similarly styled executive detached family homes.
An emphasis has been placed on open plan living with a genuine flow to the property layout having been considerably extended over the years and boasting excellent levels of natural daylight.
The well appointed living consists of Reception Hallway providing access through to the Lounge, open plan to a dedicated Dining Area and large Dayroom, Upgraded Kitchen, and W.C.
To the first floor level a sizeable landing leads through to a Principal Bedroom with large Ensuite and 4 Bedrooms and Family Bathroom.
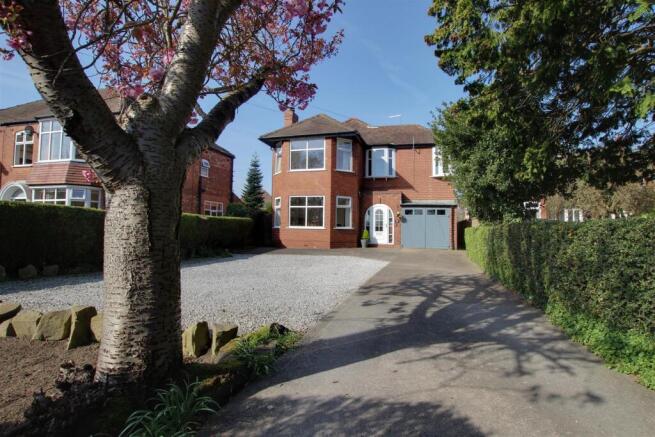
Externally a generous in and out driveway provides access to a Double integral Garage and private facing wraparound gardens with complete privacy provided.
61 The Dales remains a must see family home given the expansive living space available. FLOORPLAN TO FOLLOW SHORTLY.
Ground Floor - Reception Hallway - A welcoming entrance to this family home offering over 2500 square feet of internal living space.
An open staircase leads to the first floor level, with tiling to floor coverings, storage cupboard, access to ground floor reception spaces and integral garage.
Cloakroom / W.C - With privacy window to frontage, low flush w.c, wash hand basin.
Reception Lounge - 4.29 x 6.08 (14'0" x 19'11") - A generously sized formal reception room with good levels of natural daylight, window to rear elevation overlooking the gardens, suitably sized to accommodate furniture suite, central focal point provided via marble surround with gas fire insert.
Leads open plan through archway to...
Dining Room - 4.29 x 2.94 (14'0" x 9'7") - Used currently as a formal dining room but has potential to be used as an additional reception space, with window to rear elevation.
Day Room / Sitting Room - 7.41 x 4.83 (24'3" x 15'10") - Offering expansive proportions, leading from the reception lounge, views to both side and rear gardens, single access door to patio terrace.
Given the generous room size comes recommended for further viewing.
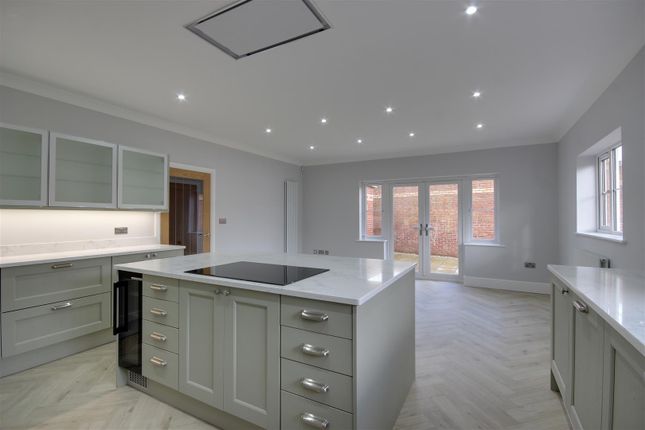
Breakfast Kitchen - 4.57 x 3.35 (14'11" x 10'11") - Having recently been appointed with a range of modern fitted units with granite work surfaces over, a number of appliances include inset 1.5 bowl sink and drainer with feature mixer tap, four ring gas hob with extractor canopy over, integrated oven, integrated dishwasher, integrated fridge freezer, integrated combination microwave, tiling to floor coverings, window to front elevation, space for breakfast table.
Side Porch - First Floor - Landing - A central landing gives access to five bedrooms and house bathroom.
Principal Bedroom - 4.99 x 4.94 (16'4" x 16'2") - (at longest and widest point) Of an excellent size with fitted wardrobes and vanity dresser to one wall length, door opens through to a balcony terrace with oversize window to the South facing elevation.
En Suite Bathroom - 3.92 x 2.72 (12'10" x 8'11") - Immaculately appointed with five piece suite comprising of oversize freestanding bath with centrally mounted mixer tap and shower fitment, bidet, low flush w.c, pedestal wash hand basin, freestanding shower cubicle, tiling to floor coverings and splashbacks.
Bedroom Two - 4.34 x 3.04 (14'2" x 9'11") - (at longest and widest point) With window to rear facing garden elevation, suitably sized to accommodate double bed and wardrobes.
Bedroom Three - 3.08 x 4.42 (10'1" x 14'6") - Again, boasting double bedroom proportions, window to the front elevation.
Bedroom Four - 2.85 x 4.47 (9'4" x 14'7") - With window to rear, fitted wardrobes to wall length, additional storage cupboard, access to generous eaves storage also.
Bedroom Five - 3.05 x 2.75 (10'0" x 9'0") - With window to rear facing aspect, used currently as a study but has potential to be a single bedroom also, with cupboard, shelving and storage.
House Bathroom - Neutrally appointed suite comprising of bidet, low flush w.c, corner bath, separate shower cubicle, pedestal wash hand basin, tiling to floor coverings and splashbacks.
Double Integral Garage - Outside - The Dales remains conveniently positioned within a peaceful residential setting of similar executive detached family homes, within walking distance of good primary and secondary schools.
The property boasts a broad roadside frontage with generous parking provision via an in and out return driveway, with established planting, shrubbery and borders to the front perimeter also, in turn leading to a double integral garage.
The planting is mature and established with a range of feature trees including impressive Magnolia, feature rockery, expansive gardens and mature borders extend around to the side and rear of the property offering excellent levels of privacy and seclusion throughout.
External tap and light points. Agent Note - The property offers ready to move in living, with further scope for cosmetic improvement subject to an individuals needs and requirements.
The property has recently been upgraded with smartly appointed kitchen and given the maturity of plot and established gardens comes recommended for viewing via the sole selling agent Staniford Grays.
Fixtures And Fittings - Various quality fixtures and fittings may be available by separate negotiation. Services - (Not Tested) Mains Water, Gas, Electricity and Drainage are connected.
We understand the current E.R.Y.C council tax band is 'G'. Tenure - We understand the Tenure of the property to be Freehold with Vacant Possession on Completion.
Viewing - Strictly by appointment via sole selling agent, Staniford Grays.
Website- Stanifords.com Tel: E-mail: Websites - Mortgage Clause - YOUR HOME IS AT RISK IF YOU DO NOT KEEP UP REPAYMENTS ON A MORTGAGE OR OTHER LOAN SECURED ON IT.
Preferred partner- Green & Green Mortgage & Protection — Your Local Mortgage Partner for Hull & East Yorkshire At Green & Green, we specialise in supporting home-buyers in Hull and the surrounding areas with expert mortgage and personal insurance advice.
With our independent status, we access hundreds of lenders to find the right deal for each person’s unique situation.
Value & comps
No previous sales on record.
Returns
Set an offer; the calculator follows it.
We're still gathering serviced-accommodation data for this area.
Archie refurb estimate: a Pro feature
0.0% below asking
This is not financial or investment advice. Prop AI Deals is not authorised by the Financial Conduct Authority (FCA) to provide investment advice.
All investment calculators, property analyses, and AI-generated insights are for informational purposes only. Property investment carries risk and may result in financial loss. All calculations should be independently verified and you should consult with FCA-authorised financial advisors before making any investment decisions.
Past performance does not guarantee future results. Tax implications vary by individual circumstances.
Deal
Properties like this can earn 2–3x BTL yields when converted to HMO, with retrofit costs around £10k/room. Sign in to see the full tier, yield projection, and cost breakdown.
Commercial properties like this can earn 30-50% higher yields when converted to residential under Class MA / Q / P / PA, with prior approval costing ~GBP 96/unit. Sign in to see the recommended route, yield uplift, and cost breakdown.
BRRR-suited properties can recycle 80-100% of investor capital on refi, leaving a high-yielding rental with most of the money out. Sign in to see the refurb cost stack, ARV projection, and refinance maths.
Detached + large garden = sub-division play. Pro tier unlocks the tier badge, plot size, uplift estimate, and regional land benchmark.
Short-lease flats trade at deep discount, but extending under the 1993 Act often costs far less than the discount. Pro tier unlocks the tier badge, premium breakdown, long-lease ARV and arbitrage maths.
See projected short-stay revenue vs a vanilla BTL for this property.
See real sub-let margins (HMO room rates & SA nightly rates) vs the landlord rent.
Area
Agent & docs
FAQ
About The Dales, Cottingham
Explore nearby