We've tightened what earns a Pursue. A home now needs a published valuation, a strategy that still makes money after real running costs and lender stress tests, and no listing problems that would stop a mortgage. You'll see fewer Pursues, and each one has been checked harder.
See how verdicts work3-bedroom house · HU16 5GU
For saleListed 236 days
Opportunity summary
See Archie’s verdict, returns by strategy and what to check before viewing.
About
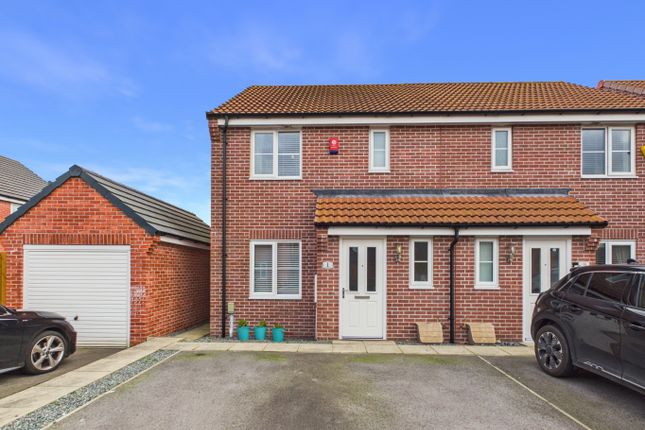
Stunning new-build property from one of the region's most highly regarded small developers.
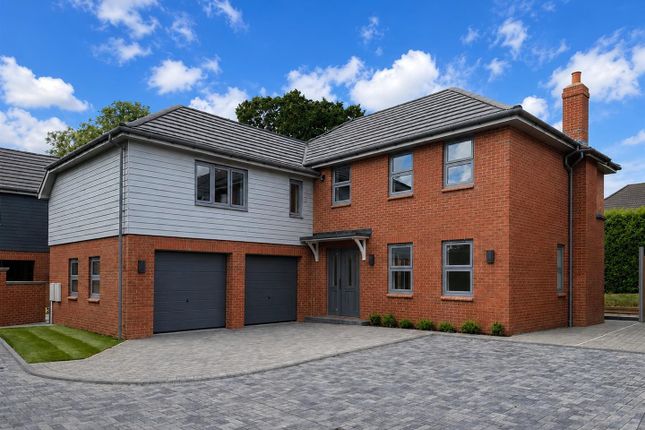
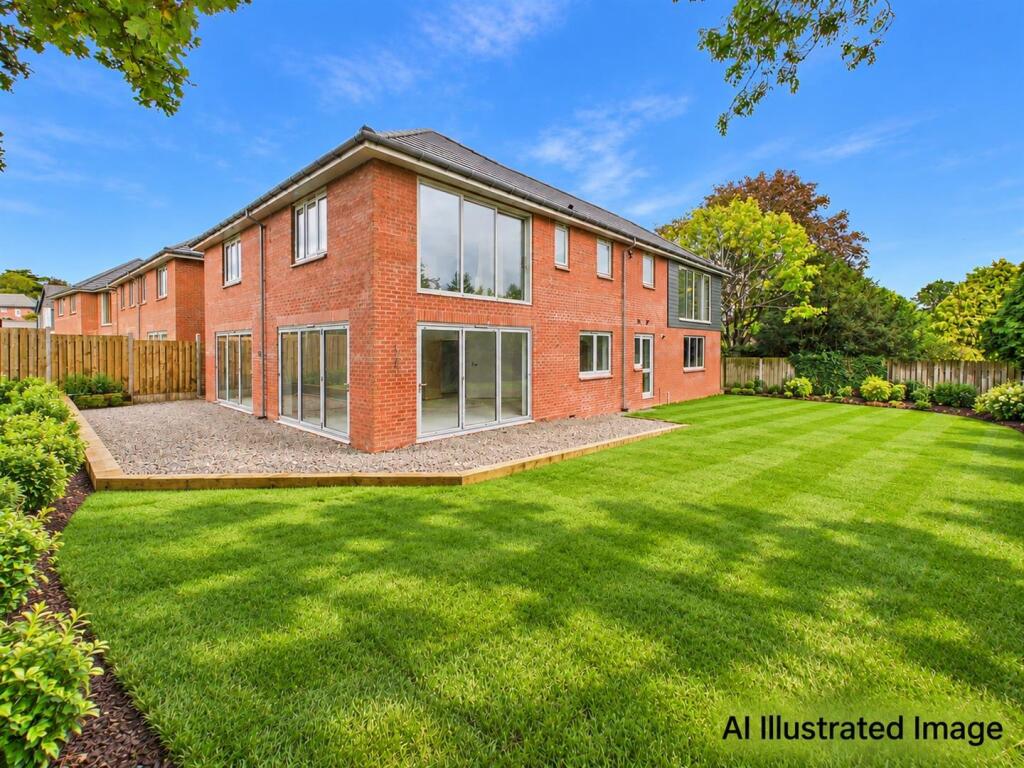
Nestled discreetly off Harland Way, this exceptional new build offers a rare opportunity to acquire a substantial and beautifully finished home.
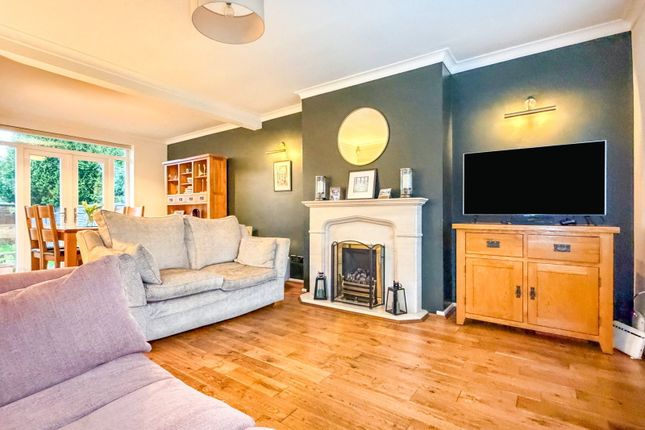
Boasting three generous bedrooms along with two stylish bathrooms, there is also a large dressing room/study at first floor level - the property provides around 1850 sq ft of spacious contemporary living.
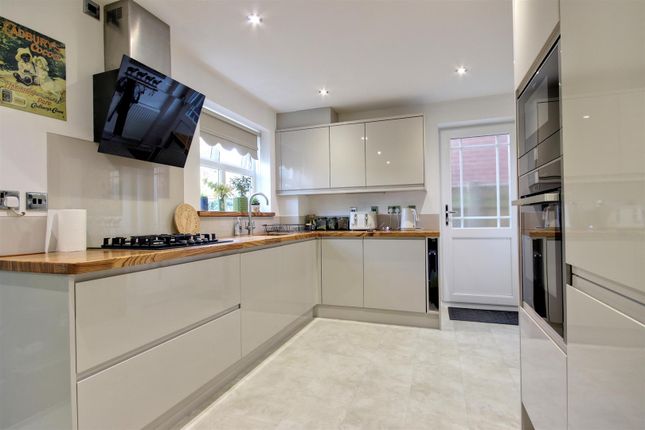
Crafted by a trusted and highly regarded small bespoke local developer, the attention to detail and superb high specification throughout is immediately evident.
The heart of the home lies in the expansive open-plan day room and dining area, perfect for modern living and entertaining. Committed to sustainability, this property features strong eco credentials.
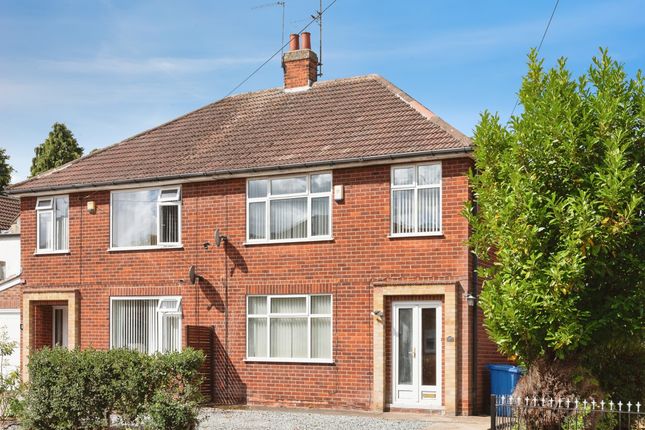
Externally, the home benefits from a garage and private parking. This is a truly impressive residence offering both tranquility and convenience in a sought-after location.
Early interest will allow for some bespoke modifications by the new owner.
Location The property is located on an attractive plot tucked away off Harland Way (B1233) and accessed via Morris Croft on the North-Western edge of the village of Cottingham.
Cottingham is listed as one of the UK's largest villages and is a really diverse, superb East Riding village with a railway station connecting to further afield, being equally positioned between the historic market town of Beverley and Hull city centre where a good range of further amenities can be located.
Nearby motorway access is via the A63/M62 where further trunk routes can be located over the Humber Bridge. Cottingham has three primary schools and a highly regarded secondary school.
Private schools are Tranby School and Hymers College.
The Accommodation Comprises Ground Floor Entrance Hall Lounge (5.15m x 3.42m (16'10" x 11'2")) Day Room/Dining Room (7.40m x 5.88m plus bay (24'3" x 19'3" plus bay)) Utility Room (3.00m x 1.72m (9'10" x 5'7")) W.C.
(2.15m x 0.90m (7'0" x 2'11")) First Floor Bedroom 1 (3.69m x 3.59m (12'1" x 11'9")) En-Suite Bathroom Bedroom 2 (4.66m x 3.25m (15'3" x 10'7")) Bedroom 3 (5.19m x 3.00m (17'0" x 9'10")) Dressing Room/Study (3.66m x 3.38m (12' x 11'1" )) Bathroom Outside Garage (6.00m x 3.00m (19'8" x 9'10" )) Electric up-and-over door.
Ev Charging The property will have the benefit of an electric vehicle charging point. Gardens & Driveway Services Mains electric, water and drainage are available or connected to the property.
Central Heating The heating system will have the additional benefit of underfloor heating to the ground floor. Double Glazing The property benefits from double glazing.
Tenure We believe the tenure of the property to be Freehold (this will be confirmed by the vendor's solicitor). Viewing Contact the agent’s Cottingham office on for prior appointment to view.
Value & comps
No previous sales on record.
Returns
Set an offer; the calculator follows it.
We're still gathering serviced-accommodation data for this area.
Archie refurb estimate: a Pro feature
0.0% below asking
This is not financial or investment advice. Prop AI Deals is not authorised by the Financial Conduct Authority (FCA) to provide investment advice.
All investment calculators, property analyses, and AI-generated insights are for informational purposes only. Property investment carries risk and may result in financial loss. All calculations should be independently verified and you should consult with FCA-authorised financial advisers before making any investment decisions.
Past performance does not guarantee future results. Tax implications vary by individual circumstances.
Deal
Properties like this can earn 2–3x BTL yields when converted to HMO, with retrofit costs around £10k/room. Sign in to see the full tier, yield projection, and cost breakdown.
Commercial properties like this can earn 30-50% higher yields when converted to residential under Class MA / Q / P / PA, with prior approval costing ~GBP 96/unit. Sign in to see the recommended route, yield uplift, and cost breakdown.
BRRR-suited properties can recycle 80-100% of investor capital on refi, leaving a high-yielding rental with most of the money out. Sign in to see the refurb cost stack, ARV projection, and refinance maths.
Detached + large garden = sub-division play. Pro tier unlocks the tier badge, plot size, uplift estimate, and regional land benchmark.
Short-lease flats trade at deep discount, but extending under the 1993 Act often costs far less than the discount. Pro tier unlocks the tier badge, premium breakdown, long-lease ARV and arbitrage maths.
See projected short-stay revenue vs a vanilla BTL for this property.
See real sub-let margins (HMO room rates & SA nightly rates) vs the landlord rent.
Area
Agent & docs

FAQ
About Plot 1 The Haven, Harland Way, Cottingham
Explore nearby