4-bedroom detached house · SA73 1PX
For saleReduced £15.1k (−4.1%) on 16 OctListed 249 days
Opportunity summary
See Archie’s verdict, returns by strategy and what to check before viewing.
About
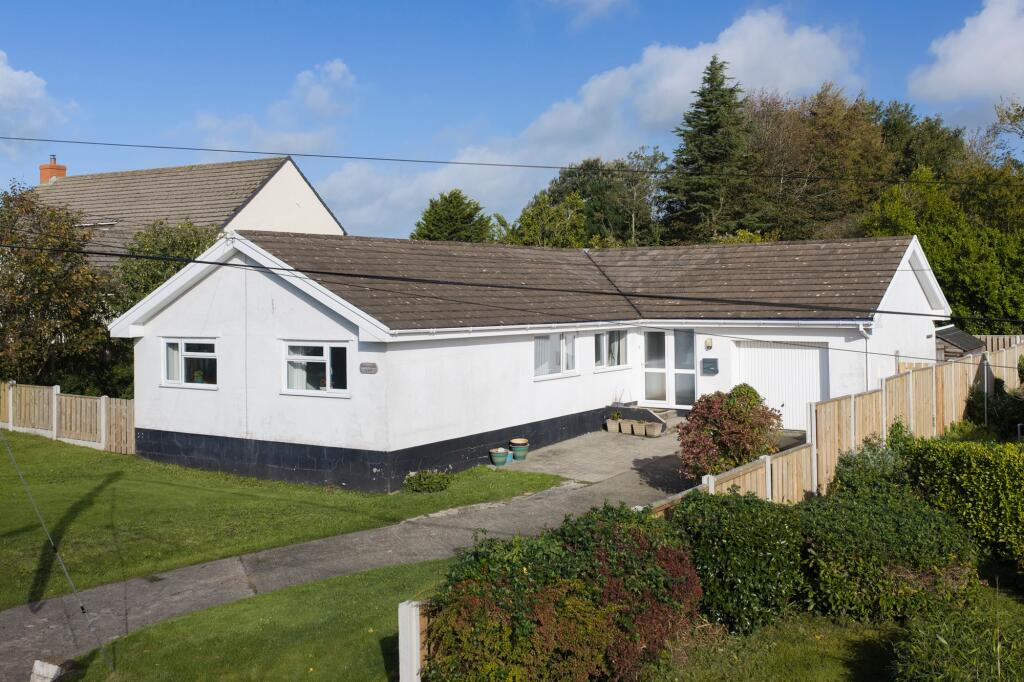
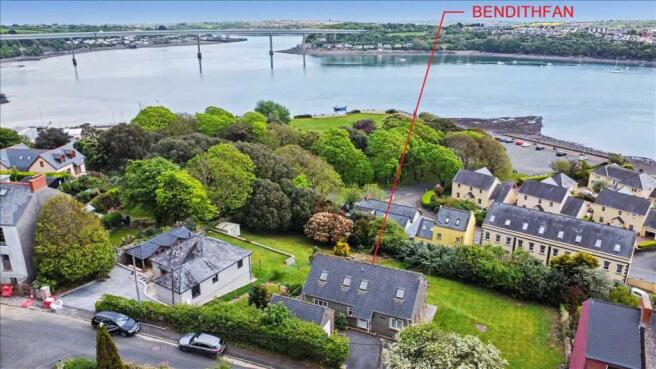
Station House is a distinctive Grade II listed former railway residence dating from circa 1857, located at the junction of Picton Road and Station Road in the historic town of Neyland.
Originally constructed on the site of the former Stag Inn, the property was built as part of the development of Neyland as the western terminus of the South Wales Railway, engineered under Isambard Kingdom Brunel.
The house served for many decades as the station master’s residence, reflecting Neyland’s importance as a major Victorian rail and maritime hub with connections to Ireland.
Following the closure of the railway in the 1960s, Station House was converted to a private dwelling.
Today it is recognised for its architectural and historical significance as the most important surviving building of Brunel’s railway town, retaining characteristic mid-19th-century features typical of the period.
The property offers a rare opportunity to acquire a home of genuine local and national heritage interest, closely linked to the Victorian expansion of Pembrokeshire’s transport network.
Viewing is highly recommended to truly feel the history & future potential this property has to offer.
Hallway (3.73m x 1.55m) A bright and welcoming entrance hall featuring decorative glazing to the front door, classic ceiling cornice, and a traditional pendant light.
The space offers a warm first impression with a comfortable flow through to the main living areas, setting the tone for a well maintained and inviting home.
Reception Room 1 (4.44m x 3.73m) A bright, well proportioned living room featuring large wooden panelled windows that flood the space with natural light.
Decorative ceiling cornicing and a traditional central light fitting enhance the room’s period character, while the generous floor area offers a comfortable and versatile setting for everyday living.
Reception Room 2 (4.25m x 3.73m) A bright, traditionally styled sitting room featuring a large window that brings in plenty of natural light.
Classic detailing, including decorative cornicing and a patterned carpet, enhances the room’s period charm, while the generous layout offers a comfortable and versatile space for relaxing or entertaining.
Sunroom (5.81m x 2.77m) A bright and versatile sunroom with wraparound windows that draw in excellent natural light and offer an open outlook.
The tiled floor provides a practical finish for year round use, while the generous layout makes this an ideal additional living space for relaxing or entertaining.
Dining Room (7.04m x 3.47m) A warm and characterful dining room featuring exposed beams, and a multifuel burner that creates an inviting focal point.
The generous layout comfortably accommodates a full dining suite, with natural light enhancing the room’s traditional charm and making it an ideal space for family gatherings or entertaining Kitchen (3.6m x 3.19m) A bright and well equipped kitchen with cream cabinetry, dark worktops, and exposed beams adding character.
A statement range cooker forms the focal point, while the tiled floor and natural light create a practical, inviting space ideal for everyday use Utility Room (2.77m x 2.61m) A bright and modern utility room featuring sleek cabinetry, ample worktop space and an integrated laundry area.
The neutral tiling and natural light create a clean, contemporary feel, while the adjoining WC adds everyday convenience. A practical and well presented addition to the home.
Storage (3.84m x 3.5m) First Floor Bedroom 1 (3.73m x 3.73m) A bright double bedroom with a clean, neutral finish and a pleasant open outlook.
The space feels fresh and inviting, with a fitted carpet, ample natural light, and direct access to a modern ensuite featuring a contemporary shower enclosure.
A practical and comfortable room, ideal as a main or guest bedroom.
Bedroom 1 Ensuite (2.26m x 1.75m) A modern ensuite finished in a clean, neutral style, featuring a curved shower enclosure, contemporary wall panelling, and a pedestal washbasin with chrome fittings.
The layout is practical and welldesigned, offering a fresh, lowmaintenance space that complements the adjoining bedroom.
Master Bedroom (4.25m x 3.73m) A spacious master bedroom finished in a light, neutral palette, offering excellent natural light and an open, airy feel.
The room features a fitted carpet, clean lines, and direct access to a modern ensuite, creating a comfortable and practical main bedroom suite.
Master En Suite (2.26m x 1.98m) A bright, wellmaintained bathroom finished in warm neutral tiles with a decorative border.
It features a corner shower with a curved glass enclosure, a white pedestal sink with mirrored storage above, and a neatly positioned WC.
Chrome accessories, a heated radiator and a light, easyclean floor complete this practical, inviting space Bedroom 3 (3.68m x 3.48m) A bright, neutrally finished bedroom with a soft carpet and a large window that brings in plenty of natural light.
The clean lines and simple décor create a calm, versatile space ready to be styled as desired.
Bedroom 4 (3.37m x 2.41m) A compact, neutrally finished bedroom with a soft carpet and a pleasant outlook, ideal as a home office or study.
Its simple layout and good natural light make it a practical and versatile space within the home.
Family Bathroom (3.22m x 2.39m) A bright family bathroom finished in a neutral, fully tiled style, offering both a bath and a separate shower enclosure.
The room feels clean and practical, with the added benefit of a separate WC nearby, making it a convenient setup for busy family living.
Additional Information Council Tax Band: E Gas Central Heating Mains Services Grade II Listing applies externally only Viewing by appointment only
Value & comps
No previous sales on record.
Returns
Set an offer; the calculator follows it.
We're still gathering serviced-accommodation data for this area.
Archie refurb estimate: a Pro feature
0.0% below asking
This is not financial or investment advice. Prop AI Deals is not authorised by the Financial Conduct Authority (FCA) to provide investment advice.
All investment calculators, property analyses, and AI-generated insights are for informational purposes only. Property investment carries risk and may result in financial loss. All calculations should be independently verified and you should consult with FCA-authorised financial advisors before making any investment decisions.
Past performance does not guarantee future results. Tax implications vary by individual circumstances.
Deal
Properties like this can earn 2–3x BTL yields when converted to HMO, with retrofit costs around £10k/room. Sign in to see the full tier, yield projection, and cost breakdown.
Commercial properties like this can earn 30-50% higher yields when converted to residential under Class MA / Q / P / PA, with prior approval costing ~GBP 96/unit. Sign in to see the recommended route, yield uplift, and cost breakdown.
BRRR-suited properties can recycle 80-100% of investor capital on refi, leaving a high-yielding rental with most of the money out. Sign in to see the refurb cost stack, ARV projection, and refinance maths.
Detached + large garden = sub-division play. Pro tier unlocks the tier badge, plot size, uplift estimate, and regional land benchmark.
Short-lease flats trade at deep discount, but extending under the 1993 Act often costs far less than the discount. Pro tier unlocks the tier badge, premium breakdown, long-lease ARV and arbitrage maths.
See projected short-stay revenue vs a vanilla BTL for this property.
See real sub-let margins (HMO room rates & SA nightly rates) vs the landlord rent.
Area
Agent & docs
FAQ
About Station House,, Picton Road, Milford Haven
Explore nearby