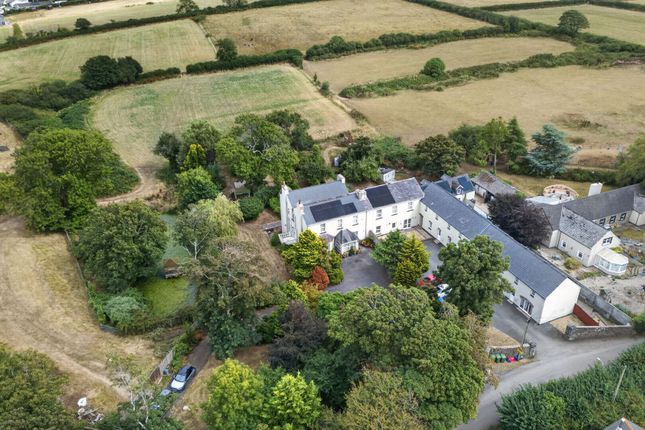
4-bedroom bungalow · SA73 1EP
For saleListed today
Opportunity summary
See Archie’s verdict, returns by strategy and what to check before viewing.
About
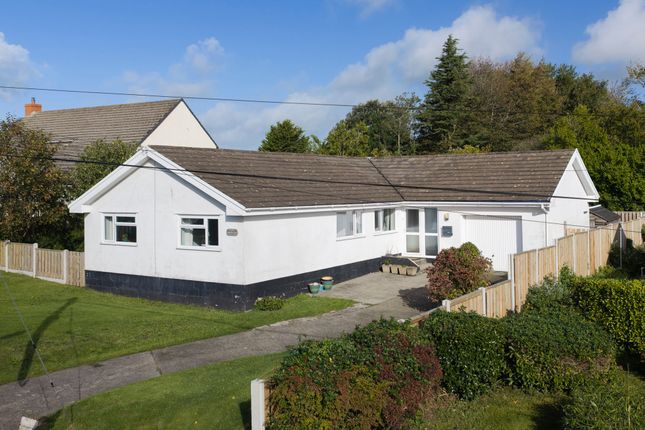
Open Home | Saturday 31st October 2026 | 10:00am - 11:00am (By Appointment Only) This well-presented detached bungalow occupies a convenient position in the village of Llanstadwell, offering spacious single-storey accommodation comprising an open-plan lounge / dining room, kitchen, separate utility room, WC and four bedrooms, including a principal bedroom with en-suite bathroom.
A separate family bathroom and integral garage complete the accommodation, with the property further benefiting from a generous garden and off-road parking.
The open-plan lounge / dining room provides a welcoming central living space, with ample room for both relaxation and dining.
The separate utility room offers additional space for household appliances and storage, whilst the four bedrooms provide flexibility for family living, visiting guests or those requiring a home office.
Externally, an open-fronted driveway provides parking for approximately three vehicles, alongside lawned front gardens bordered by hedging.
The rear garden is laid to lawn and further benefits from a greenhouse and garden shed.
Llanstadwell is a sought-after village situated between Neyland and Milford Haven, ideally positioned for exploring the coastline and wider Pembrokeshire countryside.
Nearby Neyland offers a selection of everyday amenities, a popular marina and access to the Brunel Trail for scenic walking and cycling.
Milford Haven and the county town of Haverfordwest are also within easy reach, providing a wider choice of shops, schools, leisure facilities and transport links.
The Cleddau Bridge offers convenient access towards Pembroke, Pembroke Dock and the wider coastline of South Pembrokeshire, whilst the nearby Pembrokeshire Coast Path provides further opportunities to enjoy the area's coastal scenery and waterfront walks.
Additional Information: We are advised that the property benefits from mains electricity and drainage, with oil-fired central heating.
Council Tax Band: Band E What3Words: ///volcano.vouch.handbags EPC Rating: E Entrance Porch 1.54m x 2.34m Entered through a uPVC door with matching glazed side panel, the entrance porch features tiled flooring underfoot and an integral door providing access to the garage.
Obscured glazing allows natural light to filter through to the kitchen, whilst a further door leads into the main accommodation.
Open Plan Lounge / Dining Room 3.74m x 6.2m Carpet underfoot throughout this spacious reception room, offering ample space for both dining and relaxation.
The dining area sits upon entering from the entrance porch, with steps descending into the sunken lounge, subtly separated by a balustrade.
A stone feature fireplace with electric fire creates an attractive focal point, complemented by four-point wall lighting.
French doors open onto the rear garden, whilst a further uPVC door provides access to the front aspect garden.
Kitchen 3.49m x 4.66m Tiled flooring underfoot, with a range of matching eye and base-level units complemented by worktops over incorporating an inset stainless steel 1.5 bowl sink with drainer.
Integrated appliances include an eye-level oven, four-ring ceramic hob with stainless steel splashback and extractor hood over, fridge/freezer and dishwasher.
Additional space allows for a kitchen island or dining table, whilst a rear-aspect window provides natural light.
Utility Room 1.8m x 2.54m Tiled flooring continues underfoot, featuring matching eye and base-level units, with worktops incorporating a stainless steel sink.
Space and plumbing are provided beneath the worktop for a washing machine and tumble dryer.
A rear-aspect window allows natural light into the room, whilst a uPVC door with integrated cat flap opens onto the garden.
WC Fully tiled, comprising a WC and floating wash basin with mirror over. Heated towel rail and side-aspect window provides natural light and ventilation.
Master Bedroom 3.33m x 3.41m Oak-effect laminate flooring underfoot, with a feature panelled wall and ample space for a double bed, freestanding wardrobe, dresser and bedside tables.
A window to the fore aspect provides plenty of natural light.
En-Suite Bathroom 2.0m x 2.54m Fully tiled, comprising a WC, wash basin with illuminated mirror and shelf above, and a panelled bath with shower over and glass shower screen.
Heated towel rail, extractor fan and window to the side aspect.
Bedroom Two 2.45m x 3.19m Oak-effect laminate flooring underfoot, with ample space for a double bed and additional bedroom furniture. Window to the side aspect.
Bedroom Three 2.89m x 3.19m Oak-effect laminate flooring underfoot, with ample space for a double bed and additional bedroom furniture. Window to the side aspect.
Bedroom Four 3.19m x 3.33m Oak-effect laminate flooring underfoot in this well-proportioned double bedroom, featuring a substantial built-in wardrobe providing useful storage and space for additional furniture.
Window to the fore aspect. Family Bathroom 1.9m x 2.0m Fully tiled, comprising a WC, wash basin with mirror and light over, and a panelled bath with shower over.
Heated towel rail, extractor fan and window to the side aspect. A loft hatch provides access to the attic space.
Integral Garage 3.47m x 6.2m Accessed via an up-and-over door, providing space for one vehicle alongside additional storage.
The garage houses the oil-fired boiler and benefits from loft hatch access, two windows to the rear aspect and internal steps leading to the main accommodation.
Externally To the fore, a walled, open-fronted driveway leads to the integral garage, providing off-road parking for three vehicles.
Areas of lawn flank either side of the driveway, bordered by hedging, with space for potted plants and steps leading to the entrance porch. Side access leads through to the rear garden.
The rear garden features a patio area offering space for outdoor seating, with steps leading down to a lawned area.
Further lawn space extends around the left-hand side of the property, complemented by an additional patio. Gated access on both sides connects the front and rear gardens.
A greenhouse, garden shed and oil tank are also situated within the garden. Parking - Garage Parking - Driveway
Value & comps
No previous sales on record.
Returns
Set an offer; the calculator follows it.
We're still gathering serviced-accommodation data for this area.
Archie refurb estimate: a Pro feature
0.0% below asking
This is not financial or investment advice. Prop AI Deals is not authorised by the Financial Conduct Authority (FCA) to provide investment advice.
All investment calculators, property analyses, and AI-generated insights are for informational purposes only. Property investment carries risk and may result in financial loss. All calculations should be independently verified and you should consult with FCA-authorised financial advisors before making any investment decisions.
Past performance does not guarantee future results. Tax implications vary by individual circumstances.
Deal
Properties like this can earn 2–3x BTL yields when converted to HMO, with retrofit costs around £10k/room. Sign in to see the full tier, yield projection, and cost breakdown.
Commercial properties like this can earn 30-50% higher yields when converted to residential under Class MA / Q / P / PA, with prior approval costing ~GBP 96/unit. Sign in to see the recommended route, yield uplift, and cost breakdown.
BRRR-suited properties can recycle 80-100% of investor capital on refi, leaving a high-yielding rental with most of the money out. Sign in to see the refurb cost stack, ARV projection, and refinance maths.
Detached + large garden = sub-division play. Pro tier unlocks the tier badge, plot size, uplift estimate, and regional land benchmark.
Short-lease flats trade at deep discount, but extending under the 1993 Act often costs far less than the discount. Pro tier unlocks the tier badge, premium breakdown, long-lease ARV and arbitrage maths.
See projected short-stay revenue vs a vanilla BTL for this property.
See real sub-let margins (HMO room rates & SA nightly rates) vs the landlord rent.
Area
Agent & docs

FAQ
About Leonardston Road, Llanstadwell, SA73
Explore nearby