We've tightened what earns a Pursue. A home now needs a published valuation, a strategy that still makes money after real running costs and lender stress tests, and no listing problems that would stop a mortgage. You'll see fewer Pursues, and each one has been checked harder.
See how verdicts work4-bedroom house · DE13 7DG
For saleListed 159 days
Opportunity summary
See Archie’s verdict, returns by strategy and what to check before viewing.
About
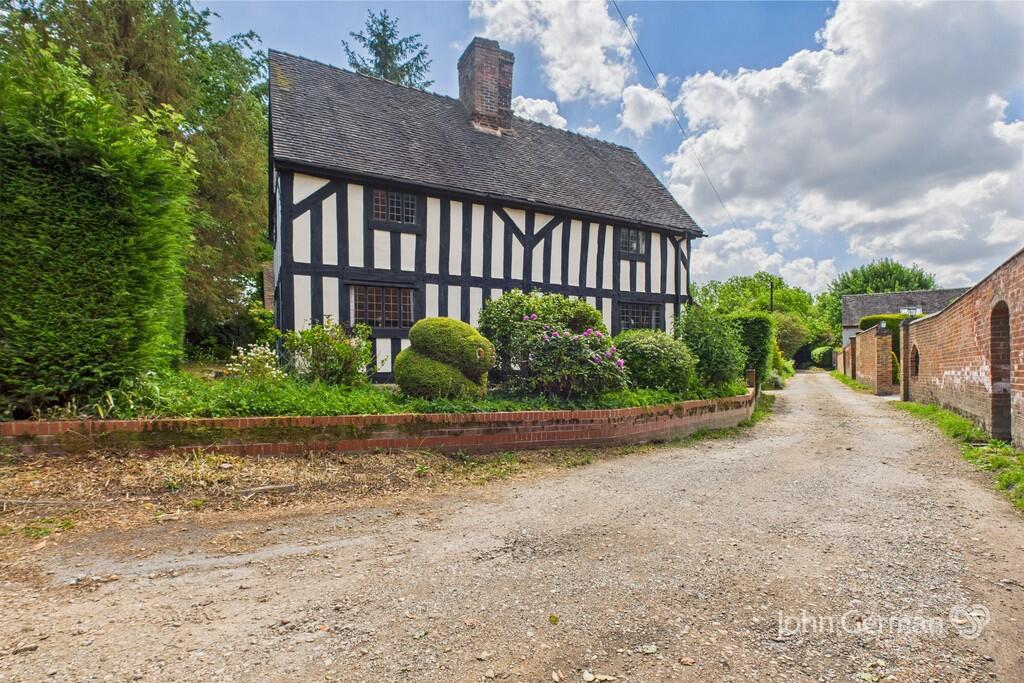
This superbly appointed Grade II Listed property was formerly the coach house and stable block for Orgreave Hall.
It was converted some years ago to create a unique, charming and characterful family home within the pretty hamlet of Orgreave.
The approach to The Vintry is spectacular, and the property enjoys delightful views of countryside and parkland.
Its unique location provides a wonderful sense of privacy, whilst being just moments from the pretty canalside village of Alrewas, with fast road links to the nearby cathedral city of Lichfield and Burton-upon-Trent.
There is a choice of excellent rail links from either city, and Birmingham is easily commutable, as are East Midlands or Birmingham Airport.
The popular and scenic village of Alrewas has delightful canalside walks and a good range of facilities, including a Co-op store, a long-established butchers, a pharmacy, three pubs and a coffee house, as well as doctors and dentist surgeries.
All Saints Primary is a feeder school for the highly regarded John Taylor High School in nearby Barton-under-Needwood (recently rated outstanding by Ofsted).
The property is entered via tall wrought-iron gates into a lovely courtyard garden room. A small lobby leads into the recently modernised country-style kitchen.
There is an extensive range of matching wall and base units with bamboo work surfaces, a green Aga (with twin hotplates and a concealed extractor fan) an American-style fridge/freezer and Bosch dishwasher.
There are delightful aspects from the sash windows, and plenty of room for a kitchen table and chairs. Quarry tiled flooring leads out to a small inner hallway with fitted bookshelves.
In the guest cloakroom there is a low-level WC, vanity unit with inset hand wash basin, an extractor fan and coat hooks over boot and shoe storage.
The main hall gives on to two impressive reception rooms and a home study/office and there is a door out to the private inner garden area.
The sitting room has three Georgian-style sash windows to the front and side and a large open brick fireplace with concealed lighting and a ceramic log-effect gas fired stove on a raised flagstone hearth.
All the reception rooms have high ceilings with exposed beams. The stunning dining room also has a ceramic gas-fired log-burner style stove and French windows lead out to the inner garden.
There are attractive display cabinets either side of the stone fireplace.
The study/home office has a sash window facing to the side of the property, useful glass-fronted storage and a large under-stairs storage area. The house has carpet fitted throughout.
Upstairs is a spacious galleried landing with exposed beams and a wrought iron spiral staircase which gives access to a large carpeted attic/storage space/workroom/spare bedroom.
Leading off the landing is a delightfully unique entertaining space, currently used as a sitting room, but which could easily be a spectacular bedroom.
This room boasts a high ceiling with exposed beams, spotlights and a feature carved wood and brick fireplace with another log-effect ceramic gas burner.
Carpeted steps lead to a guest bathroom with washing machine and tumbler drier, heated towel rail, panelled bath with shower over, wash hand basin and low-level WC.
The guest bedroom has an exposed roof truss, a built-in wardrobe and storage and a feature circular window to the front aspect, above the entrance gates.
The master bedroom has extensive fitted wardrobes and a central dressing table, with further built-in drawers and cupboards. There is access to a generous carpeted loft space.
An en-suite shower room adjoins the bedroom. A third spacious double bedroom has mirrored sliding-door wardrobes providing excellent storage, and a window to the front of the property.
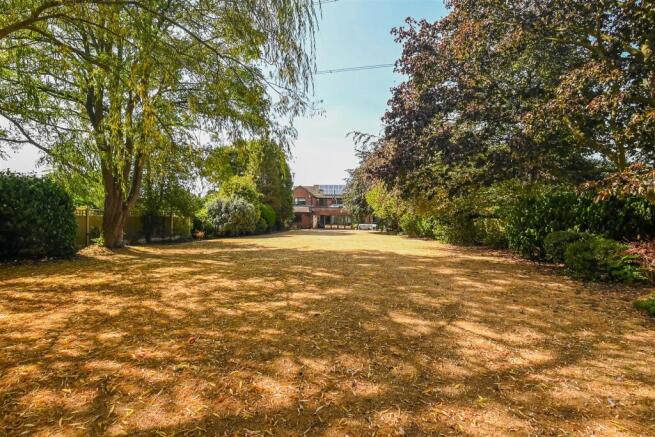
Outside, the private walled inner garden is partly paved, with a sunny lawned area and a variety of planting.
It is approached though attractively glazed double doors via the delightful and versatile garden room, which provides added entertaining and relaxing space.
To the front elevation is a large lawned area, many mature trees, a garden shed and a shared gravel driveway.
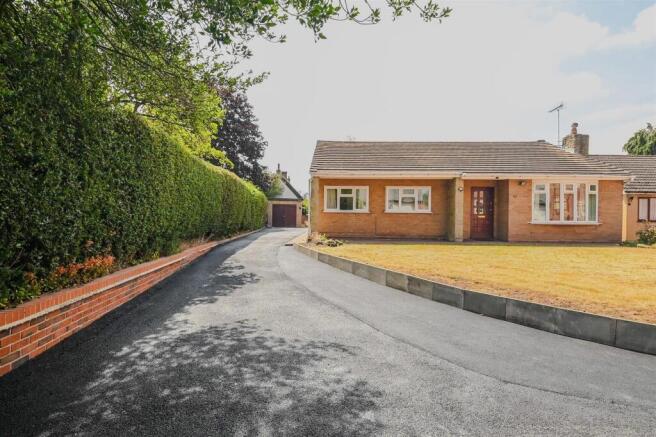
There is ample parking at the front of the property, also a paved area at the side of the house for extra parking if required.
To view this stunning property full of character, please contact John German Lichfield office.
Tenure: Freehold (purchasers are advised to satisfy themselves as to the tenure via their legal representative).
Services: Mains water, drainage, electricity and gas are believed to be connected to the property but purchasers are advised to satisfy themselves as to their suitability.
Useful Websites: Our Ref: JGA/10052023 Local Authority/Tax Band: Lichfield District Council / Tax Band G We are required by law to comply fully with The Money Laundering Regulations 2017 and as such need to complete AML ID verification and proof / source of funds checks on all buyers and, where relevant, cash donors once an offer is accepted on a property.
We use the Checkboard app to complete the necessary checks, this is not a credit check and therefore will have no effect on your credit history.
With effect from 1st March 2025 a non-refundable compliance fee of £30.00 inc.
VAT per buyer / donor will be required to be paid in advance when an offer is agreed and prior to a sales memorandum being issued. Edit | Delete
Value & comps
No previous sales on record.
Returns
Set an offer; the calculator follows it.
We're still gathering serviced-accommodation data for this area.
Archie refurb estimate: a Pro feature
0.0% below asking
This is not financial or investment advice. Prop AI Deals is not authorised by the Financial Conduct Authority (FCA) to provide investment advice.
All investment calculators, property analyses, and AI-generated insights are for informational purposes only. Property investment carries risk and may result in financial loss. All calculations should be independently verified and you should consult with FCA-authorised financial advisers before making any investment decisions.
Past performance does not guarantee future results. Tax implications vary by individual circumstances.
Deal
Properties like this can earn 2–3x BTL yields when converted to HMO, with retrofit costs around £10k/room. Sign in to see the full tier, yield projection, and cost breakdown.
Commercial properties like this can earn 30-50% higher yields when converted to residential under Class MA / Q / P / PA, with prior approval costing ~GBP 96/unit. Sign in to see the recommended route, yield uplift, and cost breakdown.
BRRR-suited properties can recycle 80-100% of investor capital on refi, leaving a high-yielding rental with most of the money out. Sign in to see the refurb cost stack, ARV projection, and refinance maths.
Detached + large garden = sub-division play. Pro tier unlocks the tier badge, plot size, uplift estimate, and regional land benchmark.
Short-lease flats trade at deep discount, but extending under the 1993 Act often costs far less than the discount. Pro tier unlocks the tier badge, premium breakdown, long-lease ARV and arbitrage maths.
See projected short-stay revenue vs a vanilla BTL for this property.
See real sub-let margins (HMO room rates & SA nightly rates) vs the landlord rent.
Area
Agent & docs

FAQ
About The Vintry, Orgreave, Alrewas
Explore nearby