2-bedroom flat · BH9 1BZ
Under offerListed 208 days
Opportunity summary
See Archie’s verdict, returns by strategy and what to check before viewing.
About
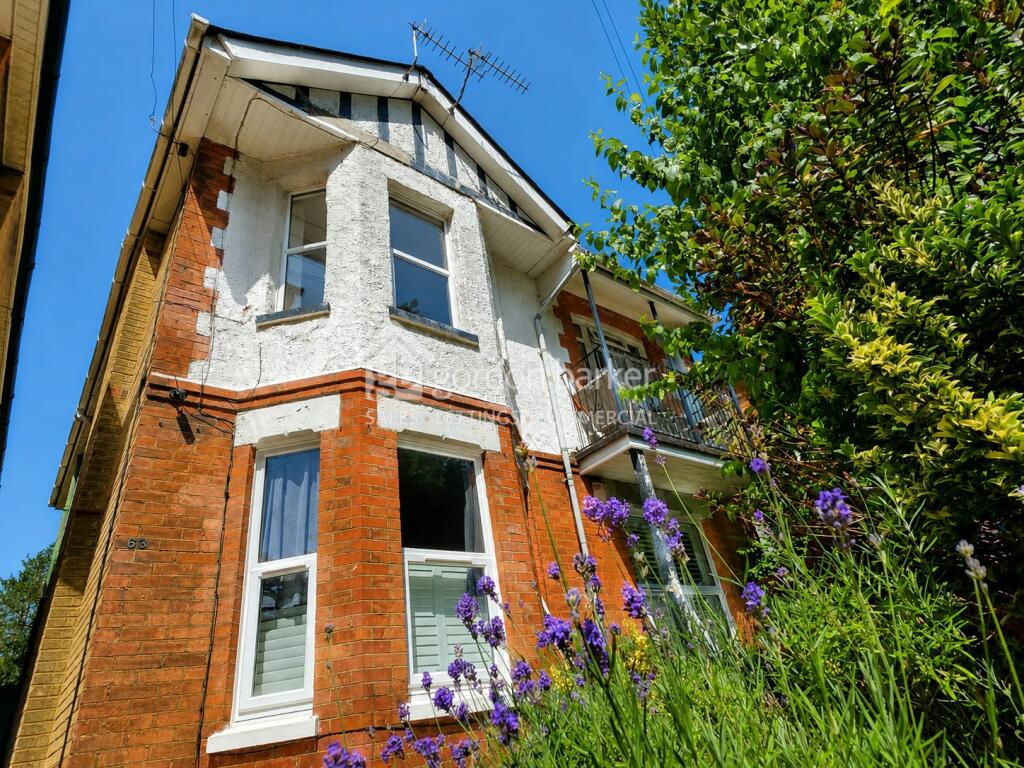
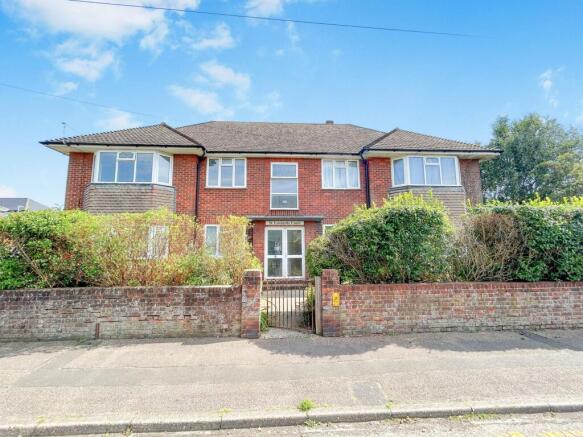
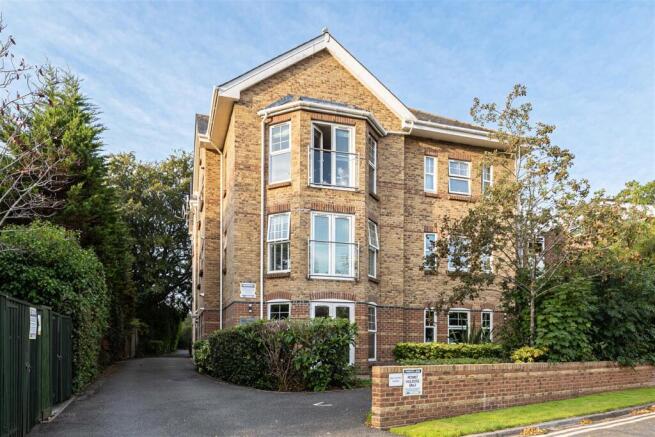
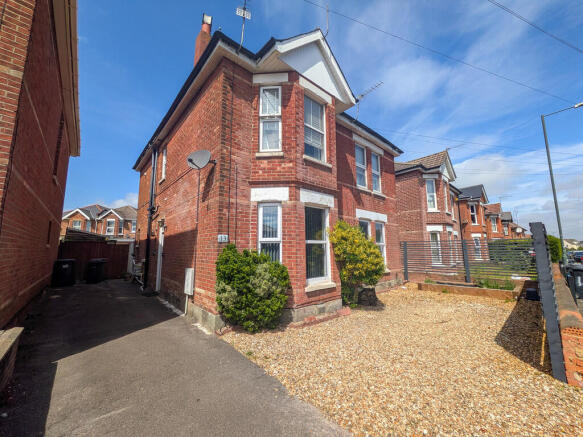
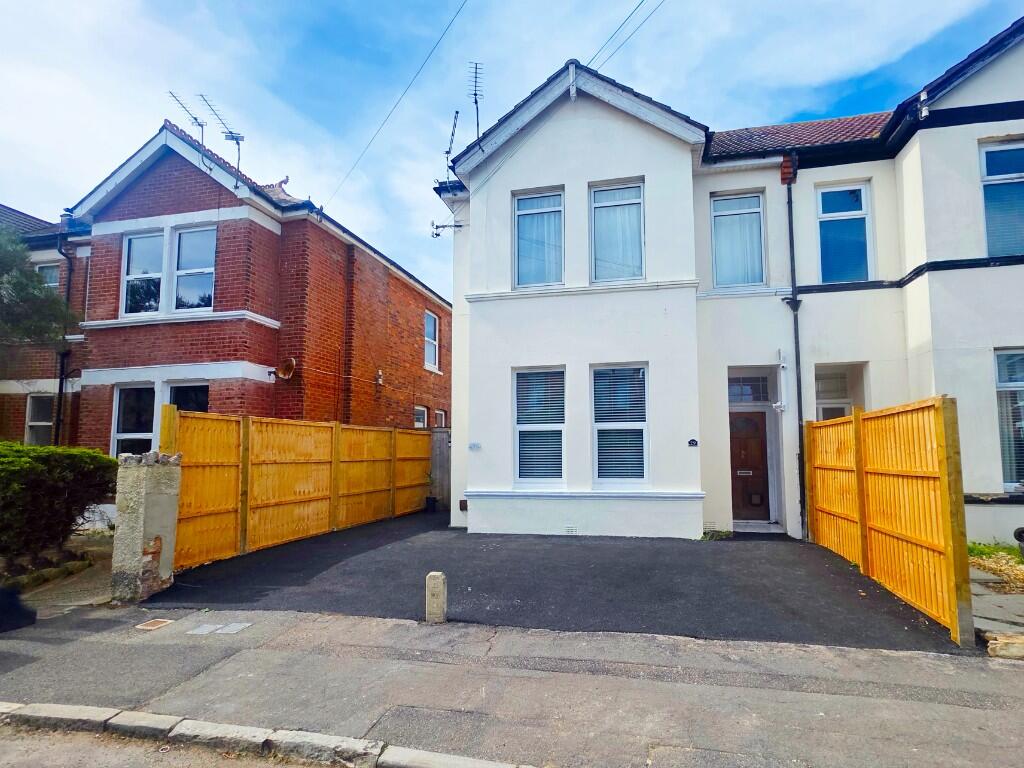
Roberts are delighted to present this spacious and versatile maisonette arranged over the ground, first, and second floors, located on the sought-after Fitzharris Avenue in Bournemouth.
The property enjoys an enviable position overlooking Winton Recreation Ground, with attractive views across the parkland and bowling green.
Fitzharris Avenue forms part of the perimeter of this historic 14-acre recreation space, established in 1906, with surrounding properties dating from 1912 and designed to take full advantage of the elevated outlook across the cricket ground and green.
The setting is both picturesque and peaceful, set back from busier roads while remaining conveniently close to amenities in Charminster Road.
Excellent transport links provide easy access to Bournemouth town centre and surrounding areas.
Both Winton and Charminster are accessible, offering convenience without compromising the tranquillity of the location.
The open aspect to the front enhances natural light throughout and provides a sense of space not often found in similar priced properties.
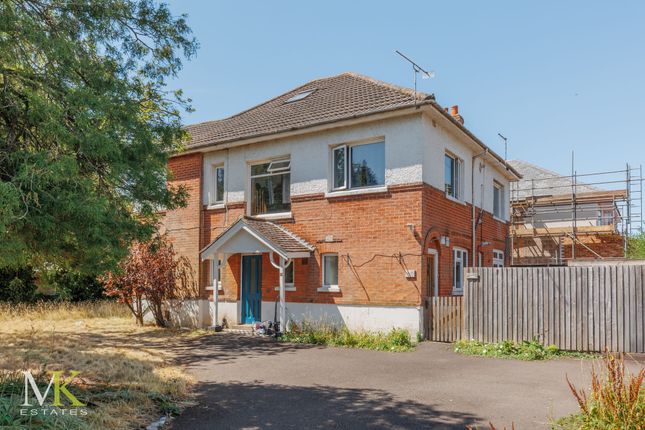
________________________________________ Parking, Private Entrance, Entryway & Lobby An allocated parking space is situated to the front of the property, accessed via a dropped kerb and positioned conveniently by the entrance.
A UPVC double-glazed door leads into a private entryway, which provides access both to the accommodation and to the rear garden via a secondary door.
A further internal door opens into a roomy lobby area featuring a bay window and attractive original plaster detailing. This generous space offers practical storage for coats, pushchairs, or bicycles.
Stairs from the lobby leads to the first-floor accommodation.
________________________________________ Landing Hallway & Living Space The first-floor landing showcases character features including detailed banisters and carpentry, complemented by a large side window that fills the space with natural light.
The landing is currently utilised as a dining or study area, with a hallway providing access to the remaining rooms.
A useful storage cupboard is located beneath the stairs leading to the second floor.
Both the lounge and kitchen/diner are positioned at the front of the property, each benefiting from bay windows with elevated views across the park.
The outlook creates a strong sense of openness and natural light enhanced further by the high ceilings. The lounge is generously sized and comfortably accommodates larger furniture.
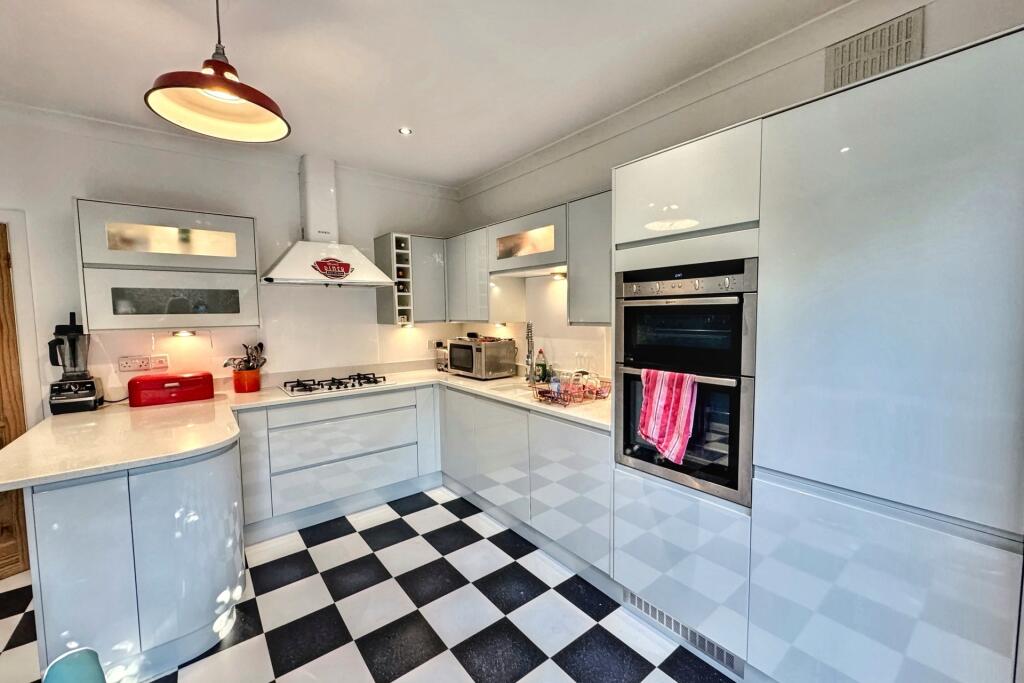
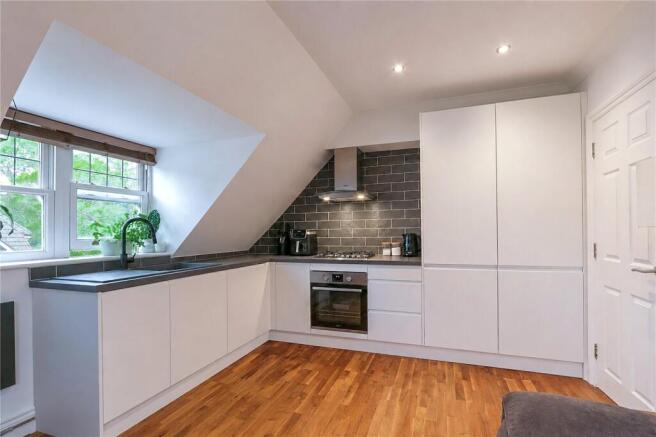
The kitchen is modern and well-appointed, finished in neutral tones with contrasting dark accents.
Integrated appliances include an electric oven with five-burner gas hob, dishwasher, washing machine, and wine cooler, with additional space for a fridge freezer.
A smaller bay area within the kitchen provides space for a table and chairs, ideal for enjoying the park views.
________________________________________ Bedrooms, Bathroom & Attic / Hobby Room The property offers two well-proportioned double bedrooms, both positioned to the rear with pleasant garden views.
A family bathroom is located at the end of the hallway, featuring a double-ended bath with shower screen, thermostatic shower, and additional rainfall head.
A vanity unit with inset basin and concealed cistern WC completes the space, finished with full tiling and contrasting flooring.
A separate cloakroom with sink is located adjacent, providing added convenience. Opposite, stairs lead to the second-floor attic/hobby room.
This U-shaped space includes a Velux window and recessed areas suitable for use as a workspace, snug, or guest area.
There is also access to a large eaves storage space, partially boarded and fitted with power and lighting.
________________________________________ Rear Garden & Garden Room The rear garden is accessed via the entryway and offers a private, south-facing outdoor space enclosed by fencing.
It features low-maintenance artificial grass, bordered by planting including a cherry blossom tree, creating an attractive and sheltered setting.
A combination of decking and hardstanding leads to a timber-built garden room. Accessed via UPVC double-glazed doors, the structure is insulated and equipped with power and lighting.
Currently arranged as a bar and lounge area, it would also serve well as a home office, gym, or additional reception space, particularly during warmer months.
________________________________________ Welcome Home Offered with vacant possession and no forward chain, the property benefits from gas central heating via a combination boiler and predominantly UPVC double glazing.
With an approximate floor area of 100 sq m (1,076 sq ft), it provides more space than many semi-detached houses in the Charminster and Winton areas.
For buyers seeking a balance between space and a prime location, this property represents an attractive alternative to a traditional house.
Additionally, with a share of the freehold, it offers a greater degree of independence compared to a standard leasehold flat.
For further information or to arrange a viewing, please contact the sole selling agents, Roberts.
________________________________________ ________________________________________ ________________________________________ Frontage parking space via dropped pavement adjacent to UPVC double-glazed front door: Entryway: Having plain coved ceiling with ceiling light point, half wood panelled walls and cupboard housing electric meter and consumer unit.
Corridor arrangement leads via rear UPVC double-glazed door to rear garden. Inner glazed door to: Entrance Lobby: Papered ceiling with ceiling light point.
UPVC double-glazed window to front aspect and feature plaster decals. Cupboard housing gas meter.
Space ideal for cloaks, bicycle or pushchair storage with stairs leading to: First Floor Landing & Hallway: Coved and papered ceiling, two ceiling light points. Double panelled radiator.
Access to under stairs storage area. Frosted window to side aspect. Lounge Reception: 16' 9 x 15' 1 / 5.11m x 4.60m (approx').
Coved and papered ceiling with ceiling light point and UPVC double-glazed bay window with view of park. Double panelled radiator, television/media point.
Kitchen / Diner: 11' 1 x 10' / 3.38m x 3.04m (approx'). Coved and papered ceiling with recessed down lighting. UPVC double-glazed bay area giving space for a small table and chairs.
Windows to front aspect with views of park. A range of wall and base mounted units with work surfaces over. Single bowl single drainer sink unit with mixer tap.
Integrated electric oven with five burner gas hob, glass splashback and cooker hood over. Integrated washing machine, wine cooler and dishwasher. Space for fridge/freezer.
Tiled splash back upstand, wood laminate flooring and single panelled radiator. Bedroom One: 13' 1 x 13' 1 / 3.99m x 3.99m (approx'). Coved and papered ceiling with ceiling light point.
UPVC double-glazed window to rear aspect. Single panelled radiator. Bedroom Two: 11' 11 x 9' 10 / 3.64m x 3.00m (approx'). Coved and papered ceiling with ceiling light point.
UPVC double-glazed window to rear aspect. Panelled radiator. Bathroom: 13' 1 x 4' 9 / 3.99m x 1.45m (approx').
Plain coved ceiling with recessed down lighting and UPVC double-glazed frosted window to rear aspect. Double ended bath with central mixer tap and glass shower screen.
Thermostatic shower valve, rose and further washing head. Concealed cistern WC and vanity unit with inset wash hand basin and mixer tap. Fully tiled walls and ladder style heated towel rail.
Linen cupboard housing gas central heating combination boiler. Separate Cloakroom: Coved and textured ceiling with ceiling light point. UPVC double-glazed frosted window to side aspect.
Low level WC and vanity unit with wash hand basin. Staircase from landing hallway to second floor Attic / Hobbies Room: 16' 9 x 12' 9 / 5.11m x 3.90m (approx').
U-shaped room with sloping ceiling and fitted Velux window. Two ceiling light points and double panelled radiator. Access to eaves storage area being part boarded with power.
Rear Garden: Pathway via entryway leads to a southerly aspect rear garden. Partly laid to easy grass, raised decking and growing border with cherry blossom tree.
Hardstanding for garden shed and access to: Garden Room: 15' 5 x 8' / 4.70m x 2.45m (approx'). Timber built and fully insulated with power and light. Twin UPVC double-glazed doors.
Potential home office or gym. Tenure: Leasehold with a share in the freehold Charges: 50% maintenance on an as-and-when basis. Ground Rent: Nil Council Tax Band B
Value & comps
No previous sales on record.
Returns
Set an offer; the calculator follows it.
We're still gathering serviced-accommodation data for this area.
Archie refurb estimate: a Pro feature
0.0% below asking
This is not financial or investment advice. Prop AI Deals is not authorised by the Financial Conduct Authority (FCA) to provide investment advice.
All investment calculators, property analyses, and AI-generated insights are for informational purposes only. Property investment carries risk and may result in financial loss. All calculations should be independently verified and you should consult with FCA-authorised financial advisors before making any investment decisions.
Past performance does not guarantee future results. Tax implications vary by individual circumstances.
Deal
Properties like this can earn 2–3x BTL yields when converted to HMO, with retrofit costs around £10k/room. Sign in to see the full tier, yield projection, and cost breakdown.
Commercial properties like this can earn 30-50% higher yields when converted to residential under Class MA / Q / P / PA, with prior approval costing ~GBP 96/unit. Sign in to see the recommended route, yield uplift, and cost breakdown.
BRRR-suited properties can recycle 80-100% of investor capital on refi, leaving a high-yielding rental with most of the money out. Sign in to see the refurb cost stack, ARV projection, and refinance maths.
Detached + large garden = sub-division play. Pro tier unlocks the tier badge, plot size, uplift estimate, and regional land benchmark.
Short-lease flats trade at deep discount, but extending under the 1993 Act often costs far less than the discount. Pro tier unlocks the tier badge, premium breakdown, long-lease ARV and arbitrage maths.
See projected short-stay revenue vs a vanilla BTL for this property.
See real sub-let margins (HMO room rates & SA nightly rates) vs the landlord rent.
Area
Agent & docs
FAQ
About Overlooking Park, Fitzharris Avenue, Bournemouth, Dorset, BH9
Explore nearby