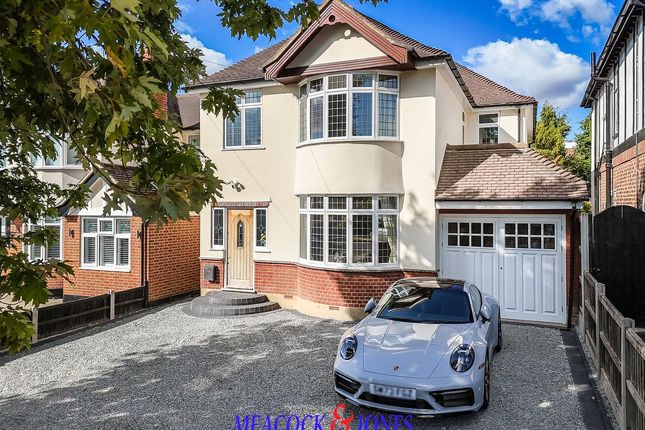
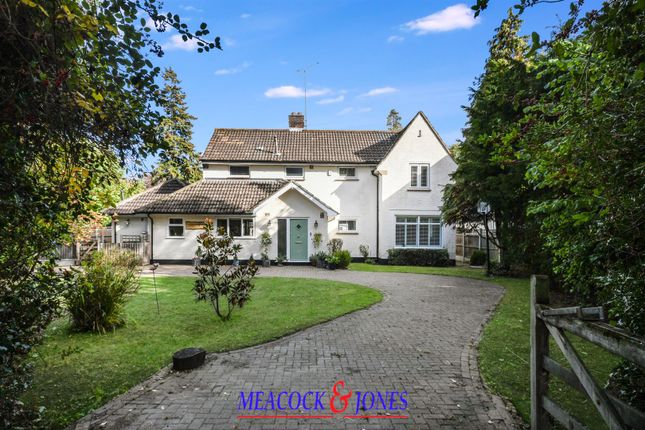
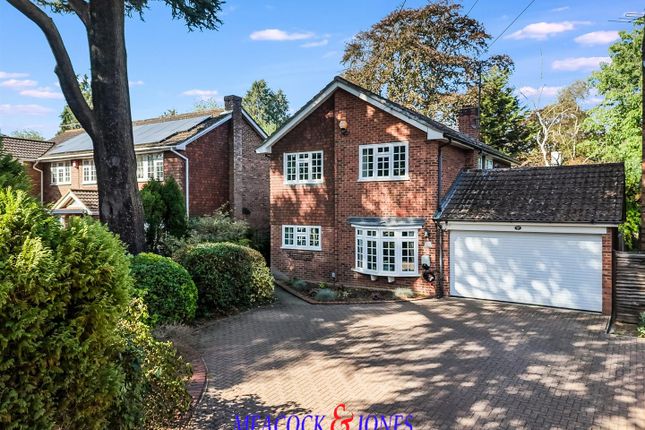
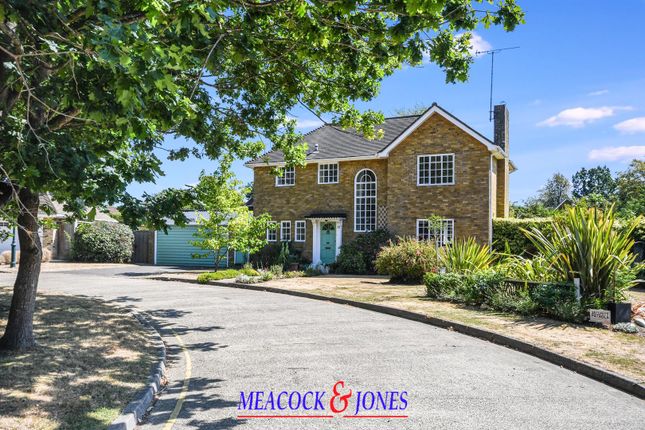
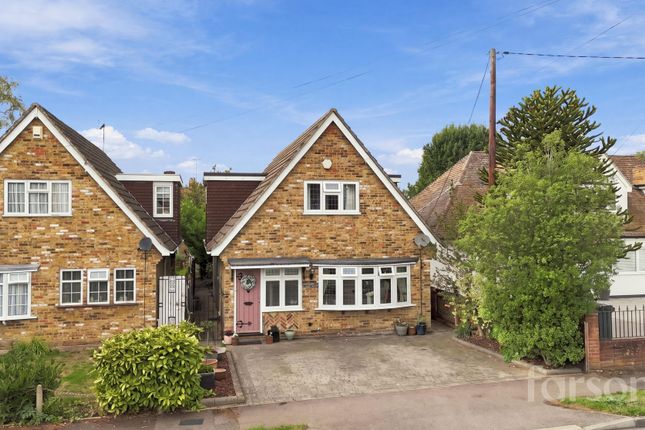
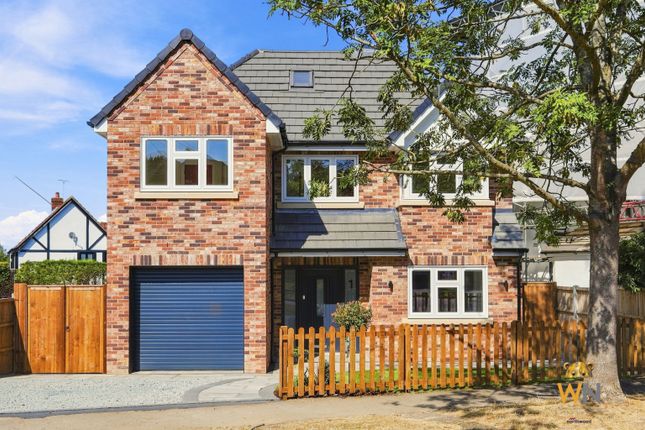
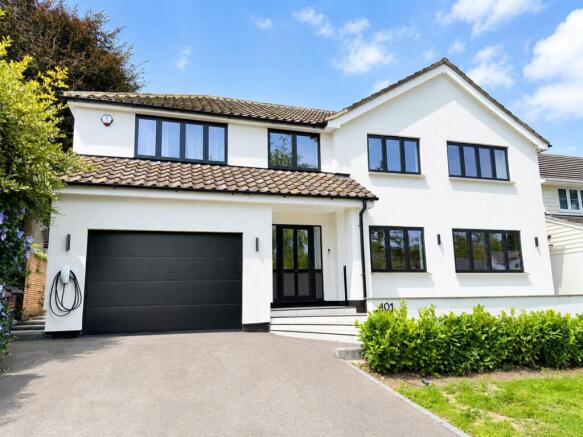
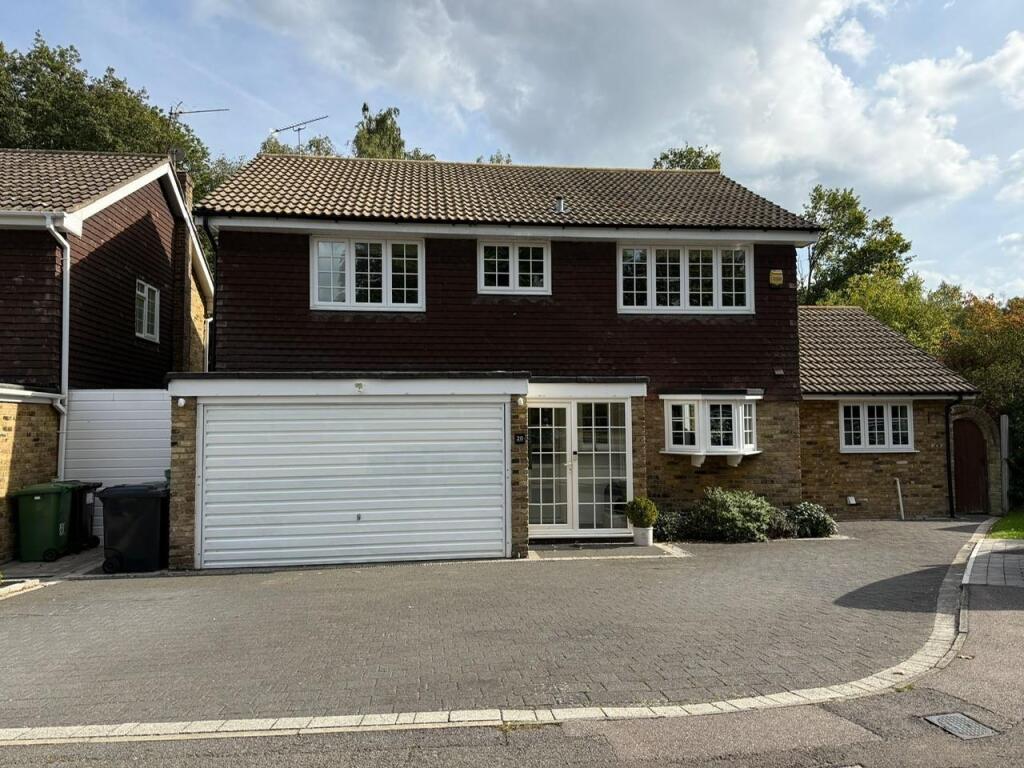
4-bedroom detached house · CM15 8PS
Sold STCReduced £50k (−4.8%) on 30 SepListed 134 days
Opportunity summary
See Archie’s verdict, returns by strategy and what to check before viewing.
About
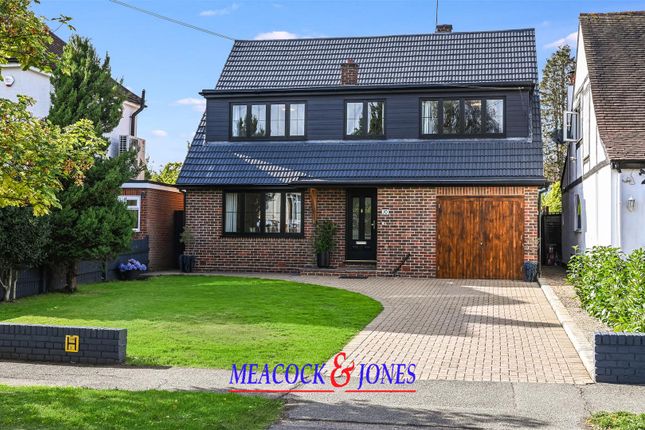
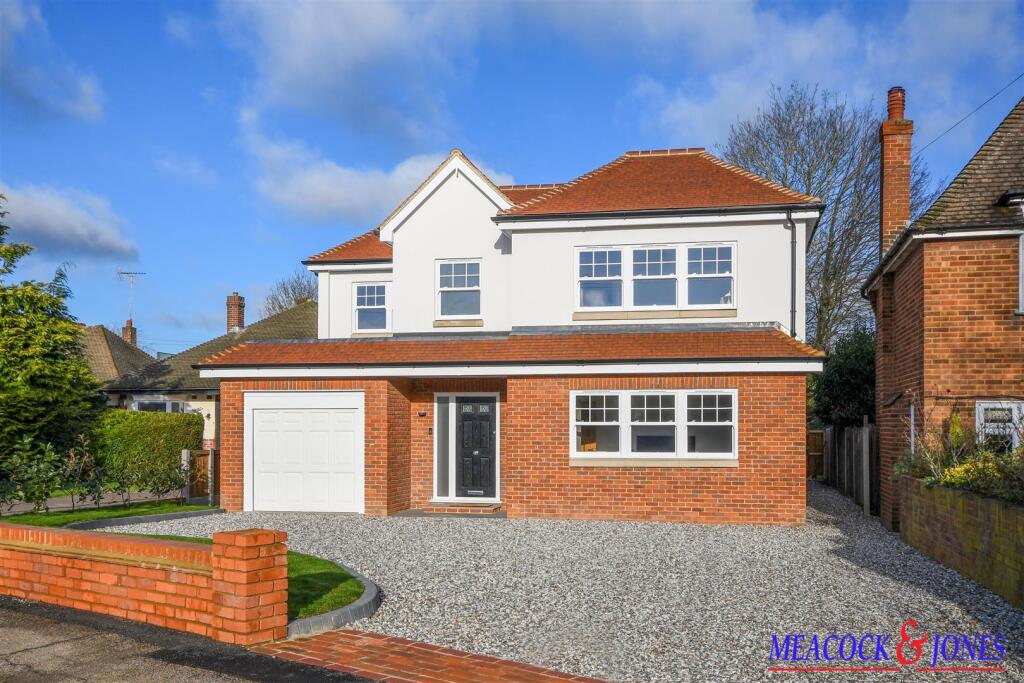
Offered with the significant advantage of being chain free, this beautifully renovated four-bedroom detached residence is ready for a smooth and potentially faster purchase, making it an ideal choice for buyers seeking to minimise delays and uncertainty.
Situated within the highly sought-after Shenfield Park development, this exceptional home combines luxury, space, and convenience.
Located just 0.3 miles from Shenfield Station, it benefits from outstanding transport links via the Elizabeth Line, offering direct access across London and to Heathrow Airport, with fast services reaching London Liverpool Street in approximately 23 minutes.
Shenfield High Street is also within easy reach, providing an excellent selection of independent cafés, restaurants, bars, and shops, along with highly regarded local schools.
Extensively refurbished and finished to an impressive specification throughout, the property has been thoughtfully designed for modern family living.
The welcoming entrance hall leads to a spacious living room, complete with bespoke fitted cabinetry and a stylish media wall, creating a refined yet comfortable space to relax.
At the heart of the home is the stunning open-plan kitchen and dining area, perfectly suited to both everyday living and entertaining.
The striking German-designed matt black kitchen is complemented by premium Dekton worktops and a range of high-end integrated appliances.
A breakfast bar provides a sociable focal point, while the dining area enjoys attractive views over the rear garden.
Adjoining this space is a separate lounge/snug with a bespoke media feature, offering a warm and versatile retreat for quieter evenings.
Additional ground floor accommodation includes a practical utility room, a dedicated gym, a useful storage cupboard, and a guest cloakroom/WC.
The first floor offers four well-proportioned bedrooms, all benefiting from fitted wardrobes.
The principal suite has been beautifully styled with a feature panelled wall finished in elegant fabric detailing and gold accents, creating a luxurious hotel-inspired atmosphere.
Two of the bedrooms enjoy contemporary en-suite shower rooms, while the remaining bedrooms are served by a stylish family bathroom, all finished to the same high standard.
Externally, the private rear garden provides a peaceful setting for relaxation and outdoor entertaining, featuring a generous patio area, lawn, and established shrub borders.
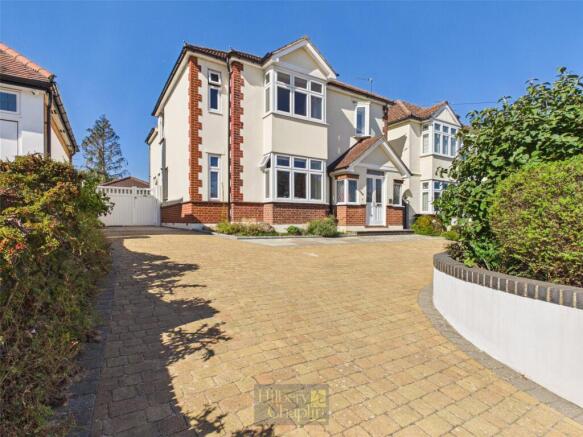
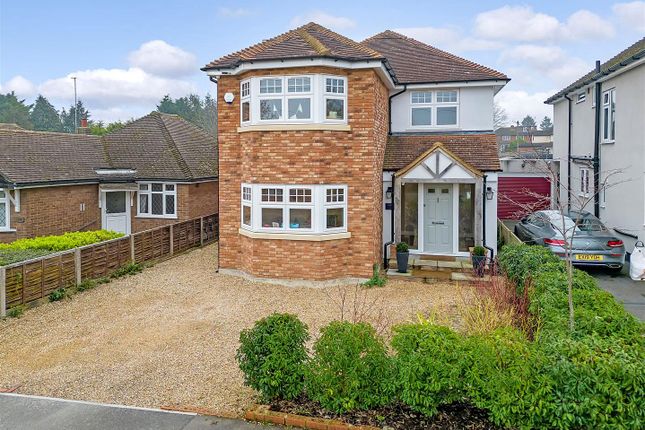
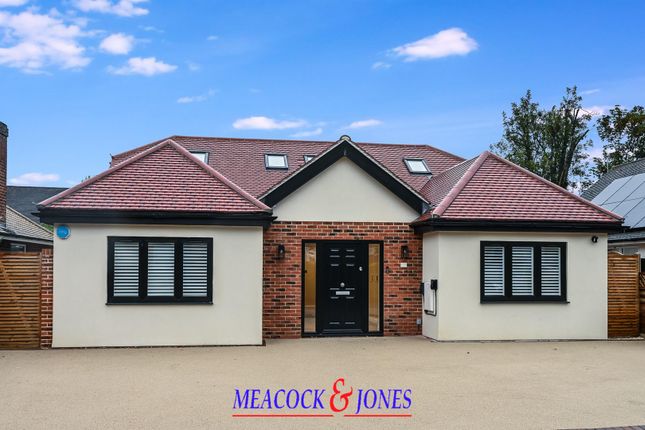
To the front, a driveway offers off-street parking for up to three vehicles.
Combining premium finishes, versatile living space, and a prime location close to excellent amenities and transport links, this outstanding home presents a rare opportunity for buyers seeking a turnkey property in one of Shenfield’s most desirable locations.
An Anti-Money Laundering (aml) check is required for both buyers and sellers and is carried out through our legal partner at a fee of £65 per property, payable at the point of instruction.
This service also includes access to a legal advice helpline, where qualified solicitors are available to support you with any queries throughout your moving process EPC C EPC rating: C.
Living Room (18'4" x 19'0" (5.59m x 5.79m)) Kitchen Area (11'2" x 8'10" (3.4m x 2.69m)) Secondary Kitchen (4'3" x 8'10" (1.3m x 2.69m)) Dining Room (15'9" x 10'10" (4.8m x 3.3m)) Sitting Room (16'1" x 6'11" (4.9m x 2.11m)) Play Room (12'6" x 6'11" (3.81m x 2.11m)) Bedroom (12'4" x 13'1" (3.76m x 3.99m)) En-Suite (7'7" x 4'3" (2.31m x 1.3m)) Bedroom (4'3" x 8'10" (1.3m x 2.69m)) En-Suite (4'3" x 8'10" (1.3m x 2.69m)) Bedroom (9'10" x 13'7" (3m x 4.14m)) Bedroom (8'10" x 8'9" (2.69m x 2.67m)) Family Bathroom (6'3" x 6'11" (1.9m x 2.11m)) Dining Area (4.8m x 3.3m (15'9" x 10'10")) Sitting Room (4.9m x 2.1m (16'1" x 6'11")) Living Room (5.6m x 5.8m (18'4" x 19'0")) Kitchen Area (3.4m x 2.7m (11'2" x 8'10")) Kitchen (1.3m x 2.7m (4'3" x 8'10")) Bedroom (3.8m x 3.6m (12'6" x 11'10")) Bedroom (3.75m x 4m (12'4" x 13'1")) Bedroom (2.7m x 2.66m (8'10" x 8'9")) Bedroom (3m x 4.14m (9'10" x 13'7")) En-Suite (1.3m x 2.7m (4'3" x 8'10")) Bathroom (1.9m x 2.1m (6'3" x 6'11")) Play Room (3.8m x 2.1m (12'6" x 6'11"))
Value & comps
No previous sales on record.
Returns
Set an offer; the calculator follows it.
We're still gathering serviced-accommodation data for this area.
Archie refurb estimate: a Pro feature
0.0% below asking
This is not financial or investment advice. Prop AI Deals is not authorised by the Financial Conduct Authority (FCA) to provide investment advice.
All investment calculators, property analyses, and AI-generated insights are for informational purposes only. Property investment carries risk and may result in financial loss. All calculations should be independently verified and you should consult with FCA-authorised financial advisers before making any investment decisions.
Past performance does not guarantee future results. Tax implications vary by individual circumstances.
Deal
Properties like this can earn 2–3x BTL yields when converted to HMO, with retrofit costs around £10k/room. Sign in to see the full tier, yield projection, and cost breakdown.
Commercial properties like this can earn 30-50% higher yields when converted to residential under Class MA / Q / P / PA, with prior approval costing ~GBP 96/unit. Sign in to see the recommended route, yield uplift, and cost breakdown.
BRRR-suited properties can recycle 80-100% of investor capital on refi, leaving a high-yielding rental with most of the money out. Sign in to see the refurb cost stack, ARV projection, and refinance maths.
Detached + large garden = sub-division play. Pro tier unlocks the tier badge, plot size, uplift estimate, and regional land benchmark.
Short-lease flats trade at deep discount, but extending under the 1993 Act often costs far less than the discount. Pro tier unlocks the tier badge, premium breakdown, long-lease ARV and arbitrage maths.
See projected short-stay revenue vs a vanilla BTL for this property.
See real sub-let margins (HMO room rates & SA nightly rates) vs the landlord rent.
Area
Agent & docs
FAQ
About 2, Kilworth Avenue, Brentwood
Explore nearby