4-bedroom detached house · CM13 1YH
Sold STCListed 247 days
Opportunity summary
See Archie’s verdict, returns by strategy and what to check before viewing.
About
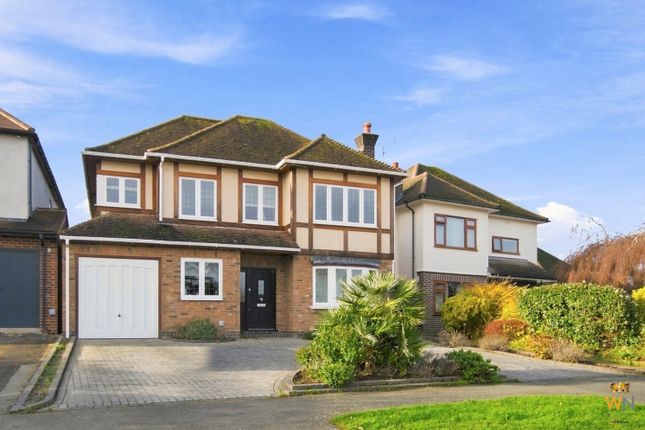
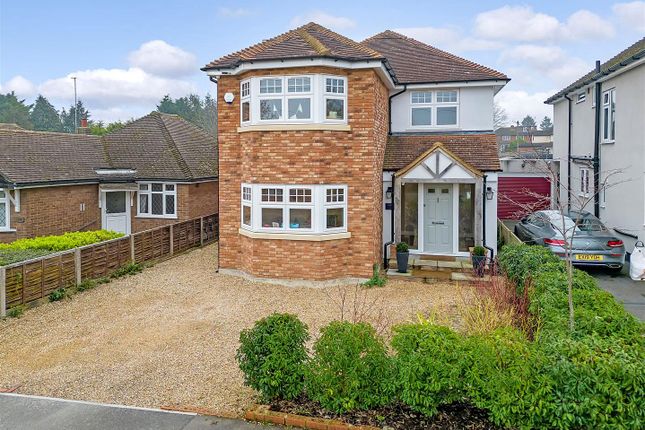
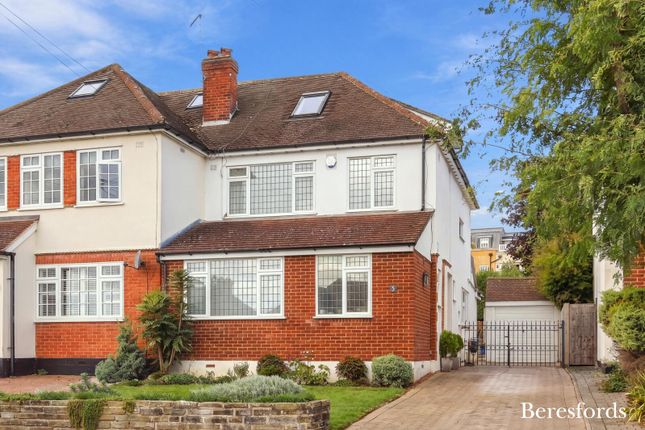
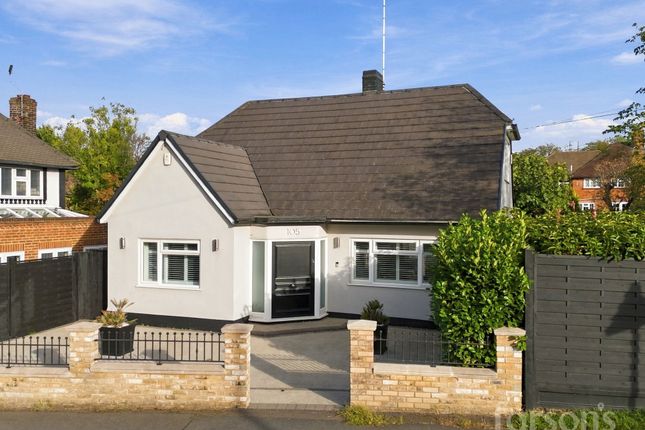
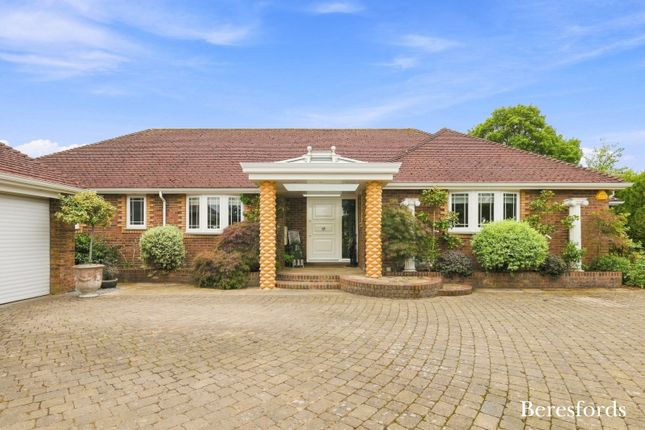
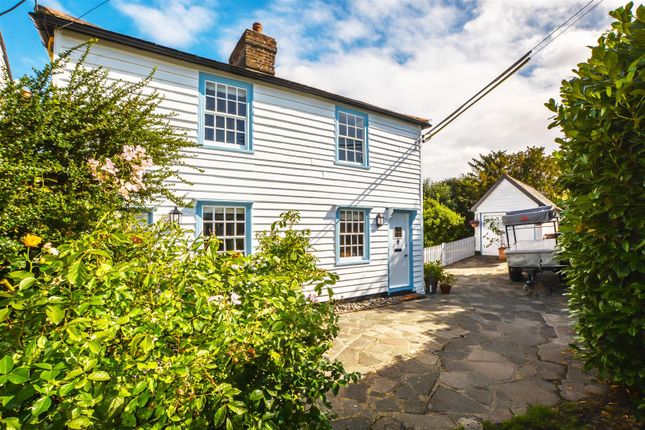
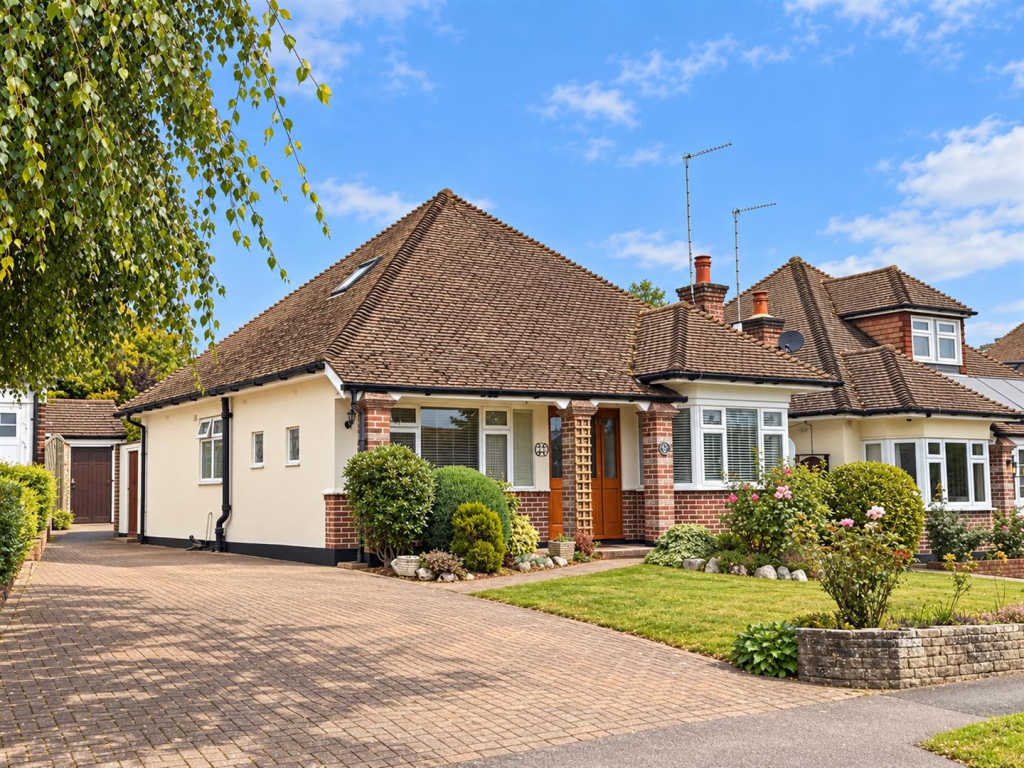
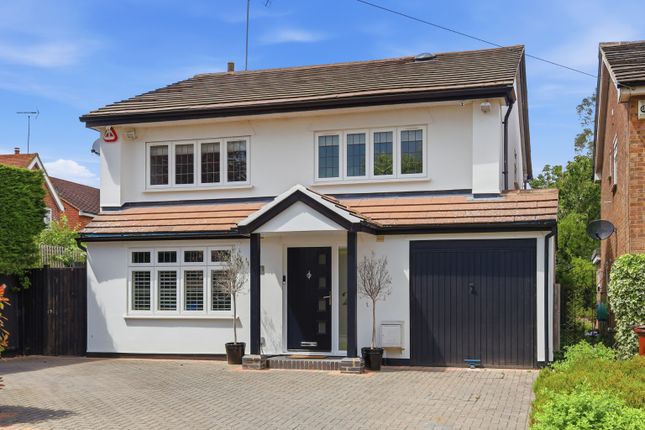
A most attractive bay and gable fronted detached house situated in the Hutton Poplars development within a mile of Shenfield mainline railway station and shopping broadway.
Offered for sale with no onward chain, this appealing family home provides bright, spacious and well-proportioned accommodation throughout, complemented by a delightful conservatory, landscaped rear garden, garage and off-street parking.
From a sheltered entrance, a step rises to a wooden panelled front door with obscure glazed insert and matching side window, opening to a welcoming entrance hall.
The hall features wood strip flooring, coved cornice, radiator, a useful under stairs storage cupboard, and a painted wooden balustraded staircase rising to the first floor.
Doors lead to the principal ground floor rooms.
The cloakroom is fitted with a close-coupled WC and vanity wash hand basin with cupboard below, tiled splashback, wood strip flooring and an obscure double glazed window to the rear.
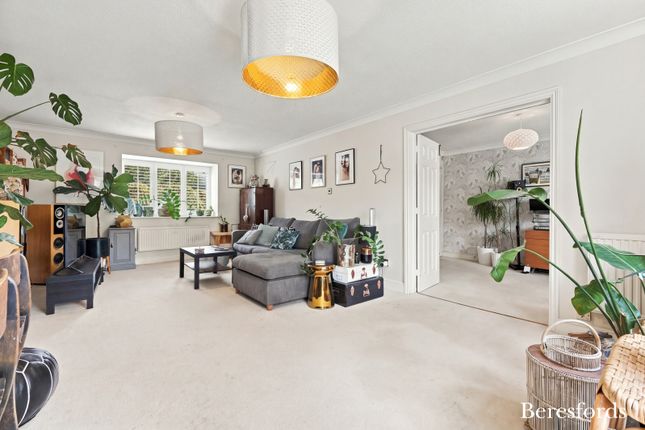
The sitting room is a delightful reception space, beautifully illuminated by a feature double glazed bay window to the front elevation.
A period-style fireplace provides an attractive focal point, complemented by wood strip flooring, coved cornice and two radiators.
To the rear, the dining room offers an excellent entertaining space with wood strip flooring and coved cornice.
A pair of double glazed French doors with flanking windows open into the conservatory — a most pleasant and much-enjoyed later addition.
The conservatory features views over the rear garden via double glazed windows to three elevations and features tiled flooring and double doors opening directly onto the garden terrace, creating a seamless connection between indoor and outdoor living.
The family room is situated at the front of the property.
This is a very versatile space and could provide an ideal office to those that work from home, or otherwise, a children's play room, if required.
It may be worth noting that this area could quite conceivably be incorporated into the kitchen, if a more open plan arrangement of accommodation were to be desired.
The kitchen/breakfast room is comprehensively fitted with a high-quality range of shaker-style units comprising base cupboards, drawers and matching wall cabinets along three walls, complemented by contrasting work surfaces incorporating a sink unit with mixer tap.
Ceiling spotlights and coved cornice enhance the space, which offers ample room for informal dining.
Adjacent is a utility room with a double glazed window overlooking the garden and door providing outside access.
Fitted with a worktop incorporating a Butler sink with mixer tap and space and plumbing for domestic appliances, the utility also provides access to loft storage and an internal door to the garage.
On the first floor, a light and airy landing is illuminated by a double glazed window to the front, with radiator, airing cupboard and access to loft storage.
The principal bedroom is a generous room featuring a period-style double glazed bay window to the front, spotlights, coved cornice and radiator.
An en-suite shower room comprises a tiled shower enclosure, close-coupled WC and vanity wash basin with cupboard below, tiled flooring, partial mosaic wall tiling, extractor fan and obscure double glazed window.
Bedroom two is another comfortable double room with a wide window to the rear aspect, spotlights and coved cornice.
Bedroom three is also a very good double bedroom, with a front window, fitted wardrobe with hanging rail and shelving, spotlights and radiator.
Bedroom four overlooks the rear garden and provides a further generous double bedroom with coved cornice and radiator.
The family bathroom is well appointed with a panelled bath and mixer tap with wall-mounted shower attachment, close-coupled WC, pedestal wash basin with cupboard below, full-height wall tiling, spotlights, extractor fan and obscure double glazed window to the rear.
Externally, the rear garden is a particularly attractive feature of the property. Measuring approximately 52' in width, along the rear boundary, by 30' in depth, it is beautifully maintained.
A paved terrace with brick edging runs across the rear of the house, ideal for outdoor dining and entertaining, beyond which lies a well-kept lawn bordered by established flowerbeds stocked with a variety of shrubs, plants and trees, creating a tranquil garden environment.
A garden shed to the side provides additional storage.
The front garden incorporates a private driveway providing practical off-street parking and access to the garage, with the remainder laid to lawn.
The garage is fitted with an up-and-over door, power and lighting, and a connecting internal door to the utility room.
Value & comps
No previous sales on record.
Returns
Set an offer; the calculator follows it.
We're still gathering serviced-accommodation data for this area.
Archie refurb estimate: a Pro feature
0.0% below asking
This is not financial or investment advice. Prop AI Deals is not authorised by the Financial Conduct Authority (FCA) to provide investment advice.
All investment calculators, property analyses, and AI-generated insights are for informational purposes only. Property investment carries risk and may result in financial loss. All calculations should be independently verified and you should consult with FCA-authorised financial advisers before making any investment decisions.
Past performance does not guarantee future results. Tax implications vary by individual circumstances.
Deal
Properties like this can earn 2–3x BTL yields when converted to HMO, with retrofit costs around £10k/room. Sign in to see the full tier, yield projection, and cost breakdown.
Commercial properties like this can earn 30-50% higher yields when converted to residential under Class MA / Q / P / PA, with prior approval costing ~GBP 96/unit. Sign in to see the recommended route, yield uplift, and cost breakdown.
BRRR-suited properties can recycle 80-100% of investor capital on refi, leaving a high-yielding rental with most of the money out. Sign in to see the refurb cost stack, ARV projection, and refinance maths.
Detached + large garden = sub-division play. Pro tier unlocks the tier badge, plot size, uplift estimate, and regional land benchmark.
Short-lease flats trade at deep discount, but extending under the 1993 Act often costs far less than the discount. Pro tier unlocks the tier badge, premium breakdown, long-lease ARV and arbitrage maths.
See projected short-stay revenue vs a vanilla BTL for this property.
See real sub-let margins (HMO room rates & SA nightly rates) vs the landlord rent.
Area
Agent & docs
FAQ
About Thaxted Green, Hutton, Brentwood
Explore nearby