We've tightened what earns a Pursue. A home now needs a published valuation, a strategy that still makes money after real running costs and lender stress tests, and no listing problems that would stop a mortgage. You'll see fewer Pursues, and each one has been checked harder.
See how verdicts work4-bedroom semi-detached house · RG40 1LB
For saleListed 24 days
Opportunity summary
See Archie’s verdict, returns by strategy and what to check before viewing.
About
Perfectly-placed cul-de-sac setting, with green space, wildlife pond & play park 'on the doorstep'.
Offering an easy walk to Floreat Montague Primary School, and a modern Co-op & coffee shop in the neighbourhood.
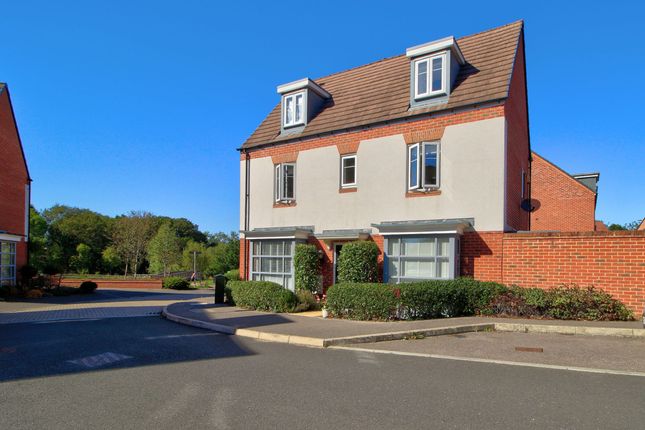
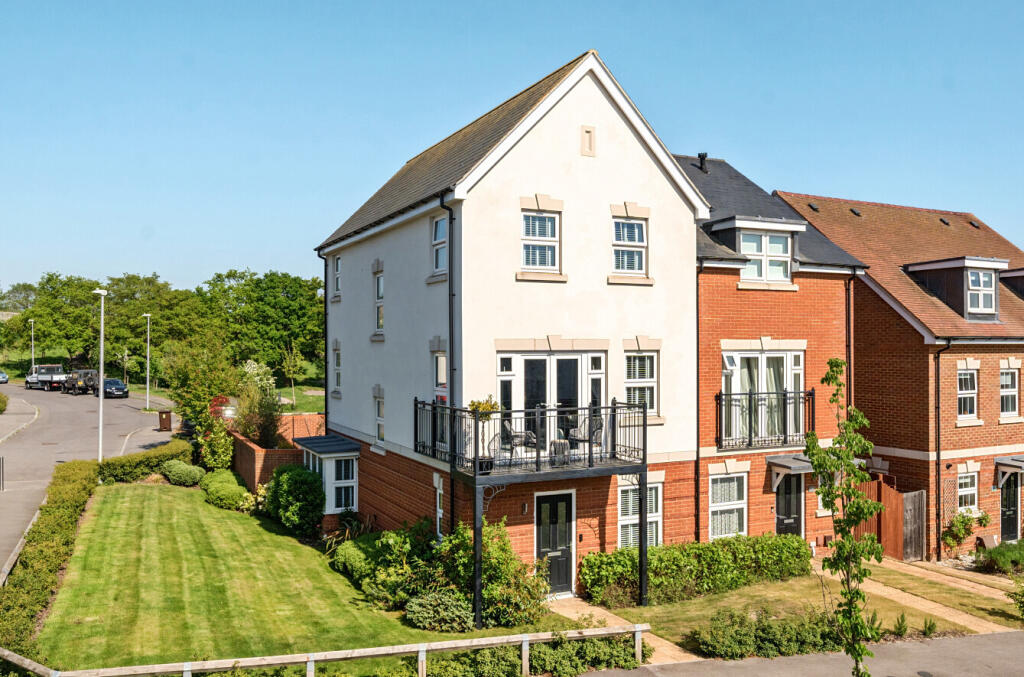
With exceptional design, this semi-detached home effortlessly delivers everything a family could ask for - including an open plan kitchen / dining room, three bathrooms, dressing area, utility room and detached garage.
This smart-looking home's frontage is enhanced with green shrubs and stone footpath to the front door.
The twin bay windows and blend of red brick and render create an inviting welcome, and the canopied porch makes a practical home-coming.
The layout downstairs is balanced, with a good-sized hallway (with cloakroom), and a stylish living room (which gets plenty of natural light from two large bay windows).
The bespoke media wall is both a practical and beautiful focal point ~ with space for a 65" inch TV, various remotes and devices, and a striking inset electric 'log' fireplace below.
The open plan kitchen feels fresh and bright, with French doors in a glazed bay design (giving access to the pretty walled garden).
Designed in the ideal 'U' workflow, the kitchen includes a gas hob, integrated appliances (including fridge/freezer and dishwasher), and a spacious area for everyday meals and family gatherings.
This whole space is pulled together with polished floor tiles, misty grey tones, and retro-style light pendants over the bar area.
The first floor offers two double bedrooms - including a master suite with dressing area, a range of fitted wardrobes, and an en-suite with large shower enclosure.
The family bathroom, also on this floor, has full tiling, and includes a bathtub with integral shower and glass screen. The two top floor bedrooms have an 'attic' feel, yet generous head height.
With dormer windows and good built-in storage in bedroom three, furniture placement is easy. These rooms have the use of a third bathroom which, again is fully tiled with a smart shower enclosure.
On a practical level, there's closet storage on both landings, with both double and single closet on the top floor.
The 'larger-than-standard' detached garage sits to the rear of garden, and has convenient gate access from the driveway to the kitchen door.
There's driveway parking for two cars, and additional residents' parking bays.
A Few Words from Quarters "With no passing traffic, and a green outlook as you leave the front door, this home occupies a lovely situation.
Its corner plot position gives a good degree of privacy, and the natural light levels are sublime!
And, with nearly 1,700 sq ft of space (including the garage), and an ideal balance of four bedrooms and three bathrooms, this home should be future-proof for growing families.
We particularly love the media wall - we can imagine the glow of the fire and TV on cosy nights, and this feature really brings this room together in a neat and stylish way.
Please get in touch with Nick or Teresa at Quarters Estate Agents, Wokingham, to discuss further details or to discuss viewing arrangements.
We're looking forward to showing you around this super home!" Council Tax Band: E (Wokingham Borough Council) Tenure: Freehold
Value & comps
No previous sales on record.
Returns
Set an offer; the calculator follows it.
We're still gathering serviced-accommodation data for this area.
Archie refurb estimate: a Pro feature
0.0% below asking
This is not financial or investment advice. Prop AI Deals is not authorised by the Financial Conduct Authority (FCA) to provide investment advice.
All investment calculators, property analyses, and AI-generated insights are for informational purposes only. Property investment carries risk and may result in financial loss. All calculations should be independently verified and you should consult with FCA-authorised financial advisers before making any investment decisions.
Past performance does not guarantee future results. Tax implications vary by individual circumstances.
Deal
Properties like this can earn 2–3x BTL yields when converted to HMO, with retrofit costs around £10k/room. Sign in to see the full tier, yield projection, and cost breakdown.
Commercial properties like this can earn 30-50% higher yields when converted to residential under Class MA / Q / P / PA, with prior approval costing ~GBP 96/unit. Sign in to see the recommended route, yield uplift, and cost breakdown.
BRRR-suited properties can recycle 80-100% of investor capital on refi, leaving a high-yielding rental with most of the money out. Sign in to see the refurb cost stack, ARV projection, and refinance maths.
Detached + large garden = sub-division play. Pro tier unlocks the tier badge, plot size, uplift estimate, and regional land benchmark.
Short-lease flats trade at deep discount, but extending under the 1993 Act often costs far less than the discount. Pro tier unlocks the tier badge, premium breakdown, long-lease ARV and arbitrage maths.
See projected short-stay revenue vs a vanilla BTL for this property.
See real sub-let margins (HMO room rates & SA nightly rates) vs the landlord rent.
Area
Agent & docs

FAQ
About Ifould Crescent, Wokingham
Explore nearby