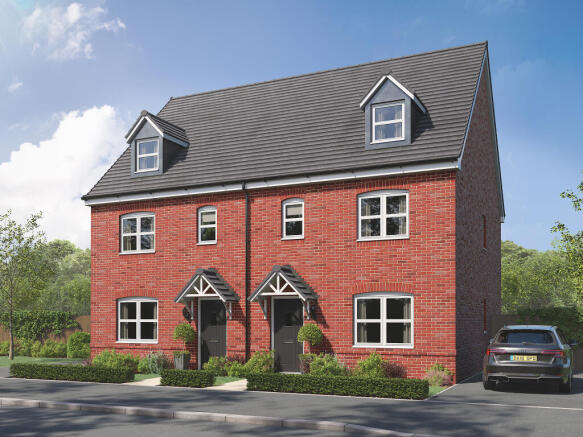
4-bedroom semi-detached house · LE12 5JG
For saleListed 112 days
Opportunity summary
See Archie’s verdict, returns by strategy and what to check before viewing.
About
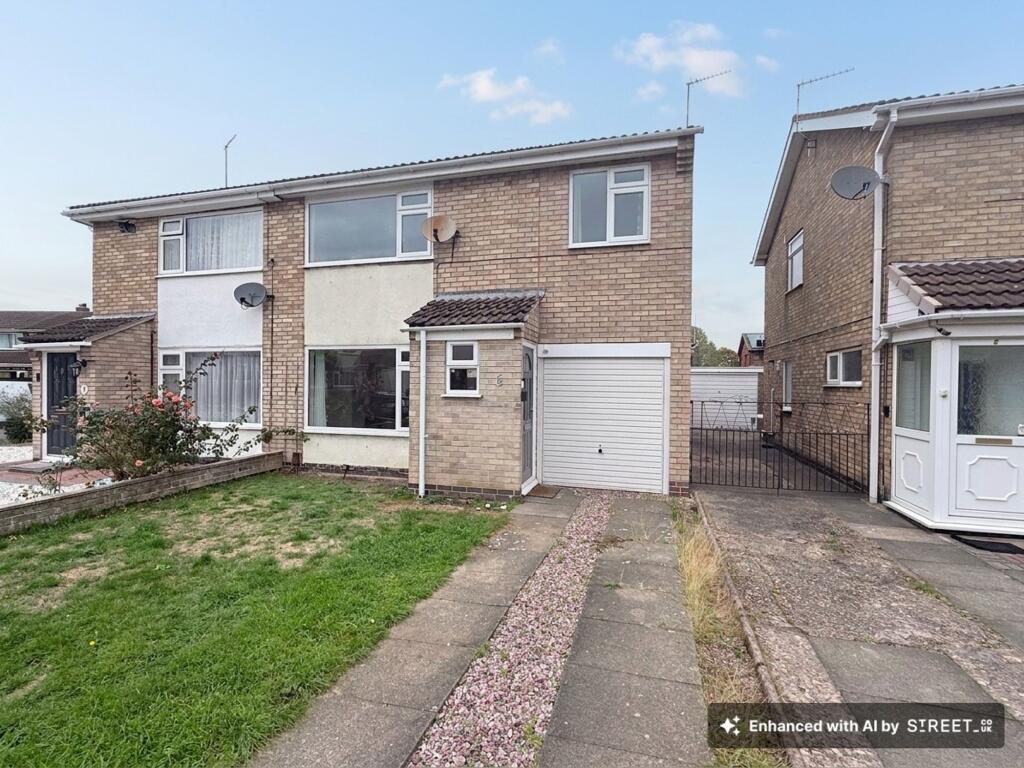
For Sale Via Auction - 29th July at 10am A 4-5 bedroom semi detached house in need of modernisation. The property is quite unique in character and offer spacious accommodation over 3 floors.
The property offers substantial accommodation arranged over three floors. Part of the property is currently arranged as a small flat but would likely be incorporated into the main house.
Standing on a good size plot with lawned gardens and ample parking in a quiet, tucked away location within the village centre.
Hathern is a picturesque village and offers good amenities, local Primary School and excellent transport links.
A great opportunity to make a stunning family home, or may offer potential for lettings use as a HMO, subject to consents.
EPC Rating TBC Charnwood Council Tax Band C Mobile Signal Mobile signal strengths are medium for O2, EE, Three and Vodaphone. Construction Type Brick built. Existing Planning Permission None.
Coalfield or Mining The agent has not been made aware of any specific mining or coalfield-related issues affecting this property.
However, prospective purchasers are advised to make their own enquiries and obtain a Coal Mining Report (where applicable) from the Coal Authority or a suitable professional to satisfy themselves as to the property’s condition and any potential mining-related risks.
Reception Hallway 4.16m x 1.14m (13' 8" x 3' 9") With understairs cupboard. Kitchen 3.65m x 3.60m (12' 0" x 11' 10") With window to front aspect.
Dining Area 2.20m x 2.13m (7' 3" x 7' 0") Lounge 5.70m x 4.36m (18' 8" x 14' 4") The lounge is currently arranged as a studio flat with kitchen area and bathroom.
It could be lived in and utilised while renovated the rest of the property. With Inglenook fireplace, window to rear and French doors to front.
Fitted kitchen and door to bathroom with three piece suite. Bedroom One 4.11m x 3.80m (13' 6" x 12' 6") With window to front.
Bedroom Two 3.90m x 3.21m (12' 10" x 10' 6") With window to front. Bathroom 3.27m x 2.37m (10' 9" x 7' 9") With wash hand basin and panel bath. Separate WC With low flush toilet.
Bedroom Three 4.45m x 3.00m (14' 7" x 9' 10") Windows to side and front with open views. Bedroom Four 5.00m x 3.30m (16' 5" x 10' 10") Window to front with open views.
Room (Potential Ensuite) 2.60m x 2.55m (8' 6" x 8' 4") Window to rear. Room (Potential Bedroom/Dressing Room) 3.33m x 2.30m (10' 11" x 7' 7") Window to rear.
Outside The gardens are at the front of the property, made up of a large lawned area, stocked borders, 2 large sheds suitable for ample storage and 2 smaller sheds along with a greenhouse Driveway and extra parking area giving ample parking space.
Auction Details The sale of this property will take place on the stated date by way of Live streamed auction and is being sold under the Unconditional sale type.
Binding contracts will be exchanged at the point of sale. All sales are subject to our Common Auction Conditions and Bidder Terms.
Properties located in Scotland and Northern Ireland will be subject to applicable local laws.
Auction Deposit & Fees The following deposits and non- refundable auctioneers fees apply: • 5% deposit (subject to a minimum of £5,000) • Buyer’s Fee of 4.8% of the purchase price (subject to a minimum of £6,000 inc.
VAT) There may be additional fees listed in the Special Conditions of Sale, which will be available to view within the Legal Pack. You must read the Legal Pack carefully before bidding.
Additional Information For full details about our auction processes, please refer to the Bidder Terms which can be viewed on our home page.
This explains the types of auction and sale methods we offer, the bidding registration process, your payment obligations, and how to view the Legal Pack (and any applicable home report for residential Scottish properties).
Guide Price & Reserve Price Each property sold is subject to a Reserve Price. The Reserve Price will be within + or - 10% of the Guide Price.
The Guide Price is issued solely as a guide so that a buyer can consider whether or not to pursue their interest. A full definition can be found within the Buyers Terms.
Value & comps
No previous sales on record.
See the independent valuation, upside vs guide, and per-strategy max bid for this lot. Sign in to see it.
Returns
Set an offer; the calculator follows it.
We're still gathering serviced-accommodation data for this area.
Archie refurb estimate: a Pro feature
0.0% below starting price
This is not financial or investment advice. Prop AI Deals is not authorised by the Financial Conduct Authority (FCA) to provide investment advice.
All investment calculators, property analyses, and AI-generated insights are for informational purposes only. Property investment carries risk and may result in financial loss. All calculations should be independently verified and you should consult with FCA-authorised financial advisors before making any investment decisions.
Past performance does not guarantee future results. Tax implications vary by individual circumstances.
Deal
Properties like this can earn 2–3x BTL yields when converted to HMO, with retrofit costs around £10k/room. Sign in to see the full tier, yield projection, and cost breakdown.
Commercial properties like this can earn 30-50% higher yields when converted to residential under Class MA / Q / P / PA, with prior approval costing ~GBP 96/unit. Sign in to see the recommended route, yield uplift, and cost breakdown.
BRRR-suited properties can recycle 80-100% of investor capital on refi, leaving a high-yielding rental with most of the money out. Sign in to see the refurb cost stack, ARV projection, and refinance maths.
Detached + large garden = sub-division play. Pro tier unlocks the tier badge, plot size, uplift estimate, and regional land benchmark.
Short-lease flats trade at deep discount, but extending under the 1993 Act often costs far less than the discount. Pro tier unlocks the tier badge, premium breakdown, long-lease ARV and arbitrage maths.
See projected short-stay revenue vs a vanilla BTL for this property.
See real sub-let margins (HMO room rates & SA nightly rates) vs the landlord rent.
Area
Agent & docs

FAQ
About Tanners Lane, Hathern, Loughborough, LE12
Explore nearby