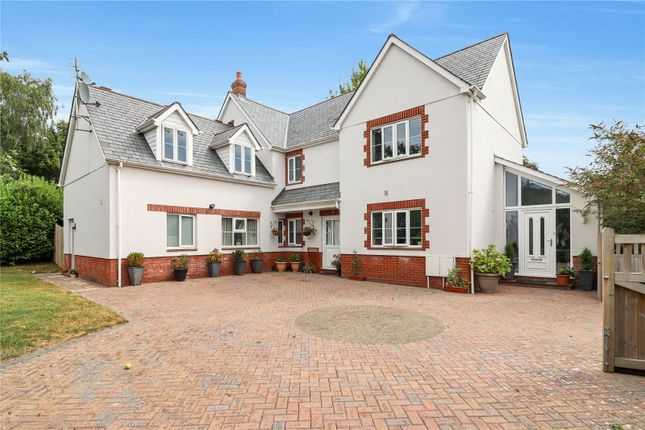
3-bedroom detached house · EX35 6LD
For saleListed 20 days
Opportunity summary
See Archie’s verdict, returns by strategy and what to check before viewing.
About
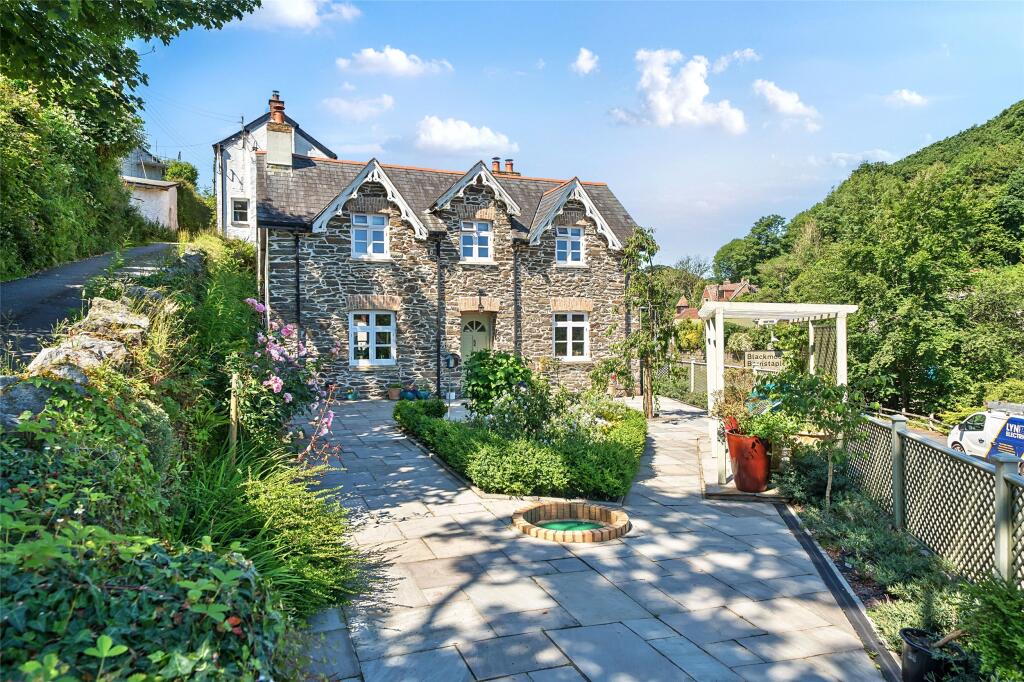
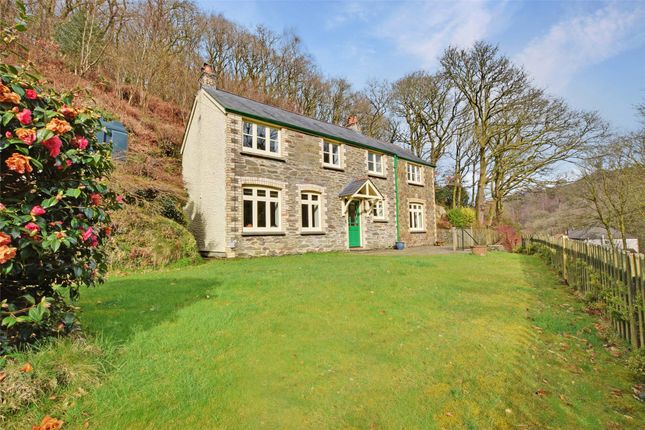
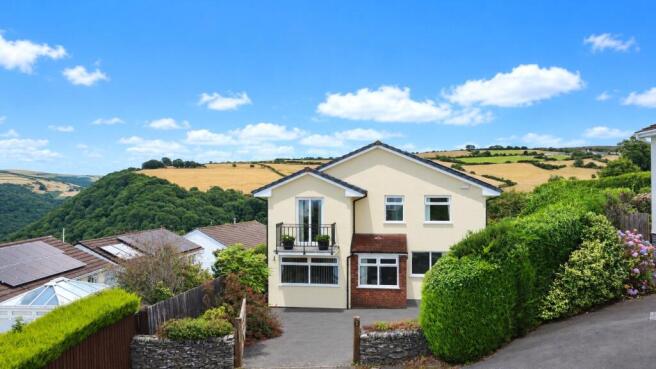
Nestled along a quiet lane on the edge of the charming hamlet of Barbrook, this delightful detached home enjoys a picturesque setting surrounded by open countryside, while remaining within easy walking distance of local amenities and just a short drive from Lynton and Lynmouth.
Available with no onward chain.
Currently arranged as a spacious three-bedroom home, the property offers excellent flexibility, with the potential to convert the large open-plan first-floor office into a fourth bedroom if required.
The accommodation begins with a practical entrance porch, ideal for coats and boots, leading into a central reception hall currently used as a dining room, with stairs rising to the first floor.
To one side, the living room is a welcoming space, featuring a fireplace, French doors opening onto the front garden, and a large rear window that fills the room with natural light.
The kitchen/breakfast room is beautifully appointed with bespoke cabinetry, Corian-style worktops, two full-size “hide and slide” ovens, an integrated fridge freezer, dishwasher, Quooker tap, and a practical peninsula, creating a bright and sociable heart of the home.
With a window to the rear and French doors to the front, it enjoys an abundance of light throughout the day.
A particular highlight is the sunroom, a superbly versatile space with full-height windows, skylights, a log burner, and French doors opening onto the front garden, all taking in far-reaching views across the valley.
A ground-floor wet room is accessed from here, ideal for outdoor living, pets, or those returning from countryside walks.
On the first floor there are three double bedrooms, a large open-plan office area, and a family bathroom.
The principal bedroom benefits from an en suite and French doors leading out to the rear garden.
The open-plan office space off the landing offers excellent potential to be enclosed and transformed into a fourth double bedroom.
Set within approximately 1.5 acre plot, the grounds are a key feature of the property.
The front garden, although gently sloping, has been thoughtfully landscaped and remains highly usable, with two summerhouses adding further appeal.
To the rear, the garden rises into the hillside and offers a variety of seating areas, together with a greenhouse, summerhouse, vegetable and fruit cage, established shrubberies, and woodland beyond.
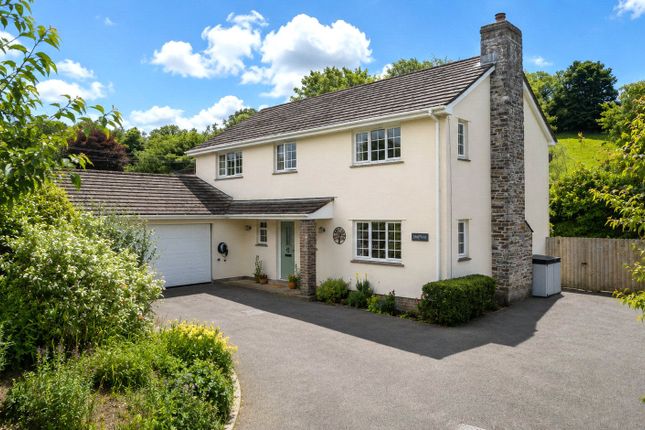
The property further benefits from a large single garage, a substantial carport, and parking at house level for six to seven vehicles. There is also an additional shed to the rear of the carport.
A wonderful rural home offering space, versatility, and an idyllic setting, all within easy reach of amenities. There are superb walks directly from the doorstep either towards the coast or the Moors.
From Barnstaple take the A39 signposted Lynton and Lynmouth. Pass Barbrook service station on the right and continue on the A39.
After the speed derestriction sign take the right hand turn and follow this lane until you see a sign reading Access to Lyndown.
Entrance Porch Dining Room (4.7m x 4.06m) Kitchen/Breakfast Room (4.78m x 2.67m) Sun Room (6.07m x 3.53m) Shower Room Living Room (4.8m x 3.66m) First Floor Landing Bedroom 1 5.82m max x 3.53m max En Suite Shower Room Bedroom 2 (3.6m x 2.77m) Bedroom 3 (3.78m x 3.45m) Bathroom Office (4.85m x 3.6m) Garage (6.2m x 3.73m) Tenure Freehold Services Mains electricity, water and drainage.
Oil fired central heating.
Fast full fibre broadband available Viewing Strictly by appointment with the sole selling agent Council Tax Band *E - North Devon District Council *At the time of preparing these sales particulars the council tax banding is correct.
However, purchasers should be aware that improvements carried out by the vendor may affect the property’s council tax banding following a sale
Value & comps
No previous sales on record.
Returns
Set an offer; the calculator follows it.
We're still gathering serviced-accommodation data for this area.
Archie refurb estimate: a Pro feature
0.0% below asking
This is not financial or investment advice. Prop AI Deals is not authorised by the Financial Conduct Authority (FCA) to provide investment advice.
All investment calculators, property analyses, and AI-generated insights are for informational purposes only. Property investment carries risk and may result in financial loss. All calculations should be independently verified and you should consult with FCA-authorised financial advisors before making any investment decisions.
Past performance does not guarantee future results. Tax implications vary by individual circumstances.
Deal
Properties like this can earn 2–3x BTL yields when converted to HMO, with retrofit costs around £10k/room. Sign in to see the full tier, yield projection, and cost breakdown.
Commercial properties like this can earn 30-50% higher yields when converted to residential under Class MA / Q / P / PA, with prior approval costing ~GBP 96/unit. Sign in to see the recommended route, yield uplift, and cost breakdown.
BRRR-suited properties can recycle 80-100% of investor capital on refi, leaving a high-yielding rental with most of the money out. Sign in to see the refurb cost stack, ARV projection, and refinance maths.
Detached + large garden = sub-division play. Pro tier unlocks the tier badge, plot size, uplift estimate, and regional land benchmark.
Short-lease flats trade at deep discount, but extending under the 1993 Act often costs far less than the discount. Pro tier unlocks the tier badge, premium breakdown, long-lease ARV and arbitrage maths.
See projected short-stay revenue vs a vanilla BTL for this property.
See real sub-let margins (HMO room rates & SA nightly rates) vs the landlord rent.
Area
Agent & docs
FAQ
About Lyn Down,, Lynton, Devon
Explore nearby