3-bedroom detached house · EX35 6PF
For saleListed 19 days
Opportunity summary
See Archie’s verdict, returns by strategy and what to check before viewing.
About
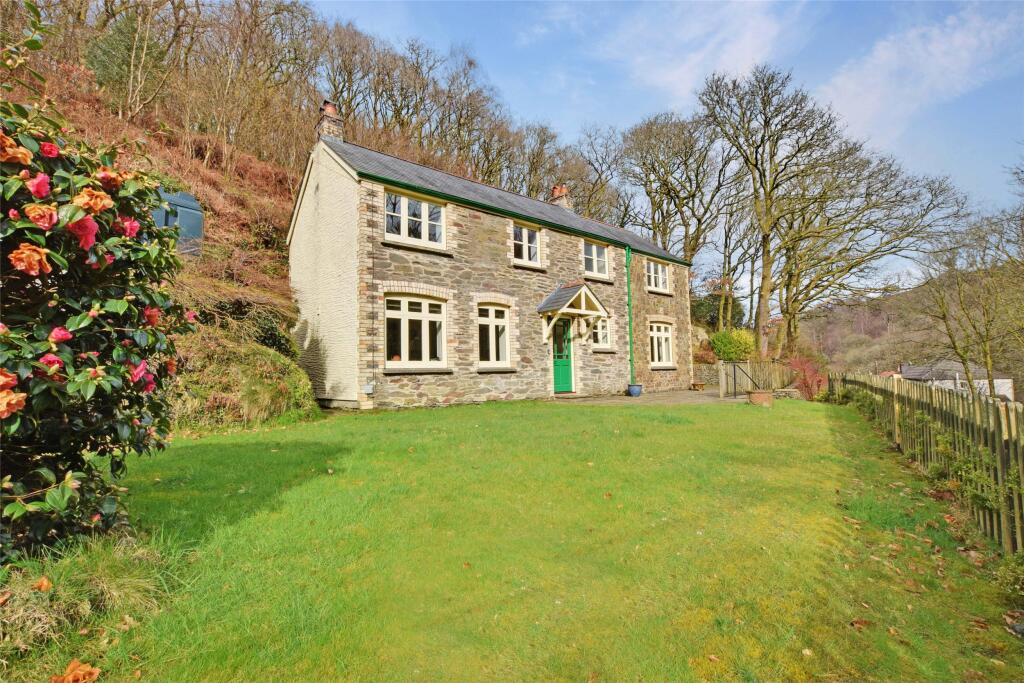
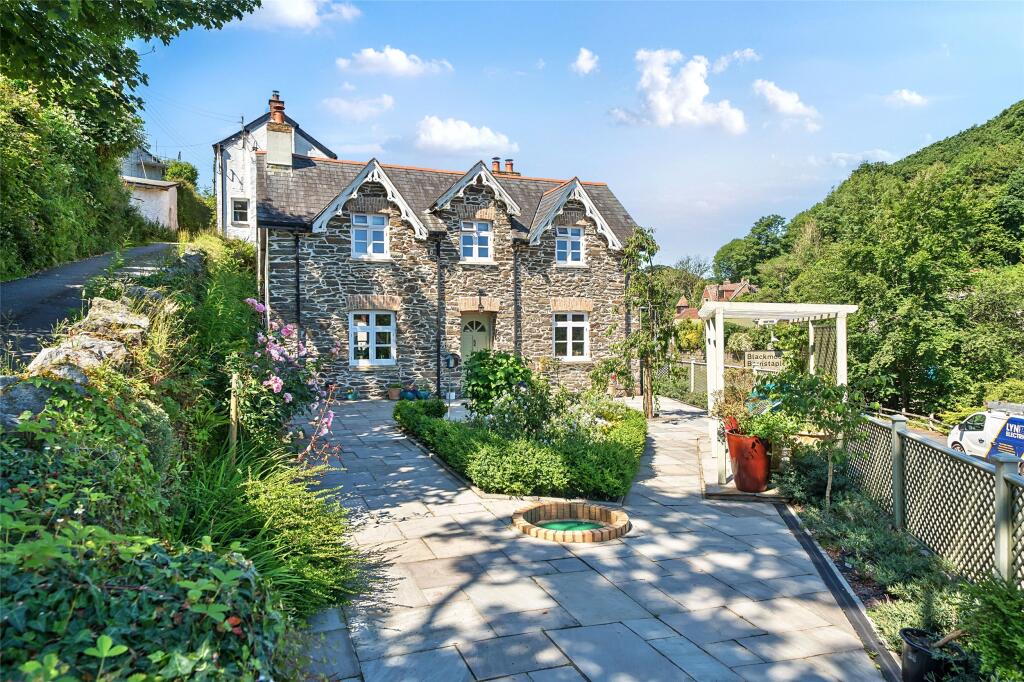
A beautifully remodelled detached cottage within Exmoor National Park. This substantial three-bedroom home offers the perfect blend of traditional character and modern comfort.
Set in a practical and accessible position within Barbrook, it lies just moments from the sought-after coastal villages of Lynton and Lynmouth, with their wide range of amenities and access to breath-taking countryside and coastal walks.
The property has been extensively refurbished and reconfigured in recent years, resulting in a charming and distinctive home that reflects the essence of a period cottage while providing the ease of modern living.
Arranged over three floors, the accommodation is tastefully presented throughout and benefits from lpg central heating (via an underground tank), electric underfloor heating, two log burners and double glazing.
On entering the home, you’re welcomed into a tiled entrance hall, where an oak staircase with stair runner and a cast iron radiator immediately set the tone for the quality and warmth found throughout.
The sitting room is a bright, dual-aspect space with a traditional fireplace and wood-burning stove. The kitchen/dining room is both functional and full of character.
The dining area features an inset fireplace, engineered oak flooring, a wood burner on a slate hearth, and built-in storage, along with a large front-facing window that fills the space with natural light.
The kitchen is laid with subtle quarry tiling and fitted with plywood wall and base units, granite work surfaces, and a central island.
A Belfast sink, integrated oven, gas hob with extractor, dishwasher, fridge, and freezer complete this well-equipped space.
From the kitchen is a rear lobby, where a door leads to the utility room with tiled flooring, granite countertops, base units, Belfast sink, and a separate WC.
Beyond the utility is a beautiful garden room, flooded with natural light thanks to its vaulted trapezoid skylight and additional side glazing.
French doors made from solid wood open to the garden, while a secondary door leads to the rear of the property.
Stairs also lead down from here to the lower ground floor, where a cosy and inviting office or fourth bedroom with a side window and cast-iron radiator offers the perfect retreat.
Upstairs, the landing is bright and airy thanks to a Velux window. There are three bedrooms on this level, including two generous doubles.
The main bedroom is a particularly impressive space, offering a light-filled dual aspect, a charming fireplace, and access to a private en-suite bathroom via a separate staircase.
The en-suite features a modern yet characterful suite. The second bedroom includes an airing cupboard and access to eaves storage.
There is access to the boarded loft space from hatches in both rooms, while the third is a generously sized single. The family bathroom is finished to a high standard with a four-piece suite.
Outside, the property continues to impress. The front of the house features a gravelled parking area with space for circa three vehicles, in addition to a useful storage area beneath the front garden.
The garden itself has been beautifully landscaped with paved pathways, mature shrubs, a water feature, and a seating area ideal for relaxing outdoors.
Side access leads to the rear of the property and a further paved area.
A separate patio accessed through the garden room provides space for additional dining, shed for storage and lovely views over the nearby woodland.
From Barnstaple town take the A39 towards Lynton and Lynmouth. At Blackmoor Gate, at the staggered crossroads turn right then left onto the A39 signposted Lynton and Lynmouth.
Follow this road and upon entering the village of Barbrook, pass the garage and filling station on the right and immediately afterwards is the gravel parking for Home Cottage, which is displayed largely within the wall.
Lower Ground Floor Sitting Room/Snug (3.78m x 3.6m) Ground Floor Entrance Hall Living Room (3.9m x 3.7m) Kitchen/Diner (6.83m x 3.73m) Utility Room (3m x 2.13m) Office/Snug (4.5m x 4m) First Floor Landing Bedroom 1 (4.06m x 3.66m) En Suite Bedroom 2 (3.89m x 3.33m) En Suite Bedroom 3 (2.8m x 2.41m) Bathroom Tenure Freehold Services Mains electricity, water and drainage.
Lpg central heating (underground tank) electric underfloor Zonal heating, two log burners. Full fibre internet.
Viewing Strictly by appointment with the sole selling agent Council Tax Band C - North Devon District Council Rental Income Based on these details, our Lettings & Property Management Department suggest an achievable gross monthly rental income of £1,400 to £1,500 subject to any necessary works and legal requirements (correct at July 2025).
This is a guide only and should not be relied upon for mortgage or finance purposes. Rental values can change and a formal valuation will be required to provide a precise market appraisal.
Purchasers should be aware that any property let out must currently achieve a minimum band E on the EPC rating, and that this rating may increase.
Please refer to your solicitors as the legal position may change at any time.
Value & comps
No previous sales on record.
Returns
Set an offer; the calculator follows it.
We're still gathering serviced-accommodation data for this area.
Archie refurb estimate: a Pro feature
0.0% below asking
This is not financial or investment advice. Prop AI Deals is not authorised by the Financial Conduct Authority (FCA) to provide investment advice.
All investment calculators, property analyses, and AI-generated insights are for informational purposes only. Property investment carries risk and may result in financial loss. All calculations should be independently verified and you should consult with FCA-authorised financial advisors before making any investment decisions.
Past performance does not guarantee future results. Tax implications vary by individual circumstances.
Deal
Properties like this can earn 2–3x BTL yields when converted to HMO, with retrofit costs around £10k/room. Sign in to see the full tier, yield projection, and cost breakdown.
Commercial properties like this can earn 30-50% higher yields when converted to residential under Class MA / Q / P / PA, with prior approval costing ~GBP 96/unit. Sign in to see the recommended route, yield uplift, and cost breakdown.
BRRR-suited properties can recycle 80-100% of investor capital on refi, leaving a high-yielding rental with most of the money out. Sign in to see the refurb cost stack, ARV projection, and refinance maths.
Detached + large garden = sub-division play. Pro tier unlocks the tier badge, plot size, uplift estimate, and regional land benchmark.
Short-lease flats trade at deep discount, but extending under the 1993 Act often costs far less than the discount. Pro tier unlocks the tier badge, premium breakdown, long-lease ARV and arbitrage maths.
See projected short-stay revenue vs a vanilla BTL for this property.
See real sub-let margins (HMO room rates & SA nightly rates) vs the landlord rent.
Area
Agent & docs
FAQ
About Home Cottage,, Barbrook, Devon
Explore nearby