2-bedroom flat · AB15 9PB
Listing removedListed 37 days · slow let
Opportunity summary
See Archie’s verdict, returns by strategy and what to check before viewing.
About
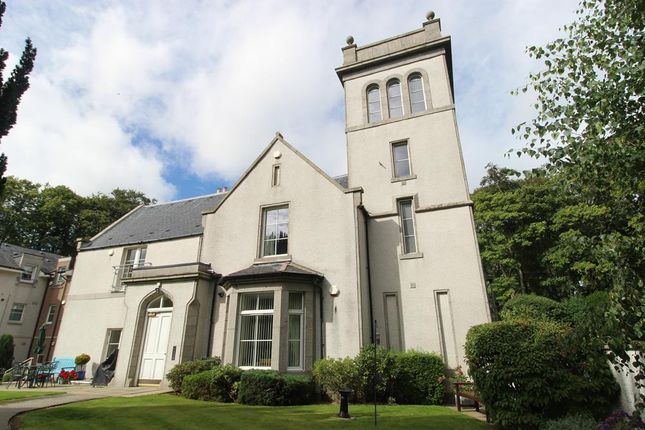
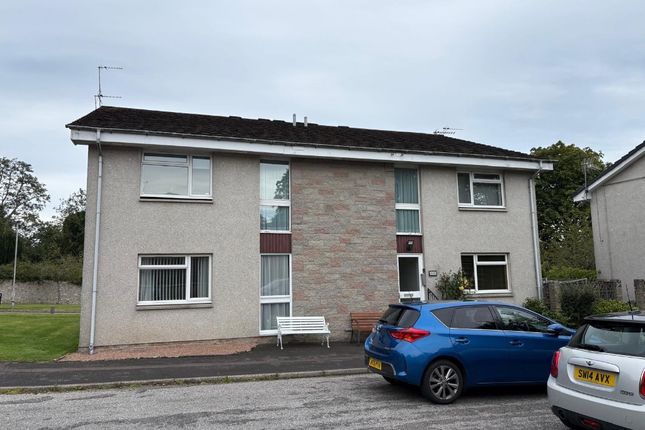
New on the market ! Magnificent self-contained south-facing home built in 1840 and sympathetically renovated in 2008.
The property is in a prestigious landscaped development within the highly desirable area of Pitfodels.
Pitfodels is one of Aberdeen's most exclusive suburbs lying to the West of the City at the gateway to Royal Deeside.
Easy commuting to the City Centre in around ten minutes and the Business Industrial Estates throughout the City, for those wishing to use public transport, the ndr has a direct route.
For cyclists, ndr has a cycle lane and there is also the old railway line on the other side of ndr.
A host of amenities are available in the area, for sporting enthusiasts, namely golfing, fishing, walking, cricket, and further into the Grampian hills mountaineering and skiing.
Nearby Cults has a choice of specialist shops and convenience shops, a post office, a Health Centre, and community and leisure facilities (David Lloyd and rgu Sports Complex) minutes away.
Large Sainsbury, Asda, Boots, and Currys are five minutes away at Garthdee.
Excellent schools serve the area with the International School (one minute away) Robert Gordon University (5 mins) and Cults Academy within walking distance.
Directions: Travel west on the A93 from the city through Pitfodels past 'The Marcliffe at Pitfodels' and the Shell 'Woodbank Complex'.
On reaching the large layby on the right-hand side you will see the black entrance gates for Wellwood.
Two Wellwood Mansions is reached by this private gated and tarred driveway bounded by woodland and mature trees. The original driveway for horse and carriage still exists within the trees.
The outstanding accommodation is spacious and luxuriously finished throughout with tasteful decor.
Further benefits include double glazing, gas central heating, an underground garage with a parking space, and beautifully maintained landscaped grounds and woodlands.
The Accommodation Comprises: Entrance Hall: The impressive, light-filled L-shaped hall with feature glass ceiling leads to the inner hallway and all accommodation: Storage cupboard, alarm panel, video door entry handset, telephone point, tiled floor to the reception hall, fitted carpet to inner hallway, Ring doorbell/camera.
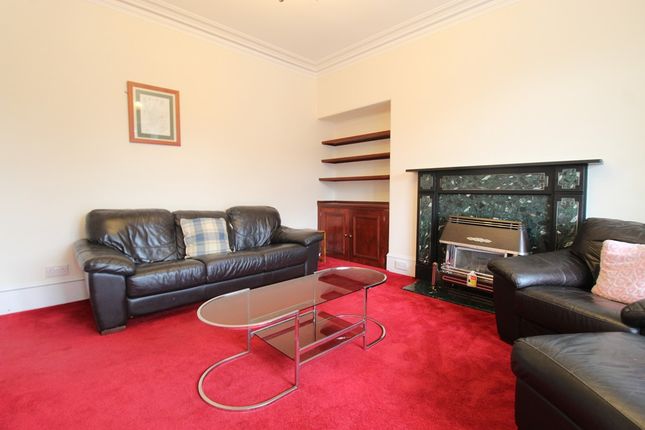
Drawing room/Dining room: The magnificent drawing/dining room has a fabulous large bay window overlooking the front terrace, three further windows allow a great flow of natural light.
Stunning ornate original ceiling with an English Rose and Scottish thistle design, mahogany feature fireplace with marble hearth and Living Flame log effect gas fire, ample space for dining.
Wall-mounted 50-inch TV and soundbar, telephone point, hardwood flooring, and Bose music system.
Dining kitchen: The luxury kitchen is accessed via glazed double doors from the inner hallway and is fitted with an attractive range of modern cream wall and base units with quality 'Corian ' worktops, incorporating display with glass doors, spotlights, and solid wood worktop.
Quality 'Neff' appliances include a stainless steel gas hob with a wok burner, extractor hood, combination microwave oven, single oven, fridge freezer, dishwasher, washing machine, and tumble dryer.
'Blanco' sink and drainer. TV point and TV. 'Amtico' flooring to the kitchen and fitted carpet to the dining area. Worcester boiler.
Master bedroom: The impressive master bedroom with a Bay window overlooking the front terrace is peaceful and light.
TV point complete with 50-inch TV wall mounted, telephone point, and wooden flooring. Door to the ensuite shower room.
En suite: The shower room is fitted with a modern white three-piece suite with a vanity storage unit.
Large wall-to-wall shower with aqua panels, shaver point, extractor fan, chrome heated towel rail, and beautiful porcelain tiled floor.
Bedroom 2: A further double bedroom with a window overlooking the rear woodland, generous built-in double wardrobes provide excellent shelf and hanging storage, TV point with 50 inch flat screen TV and sound bar.
Veneered wooden flooring and Door to ensuite bathroom. Bathroom: The bathroom is fitted with a modern two-piece suite.
Bath with inbuilt shower, mains shower and aqua panels, shaver point, extractor fan, chrome heated towel rail, door to double bedroom 2 and further door top inner hallway, beautiful tiled flooring, and wall mounted storage cabinet.
Stunning self-contained home in a prestigious landscaped development within the highly desirable area of Pitfodels.
Pitfodels is one of Aberdeen’s most exclusive suburbs lying to the West of the City at the gateway to Royal Deeside.
Easy commuting to Aberdeen City Centre and the Business Industrial Estates throughout the City, for those wishing to use public transport, the North Deeside Road provides a direct route.
Excellent schools serve the area with the International School, Robert Gordon University and Cults Academy within walking distance.
Self contained property Deposit : £1,800 Landlord Registration: EPC Rating: C Council Tax: G Additional costs: Council tax and water charge, utilities.
Garden Waste Bin from local authority at additional cost (if applicable) Utilities: Tbc Ultrafast*as obtained from .
Further information regarding broadband and phone signal can be obtained from the Ofcom broadband and mobile coverage checker - Broadband and mobile coverage checker - Ofcom Scottish Letting Agent Registration Number: LARN1812026 All statements contained herein are believed to be correct but are not guaranteed and interested parties must satisfy themselves as to their accuracy.
Value & comps
Land Registry doesn’t cover Scotland or Northern Ireland, so previous sales may not be on record.
Rental comparables are shown in the Rental section below. Sold comparables remain for area capital context only.
Returns
We're still gathering serviced-accommodation data for this area.
This is not financial or investment advice. Prop AI Deals is not authorised by the Financial Conduct Authority (FCA) to provide investment advice.
All investment calculators, property analyses, and AI-generated insights are for informational purposes only. Property investment carries risk and may result in financial loss. All calculations should be independently verified and you should consult with FCA-authorised financial advisers before making any investment decisions.
Past performance does not guarantee future results. Tax implications vary by individual circumstances.
Deal
Properties like this can earn 2–3x BTL yields when converted to HMO, with retrofit costs around £10k/room. Sign in to see the full tier, yield projection, and cost breakdown.
Commercial properties like this can earn 30-50% higher yields when converted to residential under Class MA / Q / P / PA, with prior approval costing ~GBP 96/unit. Sign in to see the recommended route, yield uplift, and cost breakdown.
BRRR-suited properties can recycle 80-100% of investor capital on refi, leaving a high-yielding rental with most of the money out. Sign in to see the refurb cost stack, ARV projection, and refinance maths.
Detached + large garden = sub-division play. Pro tier unlocks the tier badge, plot size, uplift estimate, and regional land benchmark.
Short-lease flats trade at deep discount, but extending under the 1993 Act often costs far less than the discount. Pro tier unlocks the tier badge, premium breakdown, long-lease ARV and arbitrage maths.
See projected short-stay revenue vs a vanilla BTL for this property.
See real sub-let margins (HMO room rates & SA nightly rates) vs the landlord rent.
Area
Agent & docs
FAQ
About 2, Wellwood Mansions, Aberdeen
Explore nearby