We've tightened what earns a Pursue. A home now needs a published valuation, a strategy that still makes money after real running costs and lender stress tests, and no listing problems that would stop a mortgage. You'll see fewer Pursues, and each one has been checked harder.
See how verdicts work4-bedroom house · S6 6GR
Listing removedListed 217 days
Opportunity summary
See Archie’s verdict, returns by strategy and what to check before viewing.
About
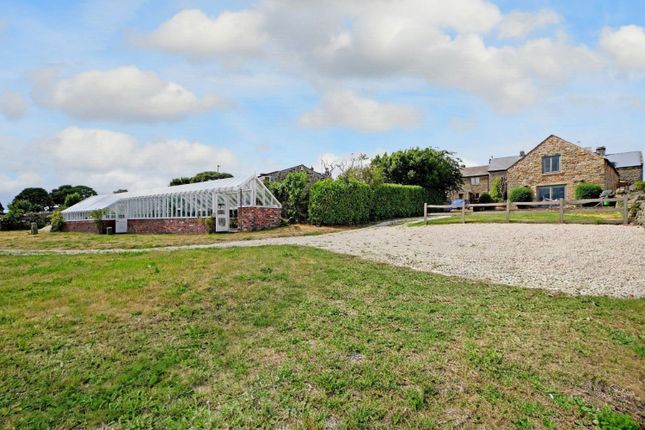
|| guide price £800,000-£850,000 || freehold || Set within approximately five acres of idyllic countryside, Woodbank Barn is an exceptional 18th-century barn conversion that beautifully marries heritage charm with refined contemporary living.
Enjoying a privileged position just one mile from the sought-after village of Stannington, the property offers a rare opportunity to embrace peaceful rural living without compromising on convenience or access to highly regarded schools.
Meticulously maintained and thoughtfully enhanced, this distinguished home showcases a blend of character features and high-quality finishes.
From exposed stonework to elegant oak detailing, every element has been carefully considered to create a home of warmth and enduring appeal.
The accommodation which is set over two floors, measuring almost 1900 Sq Ft, briefly comprises: Ground Floor A generous entrance vestibule sets the tone for the home, leading into an impressive inner hallway where a striking floor-to-ceiling window frames the surrounding landscape and floods the space with natural light.
A central oak staircase ascends elegantly to the living areas above.
The principal bedroom suite is a peaceful and luxurious retreat, complete with a bespoke dressing room and a beautifully appointed en-suite featuring twin basins and a spacious walk-in shower.Three further double bedrooms, each well-proportioned and fitted with built-in wardrobes, provide versatile accommodation for family and guests alike.
The family bathroom is finished to an exceptional standard, combining contemporary fittings with a characterful exposed stone feature wall, creating a space that is both stylish and inviting.
First Floor The first floor reveals a truly impressive open-plan living environment, thoughtfully designed as the social heart of the home.
The expansive kitchen, dining, and living space spans the full width of the property, offering a seamless setting for both everyday living and entertaining.The bespoke shaker-style kitchen is complemented by elegant natural work surfaces and integrated appliances such as a dishwasher and fridge/freezer, with space for a range cooker.
A central island forms a natural gathering point, perfect for informal dining and social occasions, while the generous layout accommodates both formal dining and relaxed lounge areas.
A separate lounge area provides a more intimate setting, centred around a striking exposed stone chimney breast and wood-burning stove - ideal for cosy evenings.
Further practical spaces include a utility room, W.C, and plant room, while an additional reception room offers flexibility as a media room, home office, or playroom, adapting effortlessly to modern lifestyles.
Grounds & Setting Approached via a private courtyard driveway, Woodbank Barn enjoys a discreet and picturesque position, with far-reaching views across open countryside and the Rivelin Valley.
The beautifully enclosed walled garden offers a peaceful outdoor sanctuary - perfect for entertaining or simply enjoying the surrounding landscape.
Beyond, the property extends into a substantial adjoining field of approximately 4.5 acres, providing exceptional space for grazing, recreation, or for enjoying a wildflower meadow.
A detached single garage and parking for three/four vehicles complete the exterior offering. Services Mains gas and electric are connected to the property.
Drainage is serviced by way of a septic tank, newly installed in 2022.
Rights of Way & Access There is a public pedestrian right of way across the driveway to the adjoining path at the end of the drive.
The adjoining neighbours have a right of access both vehicular and pedestrian to their parking spaces across the driveway.
Material Information Freehold | Council Tax Band F | EPC Rating Awaited Valuer Lewis T. Hughes (Managing Director)
Value & comps
No previous sales on record.
Returns
Set an offer; the calculator follows it.
We're still gathering serviced-accommodation data for this area.
Archie refurb estimate: a Pro feature
0.0% below asking
This is not financial or investment advice. Prop AI Deals is not authorised by the Financial Conduct Authority (FCA) to provide investment advice.
All investment calculators, property analyses, and AI-generated insights are for informational purposes only. Property investment carries risk and may result in financial loss. All calculations should be independently verified and you should consult with FCA-authorised financial advisers before making any investment decisions.
Past performance does not guarantee future results. Tax implications vary by individual circumstances.
Deal
Properties like this can earn 2–3x BTL yields when converted to HMO, with retrofit costs around £10k/room. Sign in to see the full tier, yield projection, and cost breakdown.
Commercial properties like this can earn 30-50% higher yields when converted to residential under Class MA / Q / P / PA, with prior approval costing ~GBP 96/unit. Sign in to see the recommended route, yield uplift, and cost breakdown.
BRRR-suited properties can recycle 80-100% of investor capital on refi, leaving a high-yielding rental with most of the money out. Sign in to see the refurb cost stack, ARV projection, and refinance maths.
Detached + large garden = sub-division play. Pro tier unlocks the tier badge, plot size, uplift estimate, and regional land benchmark.
Short-lease flats trade at deep discount, but extending under the 1993 Act often costs far less than the discount. Pro tier unlocks the tier badge, premium breakdown, long-lease ARV and arbitrage maths.
See projected short-stay revenue vs a vanilla BTL for this property.
See real sub-let margins (HMO room rates & SA nightly rates) vs the landlord rent.
Area
Agent & docs

FAQ
About Woodbank Barn, Flash Lane, Sheffield
Explore nearby