We've tightened what earns a Pursue. A home now needs a published valuation, a strategy that still makes money after real running costs and lender stress tests, and no listing problems that would stop a mortgage. You'll see fewer Pursues, and each one has been checked harder.
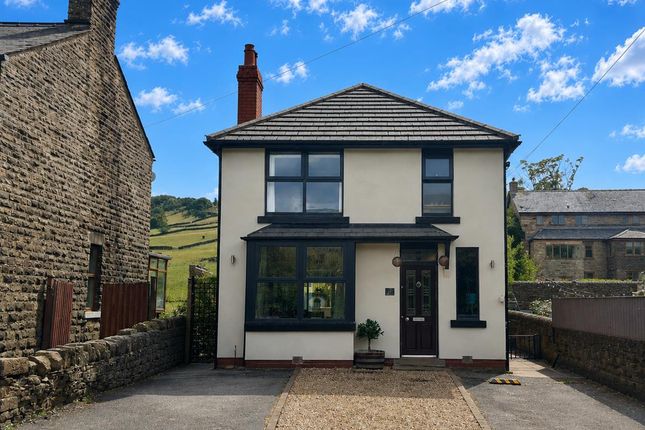
See how verdicts work3-bedroom detached house · SK22 2EX
Under offerListed 232 days
Opportunity summary
See Archie’s verdict, returns by strategy and what to check before viewing.
About
FREEHOLD …..This stunning property offers a unique opportunity to reside in a picturesque setting.
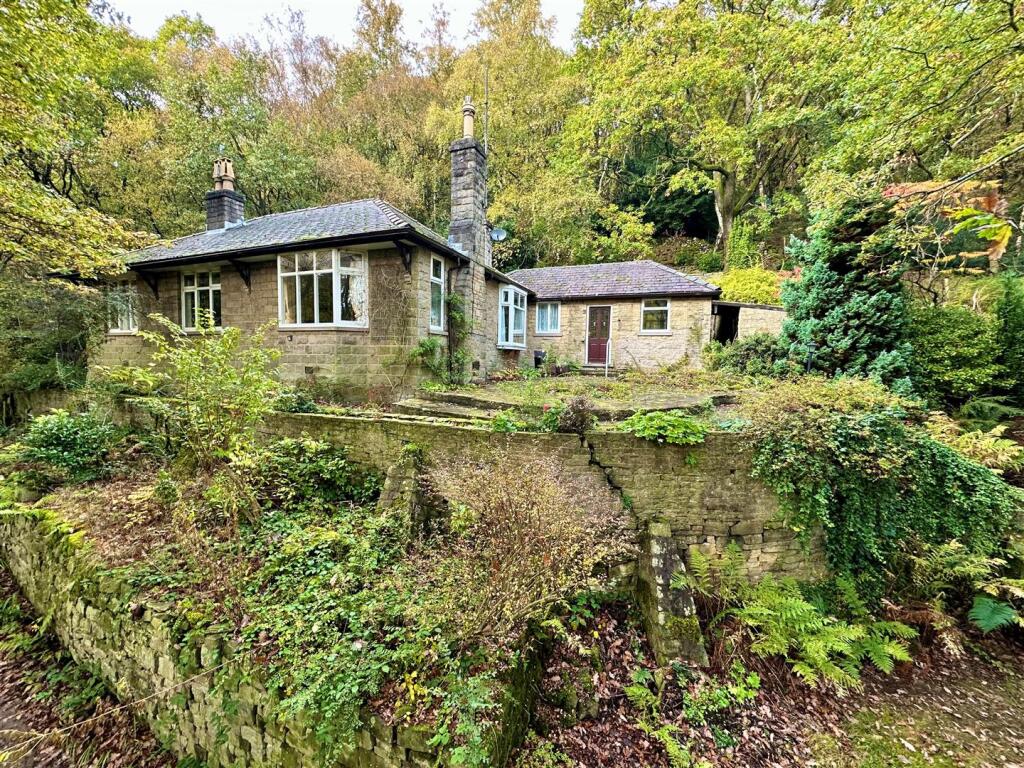
Situated on a large plot surrounded by private woodland, enjoy the tranquillity and privacy this home provides.
Boasting two reception rooms, along with an integral garage and store room ripe for conversion, the property offers ample space for comfortable living.
Take in the breathtaking views towards Lantern Pike from the front aspect, providing a sense of peace and serenity.
With its great transport links to Manchester and Sheffield, as well as its close proximity to good local schools and amenities, this home offers both convenience and tranquillity.
Viewing is strongly advised to appreciate all that this property has to offer.
Sold with no onward chain, this residence presents a rare opportunity for those seeking a peaceful retreat with easy access to urban centres.
Outside, the property features a rear garden with a paved patio area perfect for entertaining.
Gated access around both sides leads to the front aspect of the property, where stone steps guide you to an elevated lawned area surrounded by established plantings.
Further steps lead into a private woodland, home to beautiful Barn Owls.
The front aspect itself boasts a well-maintained lawned area with raised beds of plants and trees, creating a welcoming and charming entrance.
Access to the rear is available through gates on either side, ensuring convenience for all residents.
A large paved driveway to the front provides space for up to three cars, with potential for easy expansion.
Additionally, the driveway allows for access to the property's integral garage, complete with an adjacent store room and mains power, offering space for one vehicle and ample storage.
This outside space is not just a feature but an extension of the peaceful surroundings this property offers.
EPC Rating: D Entrance Porch 0.59m x 1.79m uPVC double glazed door and windows to the front elevation of the property with views towards Lantern Pike, oak effect laminate flooring and a single glazed door of timber frame construction to the main hallway.
Main Hallway 0.88m x 4.76m Carpeted flooring, a single panel radiator, sliding internal timber door to the lounge, loft access via a hatch, and airing and storage cupboards with boiler access Kitchen 2.2m x 4.19m uPVC double glazed window with a fitted roller blind to the rear elevation of the property, ceiling mounted spotlighting, stone tiled effect linoleum flooring throughout, electrical panel access, white gloss matching wall and base units with grey stone effect laminate worktops holding a stainless steel kitchen sink with a stainless steel mixer tap above, space for a washing machine, fridge freezer and freestanding gas cooker, fully tiled splashbacks, and a serving hatch to the dining room.
Single glazed door of timber frame construction to the rear porch.
Rear Porch 1.25m x 1.89m uPVC double glazed windows and a single glazed door of timber frame construction to the rear elevation of the property, stone tiled flooring, wall sconce lighting and feature oak ceiling beams Lounge 3.55m x 5.25m uPVC double glazed window with stained glass accents and views towards Lantern Pike to the front elevation of the property, sliding internal door of timber construction to the main hallway, carpeted flooring and feature oak beams throughout, wall sconce lighting, a twin panel radiator, open plan access to the dining room, and a gas fire set into a stone fireplace with a tiled hearth.
Dining Room 2.19m x 2.68m uPVC double glazed French doors to the rear elevation of the property, oak effect laminate flooring throughout, wall sconce lighting and a serving hatch from the kitchen.
Main Bedroom 3.58m x 3.7m uPVC double glazed windows with stained glass accents to the front and side elevations with views towards Lantern Pike, carpeted flooring throughout, ceiling pendant lighting, a twin panel radiator, fitted double wardrobes and bedside cabinetry, and a wall-mounted piezoelectric gas heater.
Bedroom Two 2.23m x 3.66m uPVC double glazed window to the rear elevation of the property, carpeted flooring throughout, ceiling pendant lighting, and a twin panel radiator.
Bedroom Three 2.58m x 2.97m uPVC double glazed window with stained glass accents and views towards Lantern spike to the front elevation of the property, carpeted flooring throughout, ceiling pendant lighting, a single panel radiator and a wall-mounted piezoelectric gas heater.
Family Bathroom 2.23m x 1.99m uPVC privacy double glazed window with a fitted roller blind to the rear elevation of the property, carpeted flooring throughout, ceiling mounted LED lighting, a heated towel rail, fully tiled walls, a wall-mounted electric fan heater, and a matching bathroom suite comprises a low-level WC with a push flush, a pedestal basin with stainless steel taps above, a walk in shower cubicle with a hinged glass shower door and a wall-mounted stainless steel thermostatic mixer shower above, and a bath with fully tiled surround and stainless steel deck-mounted mixer tap.
Integral Garage 5.84m x 2.76m Two single glazed windows of timber frame construction to the side elevation of the property, up and over garage door, mains power supply, space for 1 car and access to the store room.
Store Room 4.28m x 2.15m uPVC double glazed window to the rear elevation of the property and feature single glazed porthole window to the front elevation, concrete flooring and mains power supply.
Rear Garden Rear garden with paved patio area and space for entertaining, gated access around both sides to the front aspect of the property, stone steps lead to elevated lawned area with further stone steps into a private woodland with Barn Owls.
Front Garden Lawned area to the front aspect of the property with surrounding established plantings and trees in raised beds.
Further established plantings to the front aspect of the property and access to the rear via gates on either side.
Parking - Driveway Large Paved driveway to the front aspect of the property with space for 3 cars and potential for easy further expansion beyond, also providing access to the integral garage.
Note there is a septic tank. Parking - Garage Integral garage with adjacent store room and mains power, giving space for 1 car.
Value & comps
No previous sales on record.
Returns
Set an offer; the calculator follows it.
We're still gathering serviced-accommodation data for this area.
Archie refurb estimate: a Pro feature
0.0% below asking
This is not financial or investment advice. Prop AI Deals is not authorised by the Financial Conduct Authority (FCA) to provide investment advice.
All investment calculators, property analyses, and AI-generated insights are for informational purposes only. Property investment carries risk and may result in financial loss. All calculations should be independently verified and you should consult with FCA-authorised financial advisers before making any investment decisions.
Past performance does not guarantee future results. Tax implications vary by individual circumstances.
Deal
Properties like this can earn 2–3x BTL yields when converted to HMO, with retrofit costs around £10k/room. Sign in to see the full tier, yield projection, and cost breakdown.
Commercial properties like this can earn 30-50% higher yields when converted to residential under Class MA / Q / P / PA, with prior approval costing ~GBP 96/unit. Sign in to see the recommended route, yield uplift, and cost breakdown.
BRRR-suited properties can recycle 80-100% of investor capital on refi, leaving a high-yielding rental with most of the money out. Sign in to see the refurb cost stack, ARV projection, and refinance maths.
Detached + large garden = sub-division play. Pro tier unlocks the tier badge, plot size, uplift estimate, and regional land benchmark.
Short-lease flats trade at deep discount, but extending under the 1993 Act often costs far less than the discount. Pro tier unlocks the tier badge, premium breakdown, long-lease ARV and arbitrage maths.
See projected short-stay revenue vs a vanilla BTL for this property.
See real sub-let margins (HMO room rates & SA nightly rates) vs the landlord rent.
Area
Agent & docs

FAQ
About New Mills Road, Hayfield, SK22
Explore nearby