We've tightened what earns a Pursue. A home now needs a published valuation, a strategy that still makes money after real running costs and lender stress tests, and no listing problems that would stop a mortgage. You'll see fewer Pursues, and each one has been checked harder.
See how verdicts work3-bedroom terraced house · BN42 4GE
Sold STCListed 221 days
Opportunity summary
See Archie’s verdict, returns by strategy and what to check before viewing.
About
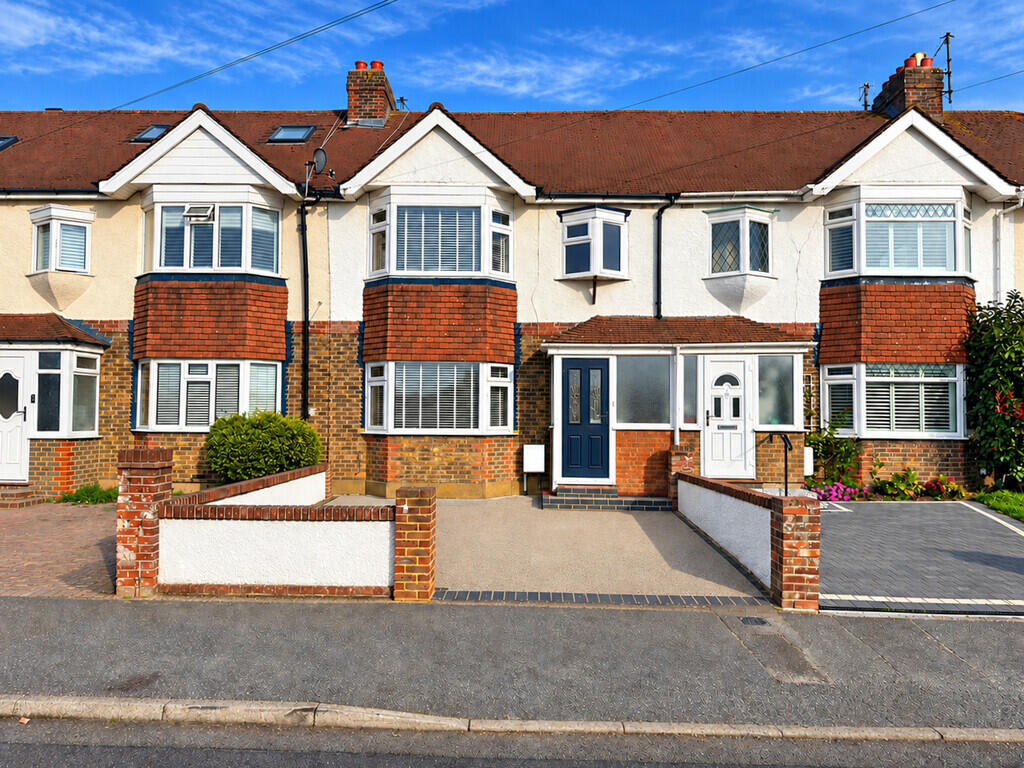
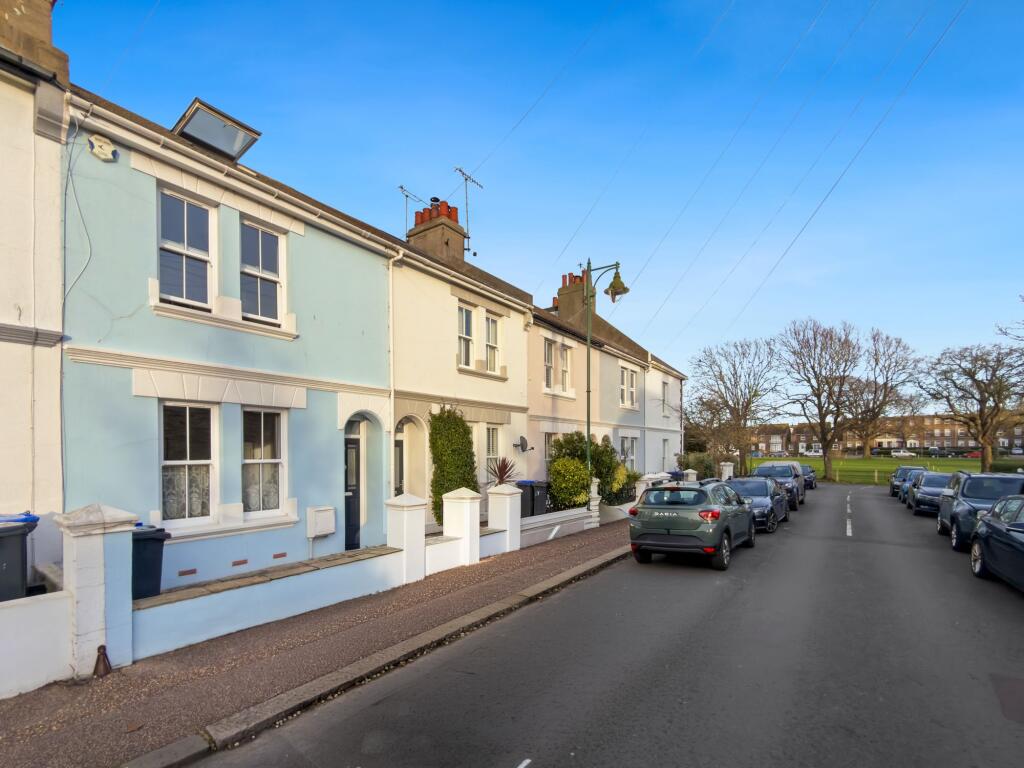
Albert Road Charming period home nestled within the historic part of Southwick, highly desirable location which has a village feel.
At the end of the street is Southwick Green, surrounded by period charm, an idyllic tree lined green space Leading from here is Southwick Square with a great selection of shops, eateries and convenience along with a Little Waitrose Beautifully presented and modernised whilst blending original period features such as fireplaces and mouldings.
Neatly laid out with a lovely flow having a total of 1215 sq ft of space.
A great addition is the converted loft room which is an ideal home office or occasional bedroom There is a bay fronted southerly aspect lounge, good sized dining room which opens onto a spacious sleek kitchen which has patio doors onto the secluded garden, upstairs are three bedrooms and a family bathroom along with a pull down ladder for the loft room Well suited for family living with versatile accommodation which has the flexibility of home working, Bright and airy reception space flowing neatly onto the garden, having a sociable feel perfect for busy lifestyles Location Secluded position within the historic part of Southwick, at the end of the street is The Green a large open space ideal for summer picnics with the family, along with a play park, home also to Southwick Cricket Club.
Set just off the green is Southwick Square with a range of shops catering for a variety of needs, cafes, and eateries along with a Little Waitrose, there is also a larger open space for performances, markets and café seating.
Less than a mile to the West is Holmbush Shopping Centre with a Tesco Extra, M&S and Next.
There is a regular bus service to neighbouring towns and a 5 minute walk Southwick Train Station with connections to London. Great road connections with easy access to the A27 & A23.
The area is well served with a doctors surgery, library and community centre with café and The Barn theatre which has a wide range of entertainment throughout the year.
Well served with good primary schools and within the catchment for the highly desirable Shoreham Academy Secondary School, which has an 'Outstanding' Ofsted rating.
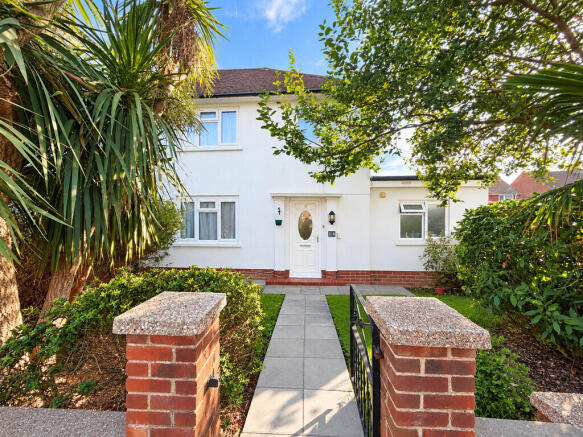
Walkthrough Approached via a charming street with a mix of period styles, there is a small walled front garden with a tiled pathway leading to the front door, entering into a welcoming hall with wood effect flooring flowing through the reception rooms To the front is a bay fronted lounge, bright and airy with a Southerly aspect, staying true to the period is the original restored fireplace along with a ceiling rose The hall opens through to the dining room which is well lit from a tall window, another feature period fireplace which has fitted shelves and a glass cabinet in the alcoves, along with a handy understairs cupboard which houses the meters.
A functional space which opens through to the Kitchen making it ideal for family living The sleek modern kitchen is a good size 14'9 x 9' and is finished with handless white units paired with wood effect worktops, a sage tiled splash back and stone floor tiles, a well equipped kitchen with a generous amount of cupboard space, neatly position white percaline sink sits under a side window, eye level NEF double built in ovens with a warming tray, induction hob with extractor over, built in fridge / freezer, integrated dishwasher and built in washing machine, a bright space with a dual aspect and double patio doors which open onto the garden Stairs lead to the first floor landing, arranged with three bedrooms and a family bathroom The main bedroom is set to the front spanning the width of the property, a good size of 14'1 x 11'4 having a Southerly aspect and fitted wardrobes in the chimney alcoves Set to the back is bedroom two another double with a large window, period fireplace and fitted wardrobe.
Bedroom three is a comfortable single room with a large window overlooking the garden, could also suite a home office The family bathroom has a modern white suite with a P shape bath, shower over and glass screen, vanity sink with storage incorporating the toilet with a concealed cistern, above is a wall mounted glass fronted cabinet, well lit from a side window From the landing is a wooden pull down ladder which leads up to the loft room, neatly converted into an additional space and well lit from a large Velux window, currently arranged as a home office and could be utilised as an occasional bedroom, there is scope to add a fixed staircase and create an official room (STNC) Outside A secluded partly walled garden which is approximately 40ft and has an open outlook, a patio leads from the kitchen and returns alongside, mainly laid to lawn with a shrub and flower border, set to the foot of the garden is another patio area and garden shed, there is a rear gate to a shared alleyway which passes neighbouring properties and leads back out to the street To the front is a small walled garden with shingle and a decorative tiled path leading to the front door Royall Best Summary We love the secluded position in the hub of Southwick, a short stroll to Southwick square having all the convenience you need, ideal setup for growing families along with the flexibility for comfortably working from home, having the bright converted loft room
Value & comps
No previous sales on record.
Returns
Set an offer; the calculator follows it.
We're still gathering serviced-accommodation data for this area.
Archie refurb estimate: a Pro feature
0.0% below asking
This is not financial or investment advice. Prop AI Deals is not authorised by the Financial Conduct Authority (FCA) to provide investment advice.
All investment calculators, property analyses, and AI-generated insights are for informational purposes only. Property investment carries risk and may result in financial loss. All calculations should be independently verified and you should consult with FCA-authorised financial advisers before making any investment decisions.
Past performance does not guarantee future results. Tax implications vary by individual circumstances.
Deal
Properties like this can earn 2–3x BTL yields when converted to HMO, with retrofit costs around £10k/room. Sign in to see the full tier, yield projection, and cost breakdown.
Commercial properties like this can earn 30-50% higher yields when converted to residential under Class MA / Q / P / PA, with prior approval costing ~GBP 96/unit. Sign in to see the recommended route, yield uplift, and cost breakdown.
BRRR-suited properties can recycle 80-100% of investor capital on refi, leaving a high-yielding rental with most of the money out. Sign in to see the refurb cost stack, ARV projection, and refinance maths.
Detached + large garden = sub-division play. Pro tier unlocks the tier badge, plot size, uplift estimate, and regional land benchmark.
Short-lease flats trade at deep discount, but extending under the 1993 Act often costs far less than the discount. Pro tier unlocks the tier badge, premium breakdown, long-lease ARV and arbitrage maths.
See projected short-stay revenue vs a vanilla BTL for this property.
See real sub-let margins (HMO room rates & SA nightly rates) vs the landlord rent.
Area
Agent & docs

FAQ
About Albert Road, Southwick, Brighton, BN42 4GE
Explore nearby