We've tightened what earns a Pursue. A home now needs a published valuation, a strategy that still makes money after real running costs and lender stress tests, and no listing problems that would stop a mortgage. You'll see fewer Pursues, and each one has been checked harder.
See how verdicts work4-bedroom detached house · YO43 4RU
For saleListed 29 days
Opportunity summary
See Archie’s verdict, returns by strategy and what to check before viewing.
About
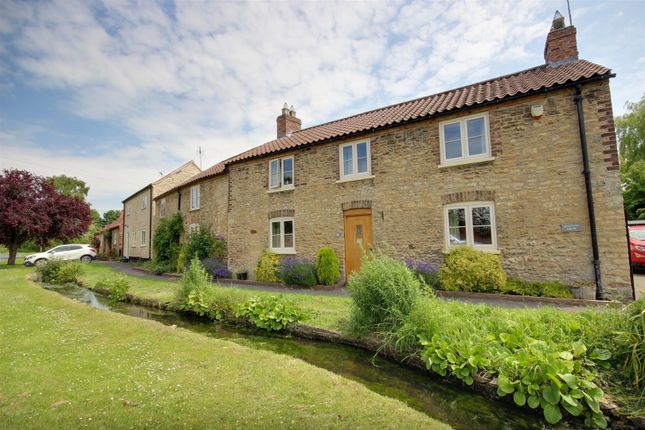
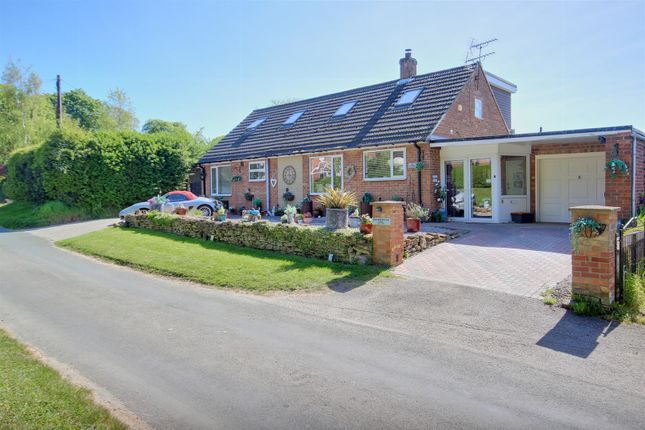
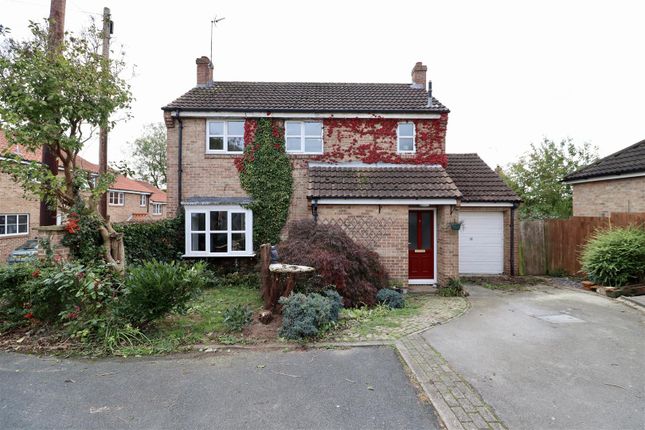
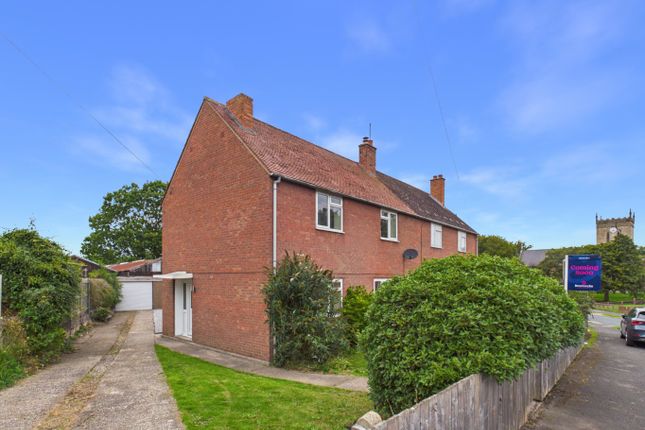
A simply stunning modern residence located in the heart of one of the most picturesque Wolds villages.
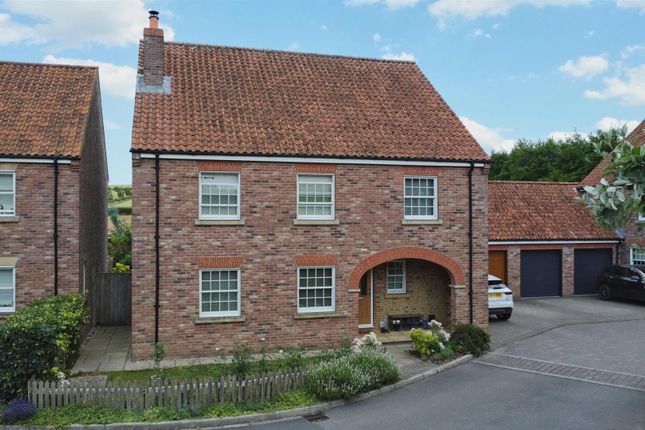
A wonderfully warm and welcoming modern property constructed in 2012 by the highly regarded local developer Jonathan Walker, located within the heart of this most picturesque Wolds village and nestled within a Dale.
Benefitting from a beautifully presented Southerly facing garden with expansive views overlooking the rising Dale to the rear.
Church Beck House extends to in excess of 2,500 square feet over two floors and features the most incredible open plan kitchen/day room with 3-oven Aga and a garden room, also having a further spacious reception room, large study, utility and cloakroom at ground floor level.
Sealed unit double glazing is installed throughout.
The four double bedrooms are all extremely well-proportioned, two of which have en-suite facilities, along with a delightful family bathroom and complemented by the first floor galleried landing.
An air source heat pump provides underfloor heating at ground and first floors and domestic hot water. Additionally, there is a solar panel installation.
The property is approached via a private gravelled driveway with gated access to car parking and double garage, whilst to the rear of the house is a raised terrace overlooking the beautifully presented gardens which meander down to the running Church Beck, from which the house takes its name, and adjoins open countryside with panoramic views.
The plot extends to around one quarter of an acre.
It is rare that a property of this quality is available on the open market and viewers will not be disappointed at the beautiful quality and outstanding presentation of this home.
Location North Newbald is situated at the foot of the Yorkshire Wolds and is a well-regarded residential village centred on an expansive village green with local facilities including a fine Norman church, a village hall, two public houses and a primary school.
The village is well placed for access to the small market town of Market Weighton with shops, a library and Tesco some 4 miles distant, Beverley 9 miles, Hull 12 miles and York 24 miles.
There is also ease of access onto the A63/M62 and national motorway network beyond. The Accommodation Comprises Ground Floor Entrance Hall (3.58m x 2.74m (11'9" x 9')) Timber effect Amtico flooring.
Feature return staircase to first floor, ceiling cornice, down lighters and understairs storage cupboard.
Living Room (6.50m x 5.36m (21'4" x 17'7")) Feature fireplace with log burner standing on a stone hearth and having cast iron inner plating, timber effect Amtico flooring, ceiling cornice, sealed unit double glazed French doors to raised terraced seating area and down lighters.
Study (3.96m x 3.20m (13' x 10'6")) Fitted desk and shelving, ceiling cornice and down lighters.
Kitchen/Day Room (9.75m x 6.45m maximum (32' x 21'2" maximum)) (43’6” length when combined with the Garden Room) Quite simply a stunning room forming the heart of this quality residence, offering an extensive range of handmade timber units with polished granite work surfaces along with matching centre island having second integral sink.
There is also a 3-oven Aga along with 2-oven Aga Mate as well as integrated dishwasher and plumbing for fridge.
Sealed unit double glazed windows to three sides bring light and a spacious feel to this room which also has ceiling cornicing, built-in dresser/storage cupboard, down lighters and ceiling mounted speakers, timber effect Amtico flooring and open to: Garden Room (3.51m x 3.05m (11'6" x 10')) Featuring stunning views over the garden and Dale to the rear with bi-fold doors to the terrace seating area and timber effect Amtico flooring.
Utility Room (4.88m x 2.54m (16' x 8'4")) Fitted base unit with Belfast sink and hardwood work surface, cloaks/storage unit, plumbing for automatic washing machine, Travertine tiled floor, doors to outside and garage.
Cloakroom Low level w.c., pedestal wash basin, Travertine tiled floor and down lighters. First Floor Galleried Landing (4.62m x 2.90m (15'2" x 9'6")) Loft access and central chandelier.
Bedroom 1 (4.27m x 3.51m (14' x 11'6")) Down lighters.
En-Suite/Dressng Area (3.20m x 2.57m (10'6" x 8'5")) Dressing Area Fitted wardrobes and built-in cupboard housing hot water cylinder with electric immersion heater.
En-Suite Bathroom Panelled bath with monsoon shower over and tiled surround, pedestal wash basin and low level w.c., vanity unit with cupboard below and quartz top, half panelled walls, tiled floor and electric chrome towel radiator.
Bedroom 2 (4.93m x 3.61m (16'2" x 11'10")) Fitted wardrobe, ceiling cornice and down lighters.
En-Suite Shower in corner cubicle, pedestal wash basin, low level w.c., tiled floor and walls and electric chrome towel radiator.
Bedroom 3 (3.35m x 4.22m (11' x 13'10")) Ceiling cornice and down lighters. Bedroom 4 (3.56m x 3.86m (11'8" x 12'8")) Fitted wardrobes, ceiling cornice and down lighters.
Family Bathroom (3.05m'1.83m x 1.98m (10''6" x 6'6")) Contemporary freestanding slipper bath and separate shower in oversize cubicle along with low level w.c.
And pedestal wash basin, tiled floor and shower surround with half panelled walls, ceiling cornice, down lighters and electric chrome towel radiator.
Outside The property is approached via a gravelled driveway which is part of the freehold of this property with gated access to a generous parking area along with stone paving providing a seating area to the front.
Directly to the rear of the property is a wonderful raised stone terrace which overlooks the very good size lawned garden with mature trees and planting beds, which itself meanders down to a lovely spring fed Beck and benefits from stunning panoramic views over the Dale to the rear.
There is also a good size hexagonal timber summerhouse with further stone seating circle. To the side of the house is an open timber store with slate roof.
Double Garage (5.41m x 5.38m (17'9" x 17'8")) The property benefits from an attached double garage with electric remote control up-and-over door, personal access door to the utility room and also with light and power laid on.
There is external wiring for the driveway gates to be electrified. Services All mains services are available or connected to the property.
Heating An air source heat pump provides underfloor heating at ground and first floors and domestic hot water. Double Glazing The property benefits from sealed unit double glazing.
Tenure We believe the tenure of the property to be Freehold (this will be confirmed by the vendor's solicitor).
Viewing Please contact Quick and Clarke's Beverley office on to arrange an appointment to view.
Financial Services Quick & Clarke are delighted to be able to offer the locally based professional services of pr Mortgages Ltd to provide you with impartial specialist and in depth mortgage advice.
With access to the whole of the market and also exclusive mortgage deals not normally available on the high street, we are confident that they will be able to help find the very best deal for you.
Take the difficulty out of finding the right mortgage; for further details contact our Beverley office on or email Agent's Note In accordance with the 1979 Estate Agents Act, we would confirm that the vendor of this property is an employee/related to a member of staff of Quick & Clarke.
Value & comps
No previous sales on record.
Returns
Set an offer; the calculator follows it.
We're still gathering serviced-accommodation data for this area.
Archie refurb estimate: a Pro feature
0.0% below asking
This is not financial or investment advice. Prop AI Deals is not authorised by the Financial Conduct Authority (FCA) to provide investment advice.
All investment calculators, property analyses, and AI-generated insights are for informational purposes only. Property investment carries risk and may result in financial loss. All calculations should be independently verified and you should consult with FCA-authorised financial advisers before making any investment decisions.
Past performance does not guarantee future results. Tax implications vary by individual circumstances.
Deal
Properties like this can earn 2–3x BTL yields when converted to HMO, with retrofit costs around £10k/room. Sign in to see the full tier, yield projection, and cost breakdown.
Commercial properties like this can earn 30-50% higher yields when converted to residential under Class MA / Q / P / PA, with prior approval costing ~GBP 96/unit. Sign in to see the recommended route, yield uplift, and cost breakdown.
BRRR-suited properties can recycle 80-100% of investor capital on refi, leaving a high-yielding rental with most of the money out. Sign in to see the refurb cost stack, ARV projection, and refinance maths.
Detached + large garden = sub-division play. Pro tier unlocks the tier badge, plot size, uplift estimate, and regional land benchmark.
Short-lease flats trade at deep discount, but extending under the 1993 Act often costs far less than the discount. Pro tier unlocks the tier badge, premium breakdown, long-lease ARV and arbitrage maths.
See projected short-stay revenue vs a vanilla BTL for this property.
See real sub-let margins (HMO room rates & SA nightly rates) vs the landlord rent.
Area
Agent & docs

FAQ
About Church Beck House, Millergate, North Newbald
Explore nearby