We've tightened what earns a Pursue. A home now needs a published valuation, a strategy that still makes money after real running costs and lender stress tests, and no listing problems that would stop a mortgage. You'll see fewer Pursues, and each one has been checked harder.
See how verdicts work5-bedroom house · M16 8HF
For saleReduced £50k (−5.7%) on 21 JunListed 228 days
Opportunity summary
See Archie’s verdict, returns by strategy and what to check before viewing.
About
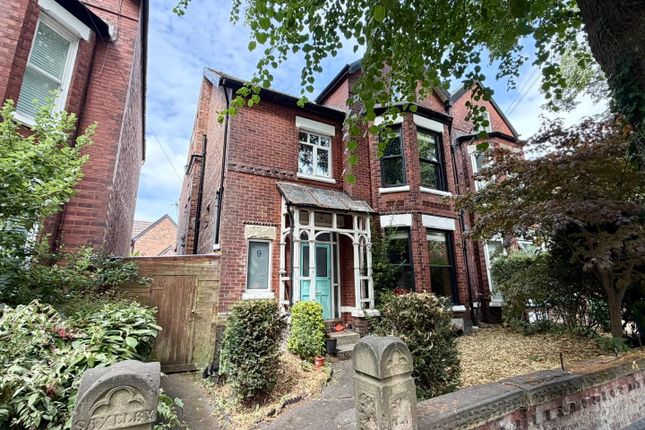
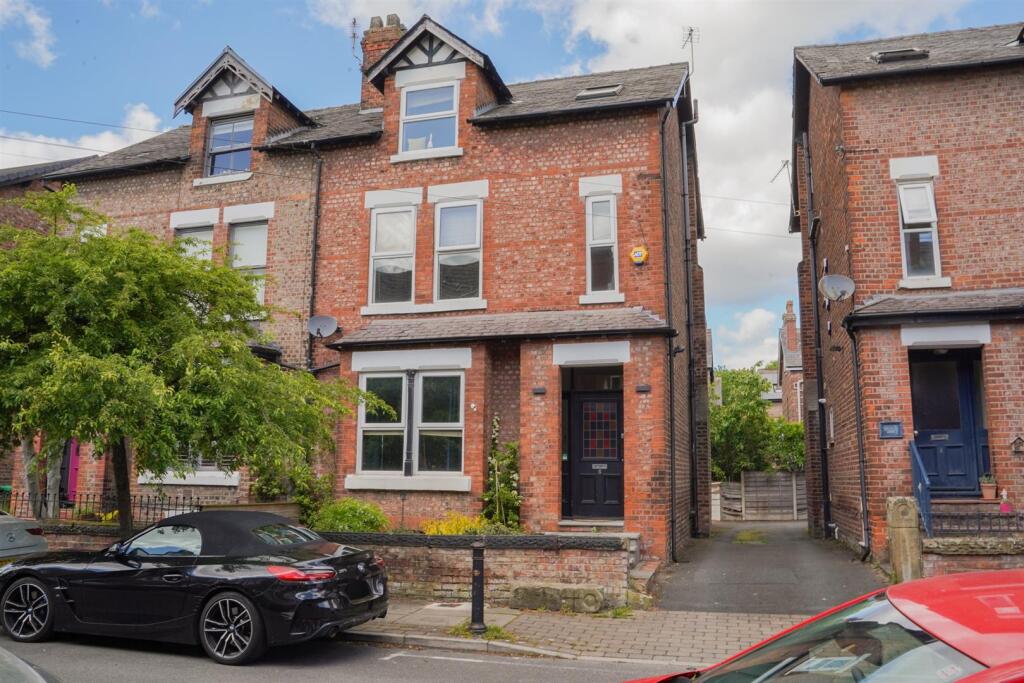
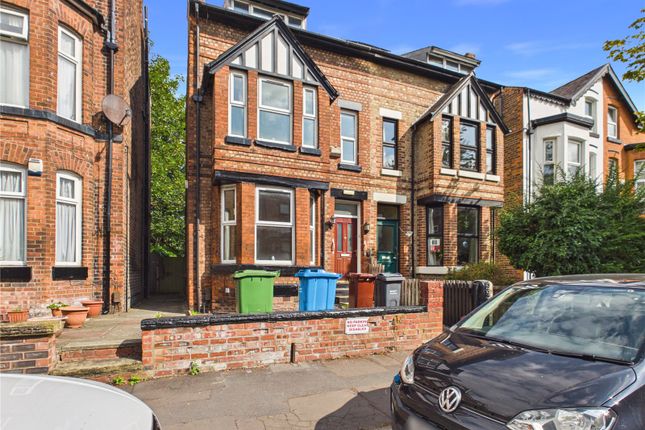
This exceptional five bedroom semi-detached residence represents a rare opportunity to acquire a fully refurbished, structurally enhanced and significantly extended family home, finished to an outstanding modern specification throughout.
Comprehensively renovated back to brick in 2023, the property benefits from entirely new plumbing, electrics, drainage system, boiler, windows, luxury bathrooms and bespoke kitchen installation — offering buyers complete peace of mind and turnkey living rarely available in period homes.
Extending to approximately 2,600 sq ft, the accommodation is arranged across three beautifully designed floors, combining striking contemporary design with practical family functionality.
Multiple Reception & Lifestyle Spaces A reception room at the front of the property offers exceptional flexibility and is currently utilised as a home gym, but could equally function as a playroom, office or additional living space.
An impressive lounge measuring 5.5m x 7.5m, featuring a bespoke media wall and fireplace, providing a perfect relaxation and cinema-style entertainment space.
Open-Plan Living & Entertaining Space The centrepiece of the home is the breathtaking 6-metre full-width rear extension, featuring a dramatic 12ft vaulted ceiling and expansive glazing that floods the space with natural light.
The designer kitchen is finished with sleek contemporary cabinetry, premium quartz work surfaces and a large social island, creating the perfect hub for both everyday family life and entertaining.
A full 6-metre aluminium bi-fold door opens directly onto the patio and extensive landscaped garden, creating seamless indoor-outdoor living during warmer months.
Additional luxury features include: • Electric Velux skylight windows • Full underfloor heating throughout the ground floor (excluding front reception room) • Integrated lighting design with spotlights throughout • High specification flooring • Utility room providing separate laundry and storage space ⸻ Exceptional Bedroom Accommodation The first floor offers four generous double bedrooms, all finished to an excellent standard and served by a beautifully designed contemporary family bathroom.
⸻ Luxury Top Floor Principal Suite Occupying the entire second floor, the substantial dormer conversion creates a stunning private master suite.
This impressive space offers exceptional proportions, extensive natural light and a high-end en-suite shower room including double vanity unit, creating a true retreat away from the main household.
⸻ Remarkable Outdoor Space The property continues to impress externally with a rare and substantial rear garden measuring approximately 160ft in length by 42ft in width, providing outstanding space for families, entertaining and future landscaping potential.
The garden features mature planting, a striking weeping willow tree and a tranquil pond, creating a unique and peaceful outdoor setting rarely found in suburban properties.
⸻ Extensive Parking & Gated Access The home benefits from exceptional parking provision including: • Large block paved front driveway accommodating 5+ vehicles • 18ft wide side driveway • Secure gated access to rear garden and parking area * Secure brick shed ⸻ Additional Premium Features • Fully rebuilt and refurbished in 2023 • New boiler and heating system • New electrics and plumbing throughout • New drainage installation • High specification contemporary bathrooms • Vaulted porch entrance • Tiled porch with feature glazing • Black UPVC windows internally and externally • Underfloor heating to ground floor and downstairs WC • Integrated lighting throughout ⸻ Location Positioned within a highly sought-after residential area, the property offers excellent access to Manchester city centre, transport links, reputable schools, leisure facilities and green spaces, making it perfectly suited for modern family living.
⸻ additional information: Council Tax Band: D Local Authority: Manchester Early viewing is highly recommended due to the property being realistically priced.
Disclaimer: These particulars, whilst believed to be accurate are set out as a general guideline and do not constitute any part of an offer or contract.
Intending Purchasers should not rely on them as statements of representation of fact, but must satisfy themselves by inspection or otherwise as to their accuracy.
Please note that we have not tested any apparatus, equipment, fixtures, fittings or services including gas central heating and so cannot verify they are in working order or fit for their purpose.
Furthermore, Solicitors should confirm moveable items described in the sales particulars and, in fact, included in the sale since circumstances do change during the marketing or negotiations.
Although we try to ensure accuracy, if measurements are used in this listing, they may be approximate.
Therefore if intending Purchasers need accurate measurements to order carpeting or to ensure existing furniture will fit, they should take such measurements themselves.
Photographs are reproduced general information and it must not be inferred that any item is included for sale with the property.
Tenure To be confirmed by the Vendor’s Solicitors Possession Vacant possession upon completion Viewing Viewing strictly by appointment through The Express Estate Agency
Value & comps
No previous sales on record.
Returns
Set an offer; the calculator follows it.
We're still gathering serviced-accommodation data for this area.
Archie refurb estimate: a Pro feature
0.0% below asking
This is not financial or investment advice. Prop AI Deals is not authorised by the Financial Conduct Authority (FCA) to provide investment advice.
All investment calculators, property analyses, and AI-generated insights are for informational purposes only. Property investment carries risk and may result in financial loss. All calculations should be independently verified and you should consult with FCA-authorised financial advisers before making any investment decisions.
Past performance does not guarantee future results. Tax implications vary by individual circumstances.
Deal
Properties like this can earn 2–3x BTL yields when converted to HMO, with retrofit costs around £10k/room. Sign in to see the full tier, yield projection, and cost breakdown.
Commercial properties like this can earn 30-50% higher yields when converted to residential under Class MA / Q / P / PA, with prior approval costing ~GBP 96/unit. Sign in to see the recommended route, yield uplift, and cost breakdown.
BRRR-suited properties can recycle 80-100% of investor capital on refi, leaving a high-yielding rental with most of the money out. Sign in to see the refurb cost stack, ARV projection, and refinance maths.
Detached + large garden = sub-division play. Pro tier unlocks the tier badge, plot size, uplift estimate, and regional land benchmark.
Short-lease flats trade at deep discount, but extending under the 1993 Act often costs far less than the discount. Pro tier unlocks the tier badge, premium breakdown, long-lease ARV and arbitrage maths.
See projected short-stay revenue vs a vanilla BTL for this property.
See real sub-let margins (HMO room rates & SA nightly rates) vs the landlord rent.
Area
Agent & docs

FAQ
About 189, Withington Road, Manchester
Explore nearby