4-bedroom detached house · ST21 6HP
For saleListed 20 days
Opportunity summary
See Archie’s verdict, returns by strategy and what to check before viewing.
About
Nestled within a picturesque rural setting, this beautifully presented detached four-bedroom, two-bathroom home seamlessly blends classic charm with contemporary comfort.
Boasting an expansive footprint, the property is thoughtfully arranged over multiple reception rooms and features a harmonious flow from inviting living areas to sophisticated bedroom retreats.
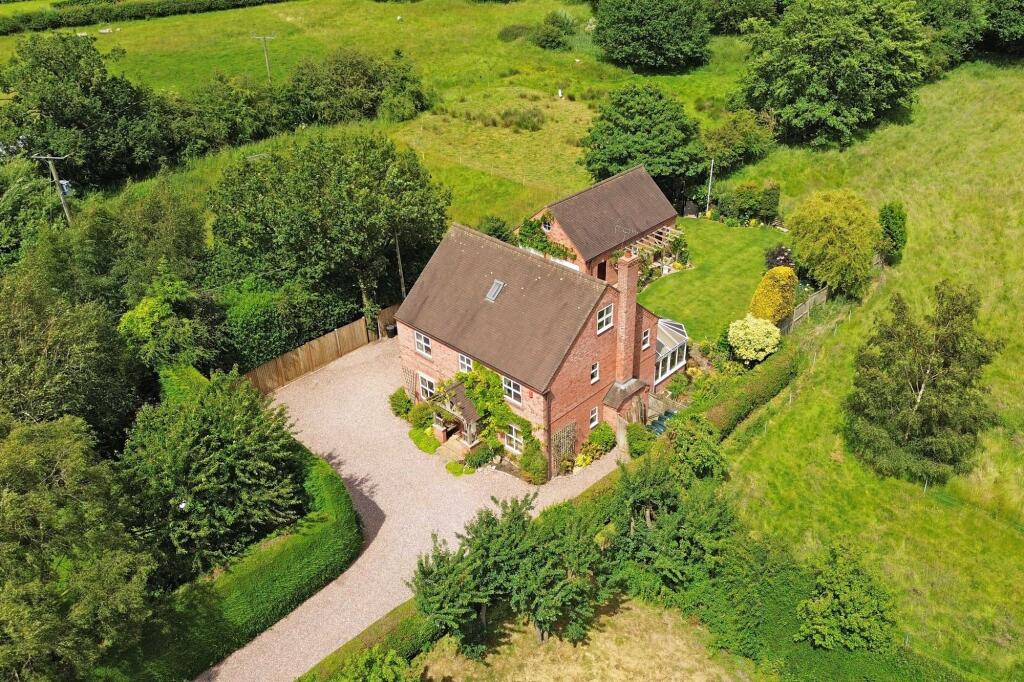
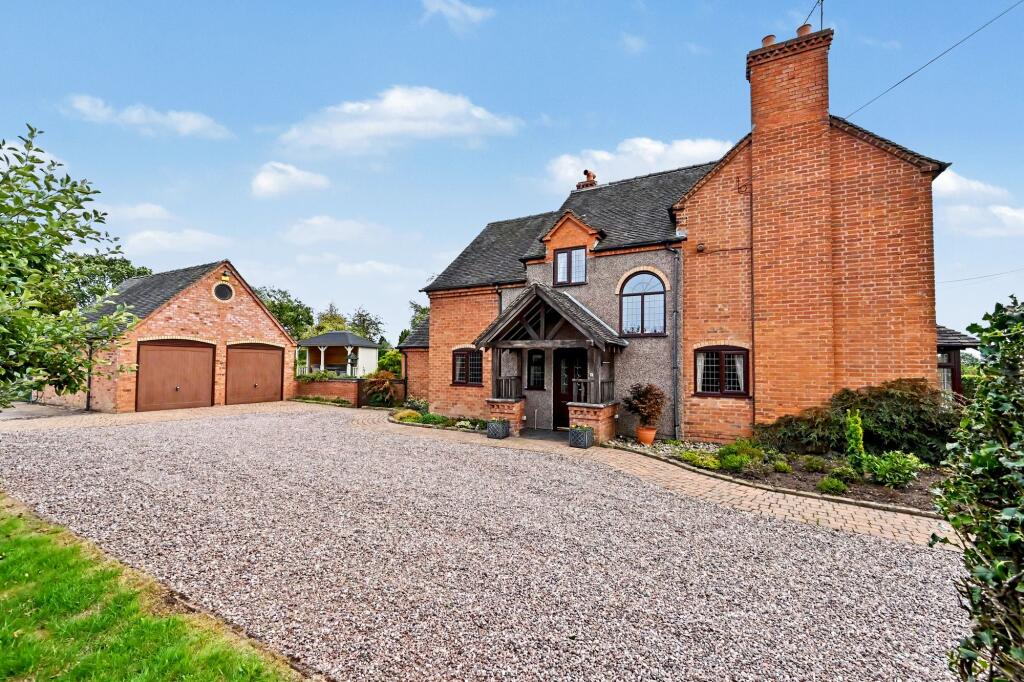
The home’s timeless exterior, set behind a spacious gravel driveway with ample off-road parking, is complemented by a well-maintained front garden and mature privacy hedges, ensuring a tranquil and private environment.
Inside, the house welcomes you with an abundance of natural light and a warm, neutral décor throughout.
The spacious reception rooms feature carpeting, elegant wood effect flooring, and striking wood-burning stoves, creating inviting spaces for relaxation and entertaining.
The open-plan kitchen is a showstopper, flooded with natural light from a roof lantern and large windows.
It showcases sleek cabinetry, high-end integrated appliances, peninsula worktop, and stylish wine racks, while French and bi-fold doors provide seamless access to the garden, fostering an effortless indoor-outdoor lifestyle.
The adjoining utility area offers practical amenities, including an recess for a washing machine and ample countertop space.
Accommodation comprises four generously sized bedrooms, two benefitting from built-in mirrored wardrobes, ample storage, and tasteful decorative lighting.
The main bedroom offers a private en-suite with modern fixtures, while additional bedrooms enjoy countryside or garden views and cosy, restful atmospheres.
The bathroom is finished to a high standard, featuring walk-in shower, bath-tub, and part tiled walls, all illuminated by generous natural light.
The property’s outdoor spaces are truly exceptional, featuring expansive, beautifully landscaped gardens with mature trees, vibrant flower beds, and lush lawns stretching across the grounds.
Multiple patio and seating areas invite al fresco dining and entertaining, while decorative archways, period brickwork, and a charming brick outbuilding add character.
Mature shrubs around the perimeter ensures privacy and a peace. The property’s extensive driveway provide parking for many vehicles alongside a timber shed.
Set amidst scenic countryside views, this substantial home offers both seclusion and versatility, ideal for families or those seeking a country lifestyle with modern luxuries.
With its blend of period features, spacious interiors, and outstanding gardens, this detached residence is a rare opportunity for those seeking comfort, elegance, and rural tranquillity in a truly remarkable setting.
EPC Rating: D Entrance Hall 2.94m x 3.67m Spacious entrance hall with access from porch, carpet, original beam, functional log burner, stairs to first floor, access to kitchen, access to dining room and radiator Kitchen 3.17m x 5.1m Two windows facing the rear, tiled floor, 1 1/2 sink drainer unit, granite worktop with matching wall and base units, statement Rangemaster cooker with extractor fan above, raised dining area with matching granite worktop and wall and base units, French doors out to rear patio, roof lantern flooding natural light, access to utility and two radiators.
Utility room 1.68m x 1.9m Window to the front, sink drainer unit, matching wall and base units, worktop, recess for appliances, access to w/c with toilet and basin.
WC 1.09m x 1.68m Sitting Room Large bay window to the rear, uPVC door to the rear, carpeted, log burner, access to snug and family room.
Family Room 2.93m x 4.96m Bifold doors to the rear, window to the front, wood effect flooring and radiator Snug 3.26m x 3.67m Window to the front and side, carpet, access to dining room and radiator.
Dining room 3.38m x 3.67m Window to the front, original beam, carpet and radiator Bedroom One 3.65m x 6.24m Entry through large hallway off landing with built in wardrobes, access to ensuite, window to the side and large window to the rear overlooking expansive views, carpet, eaves storage and radiator.
En-suite Ensuite of main bedroom, tiled flooring, part tiled walls, window to the rear, toilet, basin, stand alone shower and towel radiator.
Bedroom Two 3.3m x 3.72m Two windows to the rear, wood effect flooring, build in wardrobe & airing cupboard and two radiators.
Bedroom Three 3.26m x 3.58m Window to the front, carpet and radiator Bedroom Four 3.53m x 6.28m Window to the front, carpet and radiator Bathroom 1.57m x 2.96m Window to the front, laminate flooring, bath with mixer tap, toilet with dual flush, basin with mixer tap, part tiled walls, stand alone shower and radiator.
Garden Circa 0.75 acre plot with an extensive stoned parking area for large volume of vehicles to the right of the property, large shed, walled to the front with a gate off the main road, well maintained rear garden with vast lawn area, low level planters including a large rose bed, mature trees including multiple fruit trees, far reaching views over arable fields, shrub lined perimeter, large brick outhouse split into two for storage and concealed oil tank beyond.
Large Indian slate patio section split over two levels.
Value & comps
No previous sales on record.
Returns
Set an offer; the calculator follows it.
We're still gathering serviced-accommodation data for this area.
Archie refurb estimate: a Pro feature
0.0% below asking
This is not financial or investment advice. Prop AI Deals is not authorised by the Financial Conduct Authority (FCA) to provide investment advice.
All investment calculators, property analyses, and AI-generated insights are for informational purposes only. Property investment carries risk and may result in financial loss. All calculations should be independently verified and you should consult with FCA-authorised financial advisors before making any investment decisions.
Past performance does not guarantee future results. Tax implications vary by individual circumstances.
Deal
Properties like this can earn 2–3x BTL yields when converted to HMO, with retrofit costs around £10k/room. Sign in to see the full tier, yield projection, and cost breakdown.
Commercial properties like this can earn 30-50% higher yields when converted to residential under Class MA / Q / P / PA, with prior approval costing ~GBP 96/unit. Sign in to see the recommended route, yield uplift, and cost breakdown.
BRRR-suited properties can recycle 80-100% of investor capital on refi, leaving a high-yielding rental with most of the money out. Sign in to see the refurb cost stack, ARV projection, and refinance maths.
Detached + large garden = sub-division play. Pro tier unlocks the tier badge, plot size, uplift estimate, and regional land benchmark.
Short-lease flats trade at deep discount, but extending under the 1993 Act often costs far less than the discount. Pro tier unlocks the tier badge, premium breakdown, long-lease ARV and arbitrage maths.
See projected short-stay revenue vs a vanilla BTL for this property.
See real sub-let margins (HMO room rates & SA nightly rates) vs the landlord rent.
Area
Agent & docs
FAQ
About Cash Lane, Eccleshall, ST21
Explore nearby