6-bedroom detached house · ST21 6HP
For saleListed 20 days
Opportunity summary
See Archie’s verdict, returns by strategy and what to check before viewing.
About
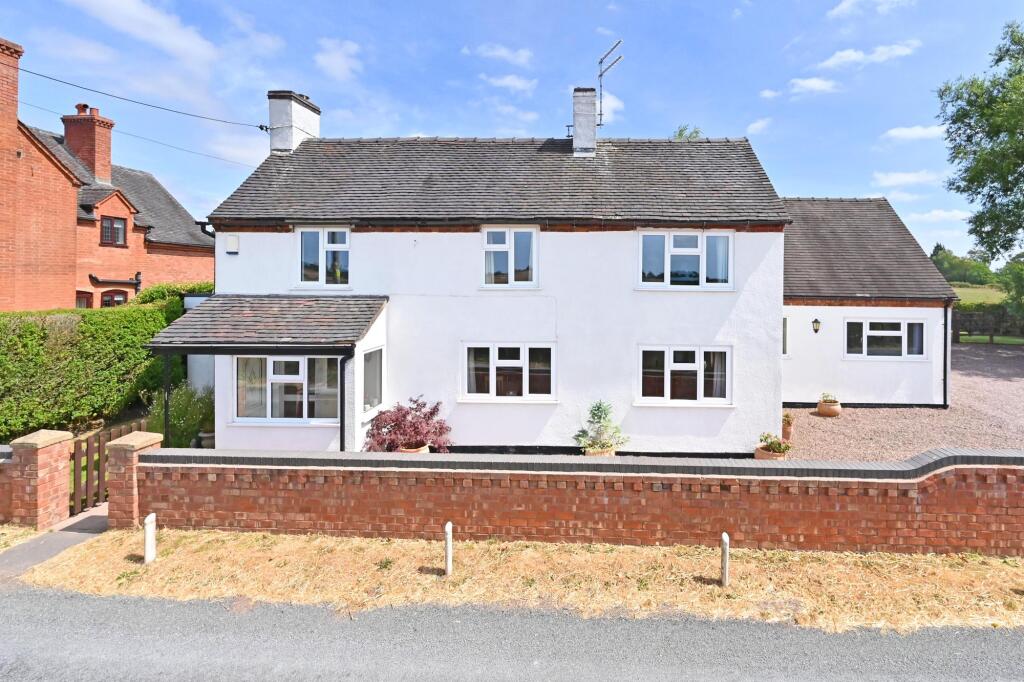
This impressive six-bedroom detached family home is set in an enviable position, enjoying views across open farmland while maintaining a high degree of privacy.
Designed with a blend of traditional character and modern comfort, the property is ideally situated within easy reach of surrounding towns and villages, making it perfect for those seeking both tranquillity and accessibility.
Upon entering, a welcoming entrance hall sets the tone, offering access to two spacious and light-filled reception rooms, ideal for both relaxed family gatherings and more formal entertaining.
The sitting room is particularly well appointed with an impressive brick built fireplace complete with logburning stove and french doors opening to the conservatory.
The thoughtfully designed study provides a peaceful workspace, gym or additional reception room, while the kitchen is well-appointed with space for appliances and ample storage and French doors out to the patio.
A utility room and a convenient shower room complete the ground floor.
A delightful conservatory, bathed in natural light, overlooks the garden and offers a pleasant spot to enjoy the changing seasons.
Upstairs, the first floor hosts four generously proportioned bedrooms, including a master suite complete with built in wardrobes and its own ensuite shower room for added privacy and comfort, as well as a family bathroom.
The second floor presents two further good sized bedrooms, sharing a shower room, making this home exceptionally versatile for growing families or visiting guests.
The gardens are particularly well thought out with areas of seating adjoining the house as well as a small cabin overlooking the farmland.
The lawns are edged by borders planted with mature shrubs and trees.
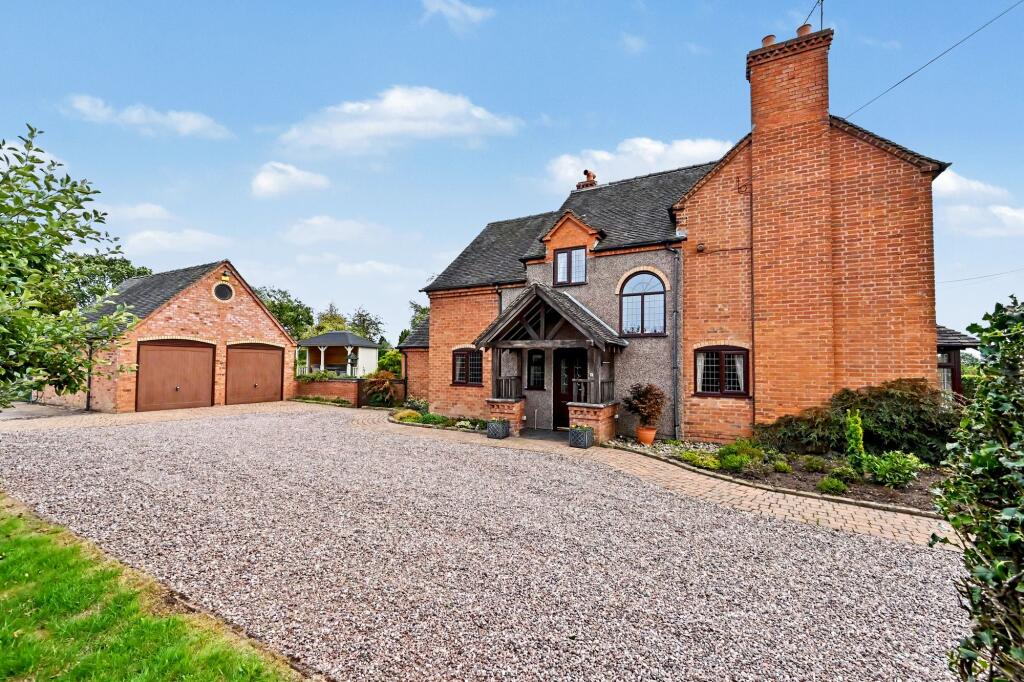
Gated access from the lane leads to a substantial driveway with ample parking, complemented by a detached double garage with an adjoining workshop.
The garage itself offers exciting potential for conversion into additional accommodation, subject to statutory consents, providing scope for a home office, studio, or guest suite.
The garage walls are fully insulated and there is mains electric, a water supply and connection to the septic tank.
The interior spaces are finished with a harmonious blend of classic and modern touches, with quality materials throughout, creating a welcoming and stylish atmosphere.
The property is well-placed for access to local amenities, particularly Eccleshall with its reputable schools and independent shops, and convenient transport links (M6 junction 14 being just 5 miles away), with picturesque walks and countryside pursuits right on the doorstep.
In summary, this distinguished home combines spacious, flexible living with characterful features and a superb rural outlook, making it a rare opportunity for discerning buyers seeking comfort, privacy, and a connection to the surrounding landscape.
Mains water and electricity are connected. Drainage is to a septic tank. EPC TBC Parking - Double garage Parking - Driveway
Value & comps
No previous sales on record.
Returns
Set an offer; the calculator follows it.
We're still gathering serviced-accommodation data for this area.
Archie refurb estimate: a Pro feature
0.0% below asking
This is not financial or investment advice. Prop AI Deals is not authorised by the Financial Conduct Authority (FCA) to provide investment advice.
All investment calculators, property analyses, and AI-generated insights are for informational purposes only. Property investment carries risk and may result in financial loss. All calculations should be independently verified and you should consult with FCA-authorised financial advisors before making any investment decisions.
Past performance does not guarantee future results. Tax implications vary by individual circumstances.
Deal
Properties like this can earn 2–3x BTL yields when converted to HMO, with retrofit costs around £10k/room. Sign in to see the full tier, yield projection, and cost breakdown.
Commercial properties like this can earn 30-50% higher yields when converted to residential under Class MA / Q / P / PA, with prior approval costing ~GBP 96/unit. Sign in to see the recommended route, yield uplift, and cost breakdown.
BRRR-suited properties can recycle 80-100% of investor capital on refi, leaving a high-yielding rental with most of the money out. Sign in to see the refurb cost stack, ARV projection, and refinance maths.
Detached + large garden = sub-division play. Pro tier unlocks the tier badge, plot size, uplift estimate, and regional land benchmark.
Short-lease flats trade at deep discount, but extending under the 1993 Act often costs far less than the discount. Pro tier unlocks the tier badge, premium breakdown, long-lease ARV and arbitrage maths.
See projected short-stay revenue vs a vanilla BTL for this property.
See real sub-let margins (HMO room rates & SA nightly rates) vs the landlord rent.
Area
Agent & docs
FAQ
About Bramley House, Cash Lane, Eccleshall, Staffordshire. ST21 6HP
Explore nearby