3-bedroom semi-detached house · CV33 8AE
For saleListed 1 day
Opportunity summary
See Archie’s verdict, returns by strategy and what to check before viewing.
About
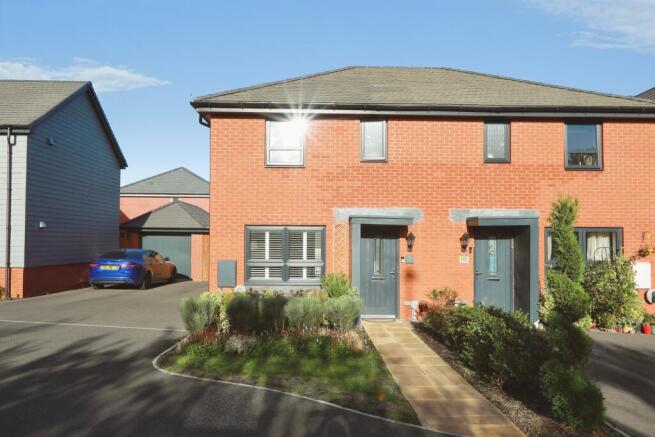
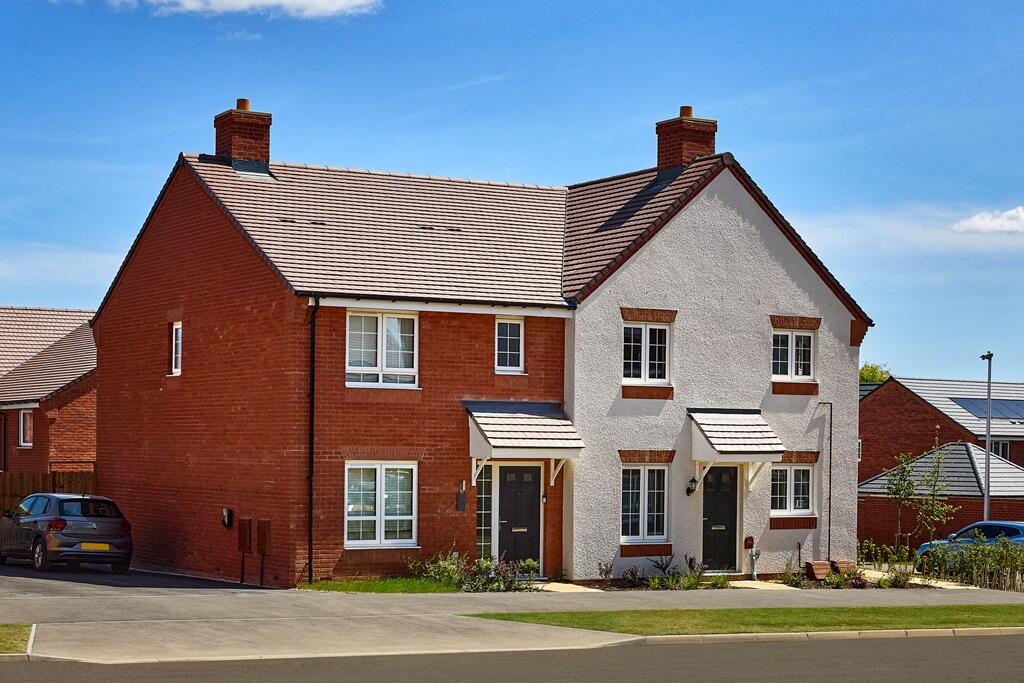
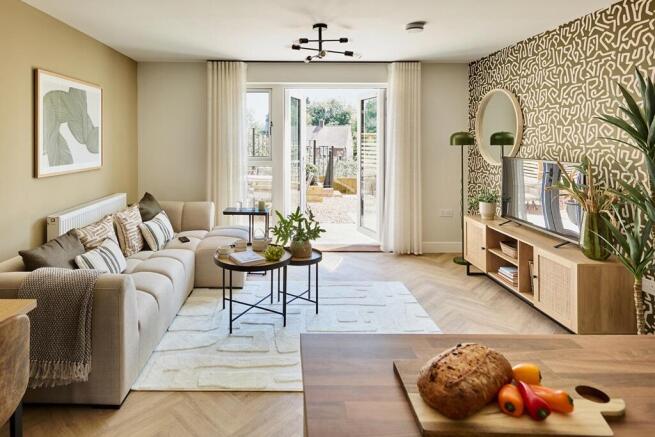
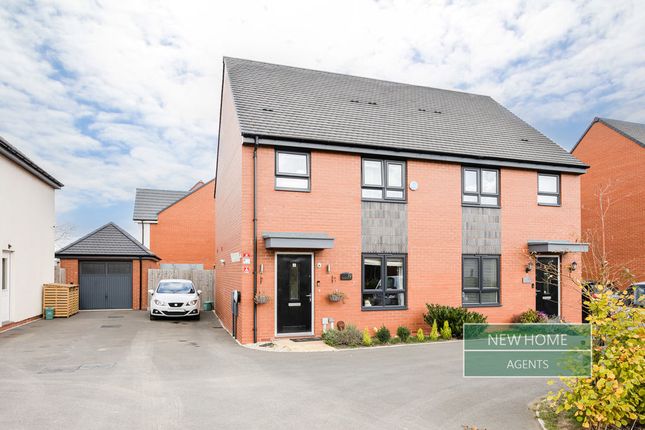
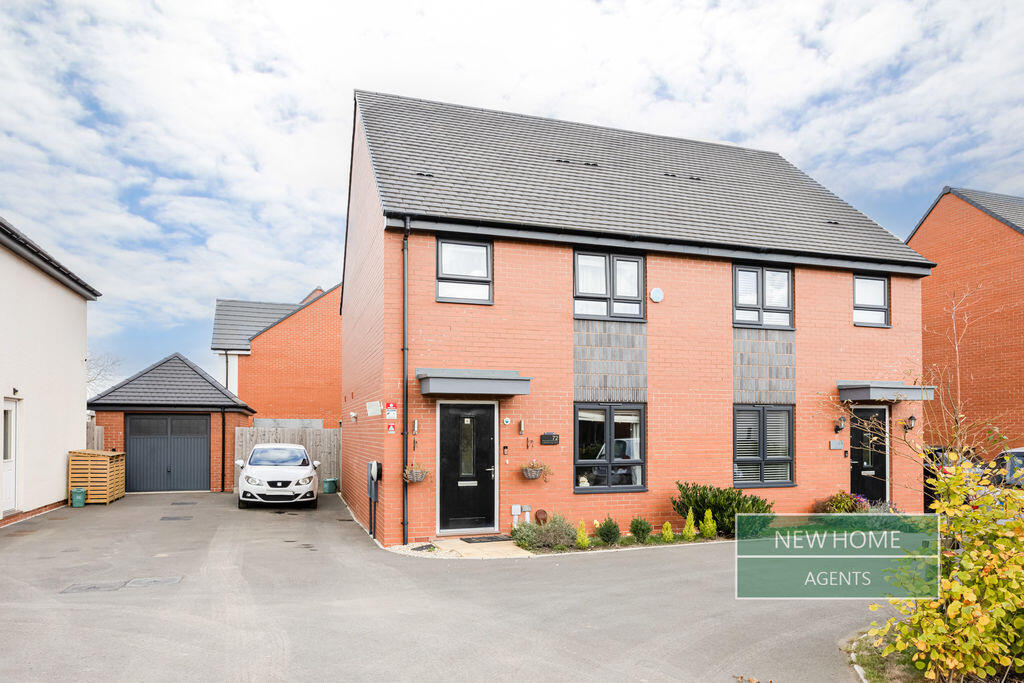
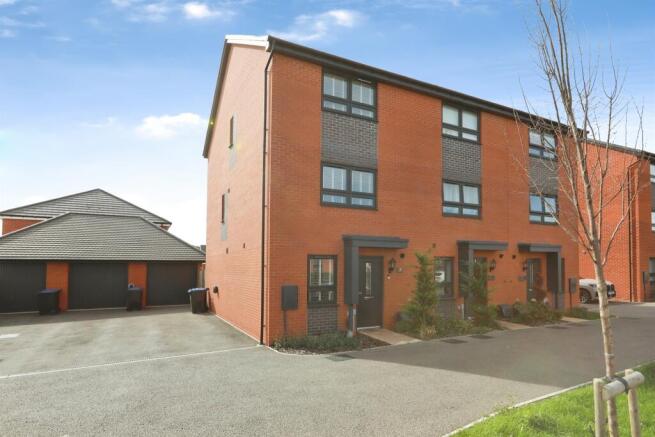
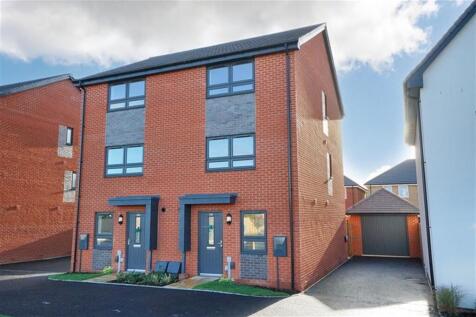
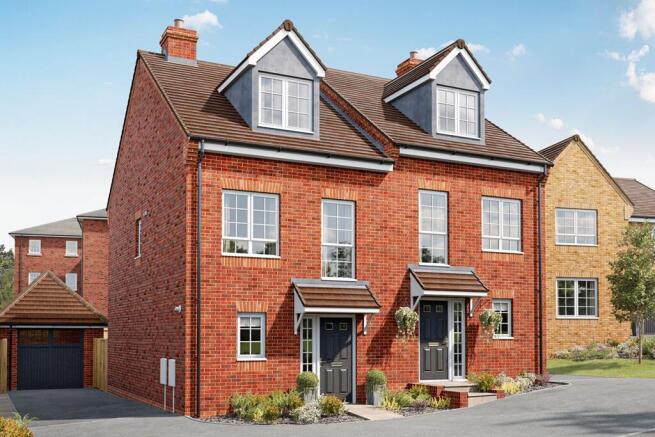
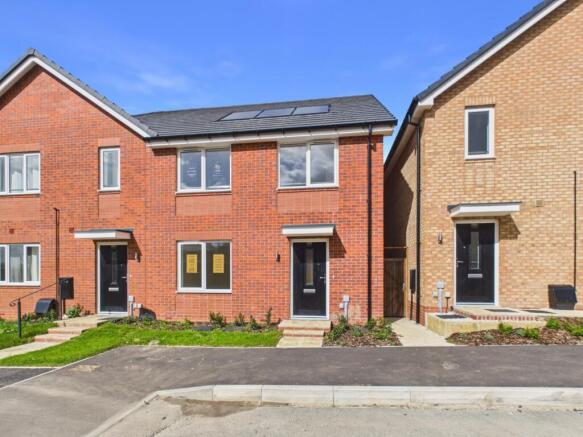
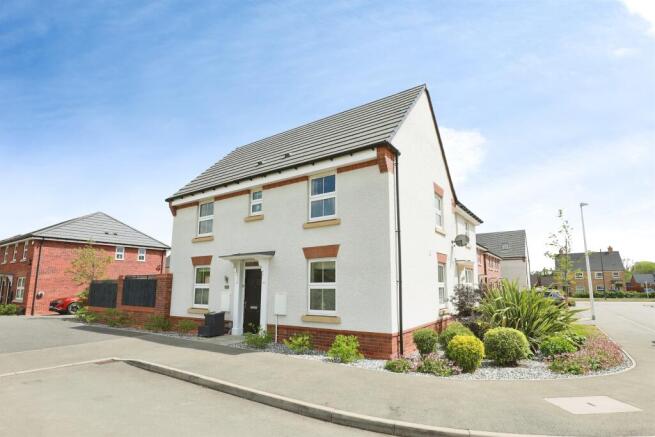
A modern, recently constructed three bedroomed semi-detached property by Taylor Wimpey, boasting en-suite to master bedroom and well proportioned living space.
Briefly Comprising; - Entrance hallway, living room, inner lobby area leading to large store and ground floor cloakroom. Dining/Kitchen with double doors to garden.
First floor landing, master bedroom with fitted wardrobes and en-suite shower room, further double bedroom and good sized single. Modern fitted family bathroom. Upvc double glazing.
Gas radiator heating. Tandem tarmac driveway with electric car charging point. Lawned, patioed and landscaped rear garden.
White Lias Way - Forms part of this modern, recent development, conveniently sited for the local work centres at Land Rover and Aston Martin, and also offering good access to Leamington, Warwick and the wider road and motorway network, with junctions to the M40 being in close proximity.
The Property - Is approached via Canopy Porch leading to Entrance Door. Entrance Hallway - With staircase rising to first floor landing, radiator, shallow shelved cupboard. Door to...
Living Room - 3.71m x 4.24m (12'2" x 13'11") - With upvc double glazed window to front elevation, radiator, wood look flooring.
Doorway through to Dining Kitchen which is approached in turn via an inner Lobby area giving access to store and ground floor WC. Large Understairs Store Cupboard - With space for useful storage.
Ground Floor Cloakroom - Fitted with a white low level WC, wash hand basin with mono-mixer, radiator.
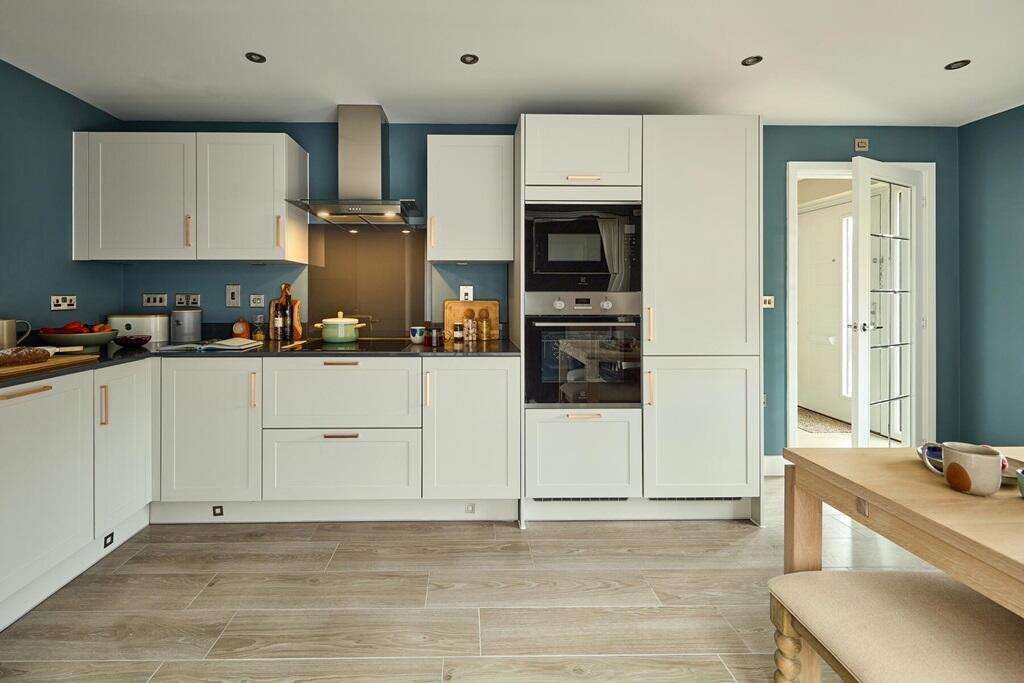
Dining Kitchen - 4.75m x 2.87m (15'7" x 9'5") - Being open plan and yet forming two distinctive areas.
Kitchen Area - With a range of grey wall and base units, with grey wood look working surface over with matching upstands, inset one and a half bowl sink unit with mixer tap, inset four point gas hob with concealed filter hood over, double oven to side, space for tall fridge freezer, space and plumbing for washing machine, integrated dishwasher.
Upvc double glazed window to rear elevation, under pelmet lighting. Dining Area - With upvc double glazed patio doors leading to garden, double radiator.
First Floor Landing - Hatch to roof space which is partially boarded with ladder and light.
Bedroom One (Front) - 3.07m to front of fitted w'robes x 3.40m max (10'1 - With sliding fronted doors to wardrobe, with hanging rail and shelf. Upvc double glazed window to front elevation. Door to...
En-Suite Shower Room - Fitted with a white suite to comprise; low level WC, wash hand basin with mono-mixer, corner shower cubicle with splashback tiling, upvc obscure double glazed window to front elevation, radiator.
Bedroom Two (Rear) - 2.64m x 3.25m including fitted w'robes (8'8" x 10' - With upvc double glazed window to rear elevation, radiator, sliding doors to built-in wardrobe with hanging rail and shelf.
Bedroom Three (Rear) - 2.01m x 3.51m (6'7" x 11'6") - With upvc double glazed window to rear elevation and radiator.
Family Bathroom - Fitted with a white modern suite to comprise; pedestal wash hand basin, low level WC, bath with mixer tap, wall mounted shower and control over, with neutral toned splashback tiling, radiator.
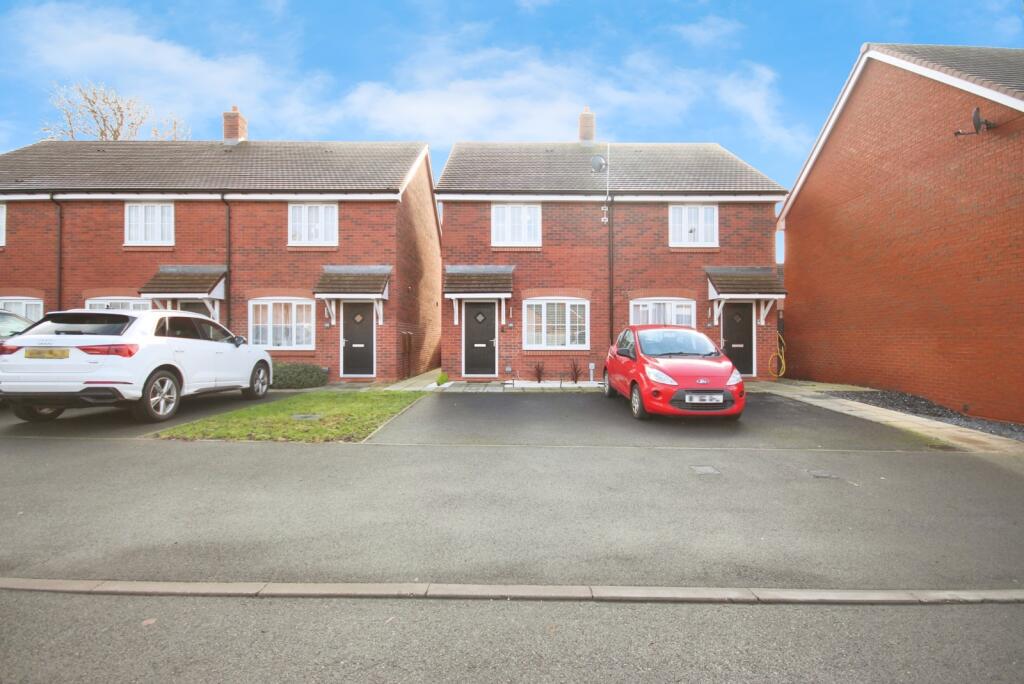
Outside (Front) - To the side of the property is a tarmac tandem driveway, with POD point electric car charging point. Shallow fore garden with path to entrance abor.
Outside (Rear) - To the rear of the property is a good sized garden principally laid to a combination of patio areas and lawn, with herbaceous borders, planting and surrounded in the main by a combination of brick walling and timber fencing, with gate to the driveway and small timber shed.
Mobile Phone Coverage - Good outdoor and in-home signal is available in the area. We advise you to check with your provider. (Checked on Ofcom, 2026).
Broadband Availability - Standard/Superfast/Ultrafast Broadband Speed is available in the area. We advise you to check with your current provider. (Checked on Ofcom, 2026).
Rights Of Way & Covenants - The property is sold subject to and with the benefit of, any rights of way, easements, wayleaves, covenants or restrictions etc, as may exist over the same whether mentioned herein or not.
Tenure - The property is understood to be freehold although we have not inspected the relevant documentation to confirm this.
Services - All mains services are understood to be connected to the property including gas NB We have not tested the central heating, domestic hot water system, kitchen appliances or other services and whilst believing them to be in satisfactory working order we cannot give any warranties in these respects.
Interested parties are invited to make their own enquiries.
Note - We are informed upon completion of the Estate, there will be a small Estate charge of approximately £160-180 per annum towards the for maintenance of communal landscaped areas.
Mobile Phone Coverage - Good outdoor and in-home signal is available in the area. We advise you to check with your provider. (Checked on Ofcom, 2026).
Broadband Availability - Standard/Superfast/Ultrafast Broadband Speed is available in the area. We advise you to check with your current provider. (Checked on Ofcom, 2026).
Rights Of Way & Covenants - The property is sold subject to and with the benefit of, any rights of way, easements, wayleaves, covenants or restrictions etc, as may exist over the same whether mentioned herein or not.
Tenure - The property is understood to be freehold although we have not inspected the relevant documentation to confirm this.
Services - All mains services are understood to be connected to the property including gas.
NB We have not tested the central heating, domestic hot water system, kitchen appliances or other services and whilst believing them to be in satisfactory working order we cannot give any warranties in these respects.
Interested parties are invited to make their own enquiries. Council Tax - Council Tax Band D. Location - CV33 8AE DRAFT DETAILS
Value & comps
No previous sales on record.
Returns
Set an offer; the calculator follows it.
We're still gathering serviced-accommodation data for this area.
Archie refurb estimate: a Pro feature
0.0% below asking
This is not financial or investment advice. Prop AI Deals is not authorised by the Financial Conduct Authority (FCA) to provide investment advice.
All investment calculators, property analyses, and AI-generated insights are for informational purposes only. Property investment carries risk and may result in financial loss. All calculations should be independently verified and you should consult with FCA-authorised financial advisors before making any investment decisions.
Past performance does not guarantee future results. Tax implications vary by individual circumstances.
Deal
Properties like this can earn 2–3x BTL yields when converted to HMO, with retrofit costs around £10k/room. Sign in to see the full tier, yield projection, and cost breakdown.
Commercial properties like this can earn 30-50% higher yields when converted to residential under Class MA / Q / P / PA, with prior approval costing ~GBP 96/unit. Sign in to see the recommended route, yield uplift, and cost breakdown.
BRRR-suited properties can recycle 80-100% of investor capital on refi, leaving a high-yielding rental with most of the money out. Sign in to see the refurb cost stack, ARV projection, and refinance maths.
Detached + large garden = sub-division play. Pro tier unlocks the tier badge, plot size, uplift estimate, and regional land benchmark.
Short-lease flats trade at deep discount, but extending under the 1993 Act often costs far less than the discount. Pro tier unlocks the tier badge, premium breakdown, long-lease ARV and arbitrage maths.
See projected short-stay revenue vs a vanilla BTL for this property.
See real sub-let margins (HMO room rates & SA nightly rates) vs the landlord rent.
Area
Agent & docs
FAQ
About White Lias Way, Upper Lighthorne, Leamington Spa
Explore nearby