4-bedroom house · NE36 0LX
Listing removedListed 74 days
Opportunity summary
See Archie’s verdict, returns by strategy and what to check before viewing.
About
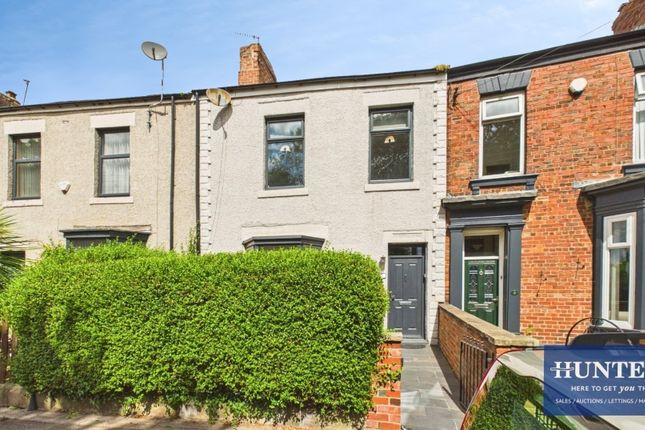
Simply Stunning and ideal for any family this beautiful home has been extensively extended and renovated to a wonderful standard with quality fittings and features offering character and space.
Well situated in the heart of East Boldon with shops and Metro just a short walk away, the home is sure to impress.
The standout feature for us is the extended rear family dining kitchen space that comes with two roof lanterns, porcelain tiling and under floor heating.
The Terry Lynn fitted kitchen has stone work surfaces with Neff appliances and beautiful splash back tiling.
There's a lounge and formal dining room, four bedrooms, one with an en suite, a family bathroom, garage, double width drive parking and gardens to the rear.
With so much to offer this could be your forever home. Viewing a must.
Entrance Lobby Via a PVCu front door, porcelain floor tiles and through to Entrance Hall Stairs to the first floor, porcelain floor tiles and a column style radiator Cloaks Wc Vanity unit with wash basin, WC, half tiled walls with a tiled floor, towel radiator Living Room A lovely front living room with bay window, ceiling mouldings and coving adding character.
The focal point is a marble fire surround with gas fire and stone slip feature alcoves, lvt flooring and a cast style radiator.
The living room opens into the formal dining room Dining Room Lvt flooring and a cast style radiator. Double doors open to the rear family dining kitchen area.
Kitchen Family Living And Dining Room Wow!
What a stunning space that has been thoughtfully designed and extensively fitted with quality fittings throughout including a pws Clarendon Kitchen by Terry Lynn with Neff appliances, marble stone work surfaces, porcelain tiling and Dowsing and Reynolds kitchen handles.
There is a lovely dining island with double Butler stye sink with a hot water boiler tap, integral fridge and freezer, dishwasher, induction hob with extractor over and beautiful splash back tiling, twin ovens with warming drawers, pantry cupboard, unit lighting and spot lighting with French doors to the garden and two lantern roof lights.
The living area has a media wall with contemporary electric fire. The floors are porcelain tiled and come with under floor heating.
Utility Fitted with base units and larder units with power, there are spaces for the appliances, porcelain floor tiles and a door through to the garage First Floor A lovely sized return landing with access to the bedrooms.
Bedroom 1 To the rear with a reproduction cast fireplace with an electric fire, bespoke alcove fitted wardrobes with internal lighting, cast style radiator Bedroom 2 To the front with a radiator Bedroom 3 To the side and rear, this is a great teenagers bedroom that steps down to a walk in wardrobe and also to an en suite shower room.
The bedroom has a radiator En Suite A shower enclosure with a mixer shower, wash basin and WC, tiled walls and floor with a chrome towel radiator Bedroom 4 Radiator Bathroom The family bathroom with a four piece suite comprising a bath with mixer shower tap, wall hung wash basin, WC, a separate large shower enclosure with mixer shower, tiled walls and floor, ceiling spot lighting and a large chrome towel radiator Garage With an electric roller door and courtesy door to the utility, light and power External Across the front is a block paved drive for off street parking and an EV charging point.
To the rear is a stone flagged patio area with lawns and a garden shed, external tap. Note Freehold Title, Council Tax Band D, Mains Services Connected, Flood Risk very low.
Broadband Basic 18 Mbps, Superfast 69 Mbps, Ultrafast 1800 Mbps. Satellite/Fibre TV Availability BT, Sky and Virgin. Mobile Coverage O2 and Three likely, EE and Vodafone limited
Value & comps
No previous sales on record.
Returns
Set an offer; the calculator follows it.
We're still gathering serviced-accommodation data for this area.
Archie refurb estimate: a Pro feature
0.0% below asking
This is not financial or investment advice. Prop AI Deals is not authorised by the Financial Conduct Authority (FCA) to provide investment advice.
All investment calculators, property analyses, and AI-generated insights are for informational purposes only. Property investment carries risk and may result in financial loss. All calculations should be independently verified and you should consult with FCA-authorised financial advisers before making any investment decisions.
Past performance does not guarantee future results. Tax implications vary by individual circumstances.
Deal
Properties like this can earn 2–3x BTL yields when converted to HMO, with retrofit costs around £10k/room. Sign in to see the full tier, yield projection, and cost breakdown.
Commercial properties like this can earn 30-50% higher yields when converted to residential under Class MA / Q / P / PA, with prior approval costing ~GBP 96/unit. Sign in to see the recommended route, yield uplift, and cost breakdown.
BRRR-suited properties can recycle 80-100% of investor capital on refi, leaving a high-yielding rental with most of the money out. Sign in to see the refurb cost stack, ARV projection, and refinance maths.
Detached + large garden = sub-division play. Pro tier unlocks the tier badge, plot size, uplift estimate, and regional land benchmark.
Short-lease flats trade at deep discount, but extending under the 1993 Act often costs far less than the discount. Pro tier unlocks the tier badge, premium breakdown, long-lease ARV and arbitrage maths.
See projected short-stay revenue vs a vanilla BTL for this property.
See real sub-let margins (HMO room rates & SA nightly rates) vs the landlord rent.
Area
Agent & docs
FAQ
About 14, St Marys Terrace, East Boldon
Explore nearby