5-bedroom detached house · SG8 8SW
For saleReduced £100k (−8.3%) on 5 JulListed 182 days
Opportunity summary
See Archie’s verdict, returns by strategy and what to check before viewing.
About
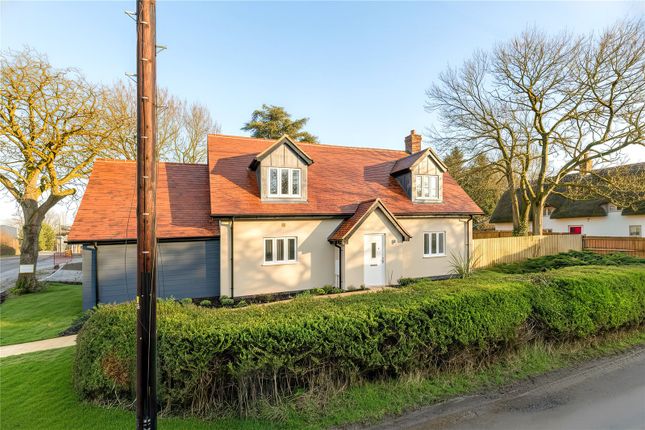
Nestled along one of the most desirable lanes in the picturesque village of Great Chishill, Westview is an exceptional detached period residence that beautifully marries timeless character with refined, contemporary living.
Set within a generous plot approaching half an acre and enjoying a high degree of privacy, this distinguished home offers over 2,000 sq ft of elegant and versatile accommodation, surrounded by beautifully landscaped gardens and open countryside beyond.
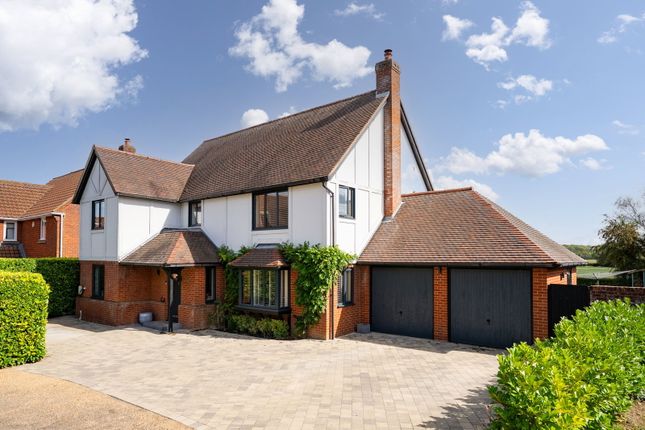
Set back from the lane behind mature hedgerows and trees, the property presents an attractive façade with charming rendered elevations and an immediate sense of arrival.
Inside, the home unfolds with warmth and sophistication, where a wealth of original features, including exposed timber beams, quarry tiled flooring and impressive brick-built fireplaces, blend seamlessly with tasteful modern finishes.
The ground floor is thoughtfully arranged for both family life and entertaining, with three beautifully appointed reception rooms.
A welcoming dining room, rich in character with its exposed beams and wood-burning stove, sets the tone upon entry, while the sitting room offers a wonderfully comfortable retreat, also benefitting from a dual aspect and feature fireplace.
A further family room provides additional flexibility, ideal as a snug, playroom or home office.
At the heart of the home lies a magnificent kitchen/breakfast room, a truly sociable space bathed in natural light from multiple aspects and French doors opening onto the gardens.
Here, traditional elements such as an Aga set within an inglenook fireplace with bressummer beam sit alongside a range cooker, granite worktops, a double butler sink and a comprehensive range of cabinetry.
A walk-in pantry and a generously sized utility room with WC enhance the practicality of this impressive space.
Upstairs, five well-proportioned bedrooms offer peaceful retreats, including a generous principal suite with delightful views across the gardens.
The remaining bedrooms are served by two well-appointed family bathrooms, both finished to a high standard.
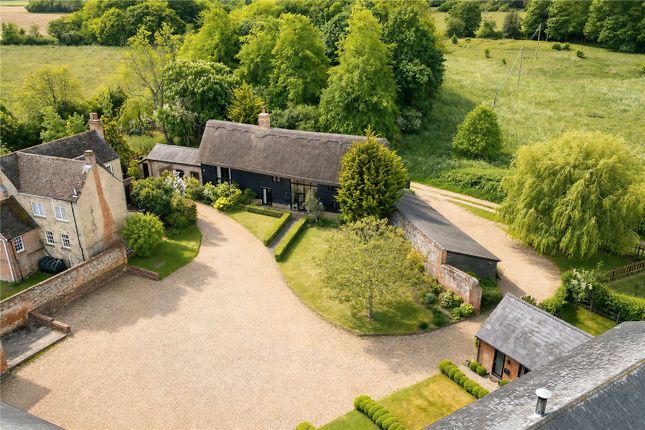
The grounds are a particular highlight, offering a series of beautifully curated outdoor spaces designed for both relaxation and recreation.
Expansive lawns are interspersed with mature trees, flowering borders and established hedgerows, creating a sense of seclusion and year-round interest.
A substantial paved terrace and pergola provide the perfect setting for al fresco dining and entertaining, while the heated outdoor swimming pool, complete with pool house and adjoining workshop, adds a luxurious touch.
A greenhouse, children’s play area and various seating spots complete this enchanting garden.
To the front, a gravel driveway provides ample parking for several vehicles and access to a detached double cart lodge.
Great Chishill is a quintessential English village, set amidst rolling countryside yet conveniently positioned for access to the nearby market towns of Royston and Saffron Walden.
The village itself offers a charming public house, a historic church and a strong sense of community, while excellent schooling and transport links, including mainline rail services to London, are readily accessible.
This is a rare opportunity to acquire a home of such character, scale and setting, where period charm and modern comfort exist in perfect harmony.
Seller Insight “5 Maltings Lane has been our home for the past 12 years.
At the time, our children were still young and I was heavily pregnant with our third, so finding somewhere that felt safe, calm and full of good energy was so important.
What truly sold it to me was the privacy - it’s tucked away, quiet and unassuming, with only a handful of houses.
Unless you live here, there’s simply no reason to pass through, which gives it such a secure and peaceful feel.” “Over the years, we have lovingly modernised the house to suit our tastes, including updating the bathrooms.
The master bedroom is a real sanctuary, with double aspect views over the garden, it’s such a peaceful way to start each day.” “My favourite room in the house has always been the kitchen.
It’s incredibly spacious, opens up beautifully, and has been the heart of so many gatherings. It’s perfect for entertaining, with the aga making it especially cosy in the winter months.
In the summer, the garden truly comes into its own. Set across around half an acre and thoughtfully divided into four sections, it offers something for everyone.
From the large patio with shaded areas, to the swimming pool, which has brought endless joy to our children over the years.
Beyond that, there’s an open lawn with a treehouse and trampoline, creating a great space for family life.” “This home has been made for entertaining.
The generous room sizes and natural flow make hosting effortless.
The kitchen leads into a snug where guests can relax, while the dining space has hosted countless Christmases, it’s one of those homes where people naturally come together.” “There’s a real village feel here, with a well-used village hall, a cricket club, and a wonderful primary school nearby.
We’ve loved being able to cycle to local spots, enjoy the nearby pub, visit the working windmill, and take in the beautiful surrounding walks.” “What I will miss most is the way this home brings people together.
The entertaining spaces, the summers around the pool, and the simple joy of the garden - it’s all been so special.
The pool, in particular, has been a huge part of our family life, enjoyed all year round thanks to being heated, and it’s something my children will especially miss.” Agents Notes Tenure: Freehold EPC: D Local Authority: South Cambridgeshire Council Tax Band: G BUYERS INFORMATION To conform with government Money Laundering Regulations 2019, we are required to confirm the identity of all prospective buyers.
We use the services of a third party, Lifetime Legal, who will contact you directly at an agreed time to do this. They will need the full name, date of birth and current address of all buyers and ID.
There is a nominal charge of £80 inc VAT for this (for the transaction not per person), payable direct to Lifetime Legal.
Please note, we are unable to advertise a property or issue a memorandum of sale until the checks are complete.
REFERRAL FEES We may refer you to recommended providers of ancillary services such as Conveyancing, Financial Services, Insurance and Surveying.
We may receive a commission payment fee or other benefit (known as a referral fee) for recommending their services. You are not under any obligation to use the services of the recommended provider.
The ancillary service provider may be an associated company of Thomas Morris. FCY260025/
Value & comps
No previous sales on record.
Returns
Set an offer; the calculator follows it.
We're still gathering serviced-accommodation data for this area.
Archie refurb estimate: a Pro feature
0.0% below asking
This is not financial or investment advice. Prop AI Deals is not authorised by the Financial Conduct Authority (FCA) to provide investment advice.
All investment calculators, property analyses, and AI-generated insights are for informational purposes only. Property investment carries risk and may result in financial loss. All calculations should be independently verified and you should consult with FCA-authorised financial advisers before making any investment decisions.
Past performance does not guarantee future results. Tax implications vary by individual circumstances.
Deal
Properties like this can earn 2–3x BTL yields when converted to HMO, with retrofit costs around £10k/room. Sign in to see the full tier, yield projection, and cost breakdown.
Commercial properties like this can earn 30-50% higher yields when converted to residential under Class MA / Q / P / PA, with prior approval costing ~GBP 96/unit. Sign in to see the recommended route, yield uplift, and cost breakdown.
BRRR-suited properties can recycle 80-100% of investor capital on refi, leaving a high-yielding rental with most of the money out. Sign in to see the refurb cost stack, ARV projection, and refinance maths.
Detached + large garden = sub-division play. Pro tier unlocks the tier badge, plot size, uplift estimate, and regional land benchmark.
Short-lease flats trade at deep discount, but extending under the 1993 Act often costs far less than the discount. Pro tier unlocks the tier badge, premium breakdown, long-lease ARV and arbitrage maths.
See projected short-stay revenue vs a vanilla BTL for this property.
See real sub-let margins (HMO room rates & SA nightly rates) vs the landlord rent.
Area
Agent & docs
FAQ
About Maltings Lane, Great Chishill, Royston, Cambridgeshire, SG8
Explore nearby