We've tightened what earns a Pursue. A home now needs a published valuation, a strategy that still makes money after real running costs and lender stress tests, and no listing problems that would stop a mortgage. You'll see fewer Pursues, and each one has been checked harder.
See how verdicts work5-bedroom semi-detached house · EX16 9PP
For saleListed 25 days
Opportunity summary
See Archie’s verdict, returns by strategy and what to check before viewing.
About
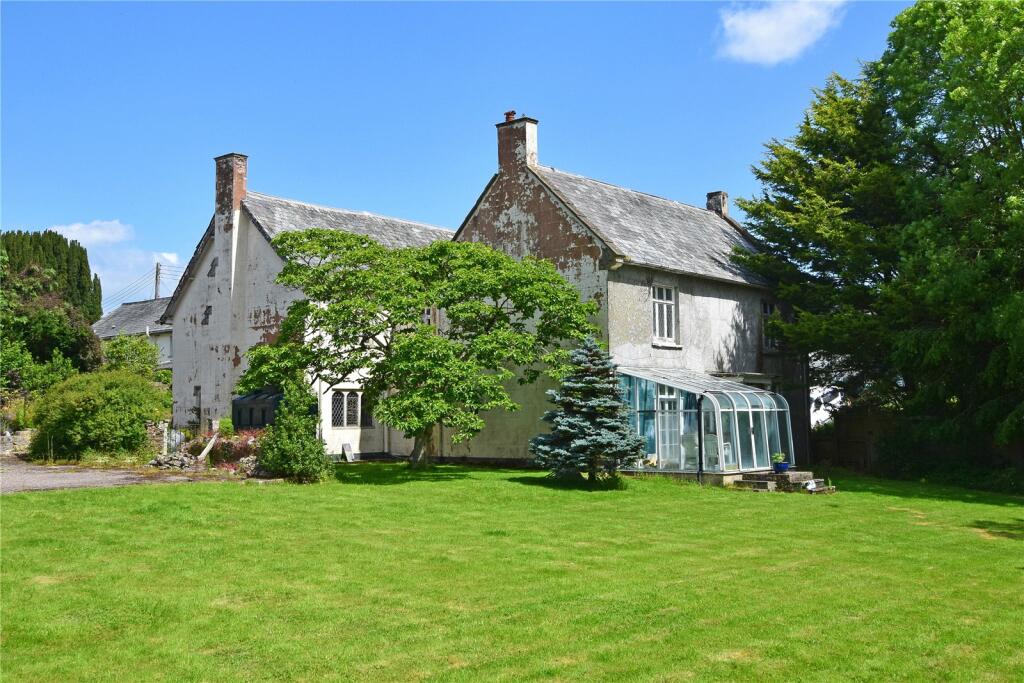
Barton House is a truly enchanting semi-detached family home, formerly part of the Stoodleigh Estate it offers an idyllic blend of countryside tranquillity without the sense of isolation.
Perfectly positioned, it enjoys superb connectivity with excellent road links to North Devon, the M5, and the wild beauty of Exmoor, allowing for both ease of travel and the enjoyment of a quintessential rural lifestyle.
Once a B&B, the property has been sensitively and thoughtfully modernised, striking a beautiful balance between contemporary comfort and timeless charm.
Original features remain lovingly intact, with elegant high ceilings and characterful detailing that whisper of the home’s rich history.
Arranged gracefully over three floors, the accommodation is both generous and versatile, offering five well-proportioned bedrooms and four bathrooms.
This creates a wonderfully flexible environment, perfectly suited to growing families or multi-generational living, where everyone can find their own space while sharing in the warmth of the home.
The former dairy, brimming with potential, is currently enjoyed as a gym and children’s playroom, yet it presents an exciting opportunity for further transformation, subject to the necessary planning and listed building consents.
Outside, the enclosed garden provides a private haven for relaxation and entertaining, while the addition of parking ensures practicality complements the home’s undeniable charm.
Altogether, Barton House is a rare and captivating property, where character, comfort, and countryside living come together beautifully.
Lifestyle Life in Stoodleigh moves at a gentler pace, offering a true escape from the bustle of modern living.
Residents enjoy the simple pleasures of countryside life, from scenic walks through rolling farmland and along quiet country lanes, to the changing seasons that bring colour and texture to the surrounding landscape.
It is a place where neighbours know one another, and community spirit thrives, whether through local gatherings, village events, or simply the rhythm of everyday life.
Despite its peaceful and rural feel, the village is conveniently located just a few miles from the thriving market town of Tiverton.
Here, you’ll find a wide range of amenities, independent shops, cafés, and the highly regarded Blundell’s School, making it an excellent choice for families.
For those who love the outdoors, Stoodleigh is ideally positioned to make the most of Devon’s natural beauty.
The wild, open landscapes of Exmoor National Park are within easy reach, offering miles of walking, riding, and breathtaking views, while the stunning North Devon coastline beckons with its golden beaches, dramatic cliffs, and endless opportunities for surfing, coastal walks, and seaside dining.
Altogether, Stoodleigh offers a lifestyle that perfectly balances tranquillity, community, and connectivity an idyllic setting to call home.
The Property From the parking area, a covered pathway runs alongside the former dairy, leading through to a further sheltered area, from which access to the kitchen is conveniently provided.
The open-plan kitchen/dining space forms a truly beautiful and sociable heart to the home, naturally becoming the central hub for day-to-day living.
Thoughtfully designed, the space has been cleverly arranged to create distinct areas for cooking, dining, and gathering, whilst still maintaining an effortless sense of flow and openness.
The kitchen itself is both stylish and highly functional, carefully fitted to maximise every inch of space, with an emphasis on both practicality and aesthetic appeal.
It lends itself perfectly to everything from relaxed family breakfasts to more formal entertaining, seamlessly connecting with the dining area to create a warm and inviting environment where family and friends can come together.
Continuing on the ground floor there is a useful utility room and a separate WC. The home flows into a central hall with stairs rising to the first floor.
From here there is access to a separate lounge, a study, and a sitting room (currently utilised as a children's playroom). Stairs also lead down to a basement area, offering additional versatility.
On the first floor there are three well-proportioned bedrooms, with two of the rooms benefiting from en suite bathrooms. There is also a family bathroom serving this level.
Continuing up to the top floor, there are a further two bedrooms and a separate bathroom.
Leading from the larger bedroom is an additional room, which lends itself perfectly to use as a dressing room, children’s playroom, or even an additional home office.
Outside The property is graced with a beautifully maintained garden, predominantly laid to lawn, offering a tranquil and private sanctuary that feels both inviting and effortlessly elegant.
Gently enclosed, the space provides a wonderful sense of seclusion, where birdsong and open skies create the perfect backdrop for peaceful mornings and leisurely afternoons.
Thoughtfully designed for both relaxation and entertaining, the garden flows seamlessly into a charming patio area, ideal for al fresco dining or simply enjoying a quiet coffee in the sunshine.
The addition of a stylish outdoor bar further enhances the space, creating a vibrant and sociable focal point perfect for hosting summer gatherings or unwinding as the sun sets on warm evenings.
To the front of the property there is also a charming lawned area, providing an inviting spot for a morning coffee while enjoying the peaceful surroundings and gentle rhythm of village life.
Bordered by mature hedging, it offers an additional sense of privacy and a welcoming approach to the home.
There is also a former dairy building which offers additional storage space or potential for conversion, subject to the necessary planning permissions.
Practicality is equally well considered, with parking conveniently located to the side of the garden, ensuring ease and accessibility. Services and Utilities Mains electric, water and drainage.
Oil fired central heating. We encourage you to check before viewing a property the potential broadband speeds and mobile signal coverage.
You can do so by visiting Agents Note The property is grade II listed and there is also a flying freehold. We also understand there is a historic right of access across the garden.
Fixtures and Fittings All fixtures and fittings unless specifically referred to in this document are otherwise expressly excluded from the sale of the freehold.
Tenure The property is Freehold with the benefit of vacant possession (subject to any rights of holdover which may be required dependent on the completion date).
Viewings Strictly via the selling agent Wayleaves, Rights of Way and Easements The property is being sold subject to and with the benefits of all rights including right of way (whether public or private) light, support, drainage, water and electricity supplies and other rights and obligations, easements and quasi easements and restrictive covenants and all existing and proposed wayleaves for masts, pylons, stays, cables, drains, water, gas and other pipes whether referred to in these particulars or not.
Exit the M5 at Junction 27 and take the A361 towards Tiverton/Barnstaple. After approximately 7 miles, take the exit signposted for Tiverton and join the A396 towards Bampton/Dulverton.
Continue along the A396 for around 5 miles before turning left at the signpost for Stoodleigh.
Follow the road into Stoodleigh village, then continue along the country lane and the property will be found shortly on the left hand side. What3words: ///increment.zinc.decking
Value & comps
No previous sales on record.
Returns
Set an offer; the calculator follows it.
We're still gathering serviced-accommodation data for this area.
Archie refurb estimate: a Pro feature
0.0% below asking
This is not financial or investment advice. Prop AI Deals is not authorised by the Financial Conduct Authority (FCA) to provide investment advice.
All investment calculators, property analyses, and AI-generated insights are for informational purposes only. Property investment carries risk and may result in financial loss. All calculations should be independently verified and you should consult with FCA-authorised financial advisers before making any investment decisions.
Past performance does not guarantee future results. Tax implications vary by individual circumstances.
Deal
Properties like this can earn 2–3x BTL yields when converted to HMO, with retrofit costs around £10k/room. Sign in to see the full tier, yield projection, and cost breakdown.
Commercial properties like this can earn 30-50% higher yields when converted to residential under Class MA / Q / P / PA, with prior approval costing ~GBP 96/unit. Sign in to see the recommended route, yield uplift, and cost breakdown.
BRRR-suited properties can recycle 80-100% of investor capital on refi, leaving a high-yielding rental with most of the money out. Sign in to see the refurb cost stack, ARV projection, and refinance maths.
Detached + large garden = sub-division play. Pro tier unlocks the tier badge, plot size, uplift estimate, and regional land benchmark.
Short-lease flats trade at deep discount, but extending under the 1993 Act often costs far less than the discount. Pro tier unlocks the tier badge, premium breakdown, long-lease ARV and arbitrage maths.
See projected short-stay revenue vs a vanilla BTL for this property.
See real sub-let margins (HMO room rates & SA nightly rates) vs the landlord rent.
Area
Agent & docs

FAQ
About Barton House,, Stoodleigh, Devon
Explore nearby