We've tightened what earns a Pursue. A home now needs a published valuation, a strategy that still makes money after real running costs and lender stress tests, and no listing problems that would stop a mortgage. You'll see fewer Pursues, and each one has been checked harder.
See how verdicts work3-bedroom maisonette · SG1 1AT
For saleReduced £5k (−1.9%) on 21 JunListed 423 days
Opportunity summary
See Archie’s verdict, returns by strategy and what to check before viewing.
About
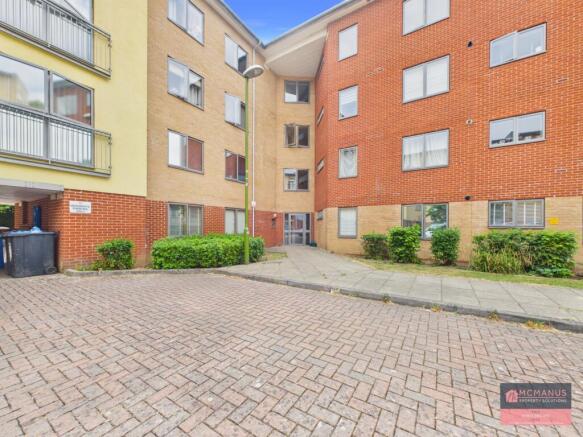
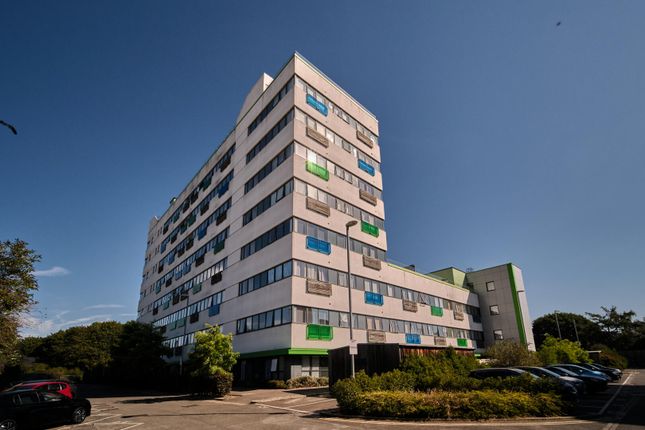
Contemporary style, open-plan, three bedroom ground floor maisonette with its own front door and private courtyard situated within the individual, landmark "Six Hills House" development within the heart of the New Town, within ten minutes walking distance to the mainline railway station, town centre and retail parks including the flagship Marks and Spencer store.
An ideal first time purchase or suitable for those looking to downsize to ground floor, level accommodation within a highly convenient location.
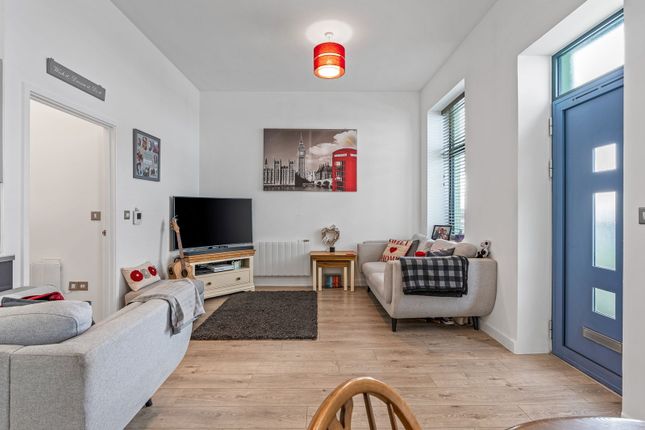
Highlights include a most impressive open-plan main living area combining both dining and seating areas with a stylish gloss kitchen with integrated appliances whilst an inner hallway provides access to three generous bedrooms and a contemporary fitted main bathroom.
Further practical benefits include thermostatically controlled Dimplex slimline electric radiators and double glazing whilst an enclosed courtyard/private patio accessed from the main bedroom provides desirable outdoor space.
Furthermore there is an electric barriered entrance with both an allocated and visitors parking spaces and four lifts servicing all floors.
In full the accommodation comprises a main living area combining lounge, dining room and kitchen, inner hallway, three double bedrooms and bathroom. Viewing highly recommended.
Location Stevenage comprises both the New and Old Towns and is conveniently situated within easy access of the A1M offering easy access to London, the M25 and also to the North.
Local road links provide access to adjacent towns including Hitchin, Letchworth, Baldock, Welwyn Garden City and Hertford. Stevenage is currently undergoing a £1billion Regeneration Plan.
The initial plan will include the development covering 14.5 acres of the town centre and introducing 11 new buildings including residential, leisure, community, commercial and retail facilities.
The Historic High Street in the Old Town offers a good selection of shops, cafés/restaurants, public houses, a Library and two Doctor’s Surgeries.
In addition, the area is well served by Lister Hospital and a good selection of local primary and secondary schools.
The New Town currently provides a large pedestrianised shopping centre and retail parks together with the Gordon Craig Theatre, David Lloyd Health Club, the Leisure Park (truncated) The Accommodation Comprises Ground floor double glazed front door opening to: Main Living Area (6.98m x 3.73m) A particular highlight of the property is the most impressive, open-plan main living area which combines both dining and seating areas with a stylish sleek modern fitted kitchen, finished with stylish wooden effect flooring, wall mounted electric radiator with digital thermostat and double glazed picture window to the front elevation.
The kitchen area defined by a comprehensive range of contrasting graphite grey cashmere gloss handleless base and eye level units and drawers finished with square edged composite work surfaces with an inset stainless steel sink unit with mixer tap, under-unit and LED concealed lighting complemented by downlighters and glazed effect splashbacks.
Integrated appliances include stainless steel and glazed single oven, electric hob with extractor canopy above, fridge/freezer, dishwasher and washer/dryer.
Door to: Inner Lobby Digital electric radiator, airing cupboard housing hot water cylinder and doors to: Bedroom One (4.15m x 3.15m) Digital electric radiator, continuation of stylish wooden effect flooring and double glazed door opening to the courtyard/patio.
Bedroom Two (6.05m x 2.14m) Digital electric radiator and double glazed picture window to the rear elevation.
Bedroom Three (4.29m x 2.29m) Digital electric radiator, continuation of stylish wooden effect flooring and double glazed picture window to the front elevation.
Bathroom (2.38m x 2.35m) Fitted with a modern suite to comprise a panelled bath with separate shower over with fitted shower screen, low level wc with concealed cistern with push button, pedestal hand wash basin with mixer tap, natural stone contrasting coloured and mosaic tiled walls and flooring.
Courtyard/Patio The maisonette benefits from a private paved courtyard/patio providing private outdoor space, accessed from the double glazed door from the master bedroom.
Outside Front The maisonette is situated on the ground floor to the front of the development.
Lease Details We have been advised by the vendor that the property is held on a 199 years Lease from 1st January 2016 so 189 year remain unexpired.
The annual service charge is £2,579.50 (payable half yearly) and the annual ground rent payable is £300.00.
Parking Electric secure barrier with an allocated parking space within close proximity to the maisonette with further visitors parking spaces available.
Communal Gardens Communal landscaped courtyard style gardens for residents use. Tenure, Council Tax And EPC The Tenure of this property is leasehold. The Council Tax Band is D. The EPC Rating is D.
Viewing Information Viewing is strictly by appointment only through Putterills of Hertfordshire, through whom all negotiations should be conducted.
Disclaimer Putterills endeavour to maintain accurate depictions of properties in virtual tours, floor plans and descriptions, however, these are intended only as a guide and intended purchasers must satisfy themselves by personal inspection.
Money laundering regulations: Prior to a sale being agreed, prospective purchasers will be required to produce identification documents.
Your co-operation with this, in order to comply with Money Laundering regulations, will be appreciated and will assist with the smooth progression of the sale.
Fixtures & fittings: All items in the written text of these particulars are included in the sale. All others are expressly excluded regardless of inclusion in any photographs.
Purchasers must satisfy themselves that any equipment included in the sale of the property is in satisfactory order.
Stay Connected Web: Twitter @ PutterillsEA Facebook - Putterills Stevenage Instagram - Putterills Stevenage
Value & comps
No previous sales on record.
Returns
Set an offer; the calculator follows it.
We're still gathering serviced-accommodation data for this area.
Archie refurb estimate: a Pro feature
0.0% below asking
This is not financial or investment advice. Prop AI Deals is not authorised by the Financial Conduct Authority (FCA) to provide investment advice.
All investment calculators, property analyses, and AI-generated insights are for informational purposes only. Property investment carries risk and may result in financial loss. All calculations should be independently verified and you should consult with FCA-authorised financial advisers before making any investment decisions.
Past performance does not guarantee future results. Tax implications vary by individual circumstances.
Deal
Properties like this can earn 2–3x BTL yields when converted to HMO, with retrofit costs around £10k/room. Sign in to see the full tier, yield projection, and cost breakdown.
Commercial properties like this can earn 30-50% higher yields when converted to residential under Class MA / Q / P / PA, with prior approval costing ~GBP 96/unit. Sign in to see the recommended route, yield uplift, and cost breakdown.
BRRR-suited properties can recycle 80-100% of investor capital on refi, leaving a high-yielding rental with most of the money out. Sign in to see the refurb cost stack, ARV projection, and refinance maths.
Detached + large garden = sub-division play. Pro tier unlocks the tier badge, plot size, uplift estimate, and regional land benchmark.
Short-lease flats trade at deep discount, but extending under the 1993 Act often costs far less than the discount. Pro tier unlocks the tier badge, premium breakdown, long-lease ARV and arbitrage maths.
See projected short-stay revenue vs a vanilla BTL for this property.
See real sub-let margins (HMO room rates & SA nightly rates) vs the landlord rent.
Area
Agent & docs

FAQ
About 25 East Terrace, Six Hills House,, Kings Road, Hertfordshire
Explore nearby