3-bedroom house · NN9 5NA
For saleListed 15 days
Opportunity summary
See Archie’s verdict, returns by strategy and what to check before viewing.
About
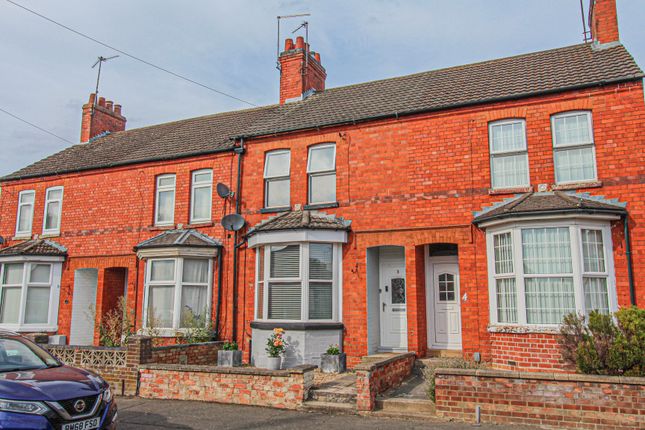
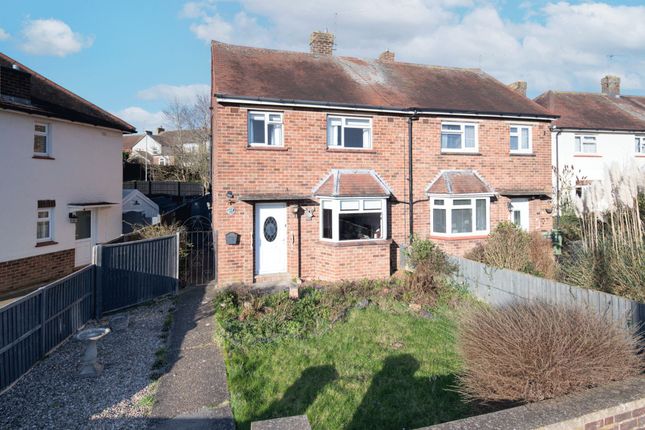
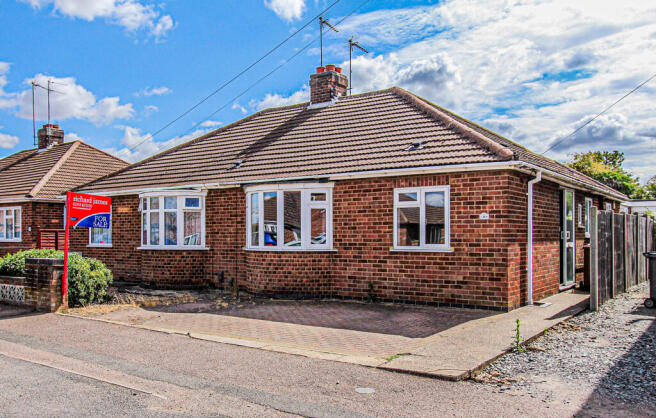
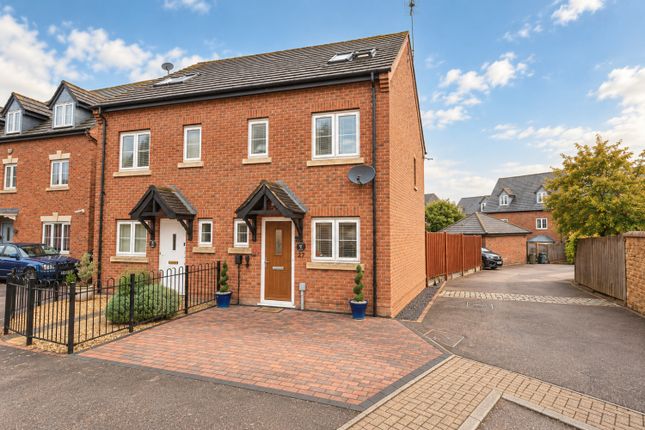
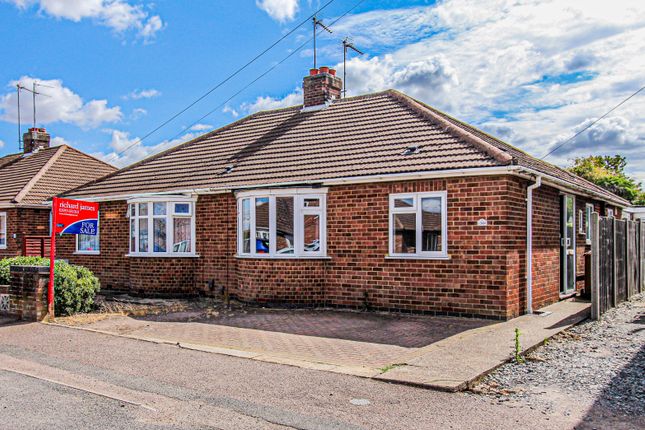
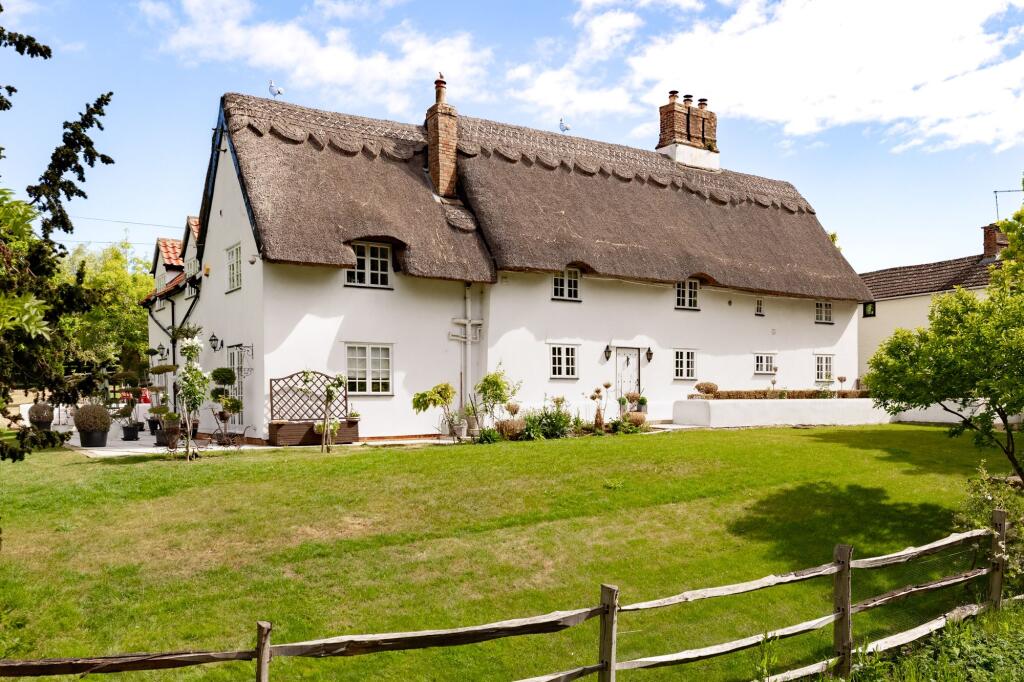
Carter Williams Estate Agents are pleased to present this deceptively spacious bay-fronted semi-detached family home located on Church Street in the charming village of Finedon, Wellingborough.
With over 1200 square feet of living space, this Tardis-like property is perfect for families seeking comfort and convenience.
Situated in the older part of Finedon, the home is within walking distance of local amenities and just three miles from Wellingborough Train station giving the ultimate blend of local charm and big city access, making it an ideal location for everyday living.
The property is offered in good decorative order, showcasing a surprisingly expansive floorplan that is both functionable and inviting.
Inside, you will find three generously sized bedrooms, providing ample space for relaxation and rest. The re-fitted shower room is modern and stylish, catering to the needs of a busy family.
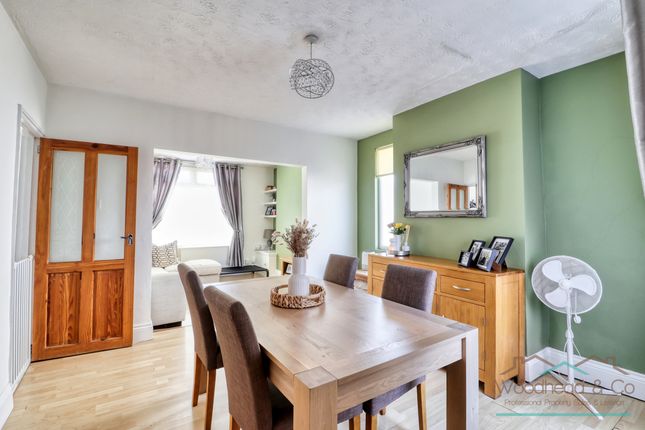
The home boasts three reception rooms, including a well-proportioned sitting room and dining room, perfect for entertaining guests or enjoying family time.
Additionally, there is a utility area with a convenient downstairs W.C. And a delightful sunroom that invites natural light into the home.
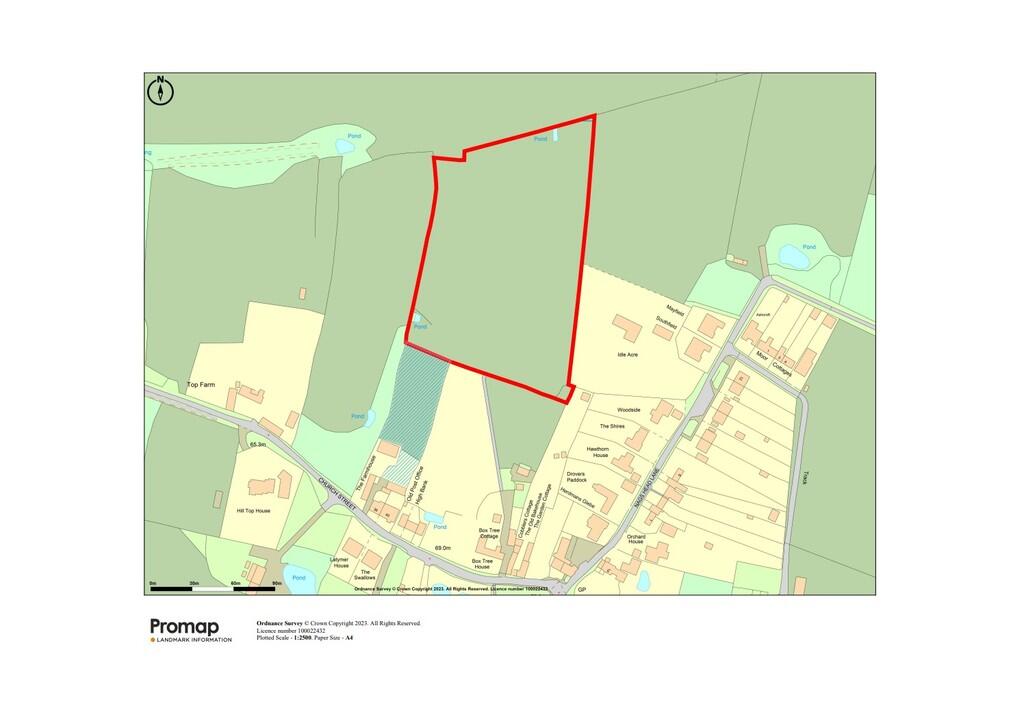
The large mature rear garden is a standout feature, complete with an apple tree and a variety of plants and shrubs, offering a tranquil outdoor space for gardening or simply unwinding after a long day.
This property truly deserves a viewing to fully appreciate the size, space, and numerous attributes it has to offer.
Whether you are looking for a family home or a place to create lasting memories, this semi-detached house in Finedon is an opportunity not to be missed.
An immediate viewing is essential to fully appreciate all the attributes this property has to offer.
Frontage Enclosed by brick built wall, garden mainly laid to shingle stones, step upto porch area, access gained via double glazed composite front door into: Entrance Hall Stairs to first floor landing, single panelled radiator, wood panelling to half height on one wall, laminate flooring and door to: Dining Room (3.3m x 3.3m) Double glazed window to rear elevation with window seat below, single panelled radiator, laminated flooring, open plan to: Sitting Room (3.58m x 3.33m) Double glazed bay window to front elevation, single panelled radiator, brick built fire surround with dual fuel burner with a tiled hearth, laminate flooring.
Reception Three (3.86m x 2.18m) Double glazed window to side elevation, double glazed composite back door, single panelled radiator, half height wood panelling to one wall, tiled flooring, door and step down to: Kitchen (3.58m x 3.1m) Double glazed window to side elevation, tiled flooring, six way stainless steel light fitting, double panelled radiator, 1 1/4 stainless steel sink drainer with overhead mixer tap set in a roll top work surface with matching base and eye level units, complementary tiling to splash back areas, space for dish washer, cooker and fridge freezer, fitted stainless steel extractor hood over oven space, door to: Inner Hall Tiled flooring, door to boiler cupboard, housing a vaillant boiler that was installed in 2023 door to: Utility Room/ W.C (3.12m x 1.68m) Four way stainless steel light fitting, double glazed obscure window to side elevation, stainless steel circular sink with overhead mixer tap set in a roll top work surface, space under for washing machine and tumble dryer, Low level W.C, double panelled radiator, tiled flooring, double glazed obscure window to rear elevation, double glazed back door to: Sun Room Brick and timber construction, windows to three sides, tiled flooring, wooden door to rear garden First Floor Landing Access to loft space, half height wood panelling to one wall, fitted carpets and doors to: Master Bedroom (4.45m x 3.51m) Coving to ceiling, double glazed window to front elevation, single panelled radiator, fitted carpets.
Bedroom Two (3.25m x 2.36m) Textured ceiling, double glazed window to rear elevation, single panelled radiator, exposed floorboards, door to storage cupboard.
Bedroom Three (3.56m x 3.12m) Textured ceiling, double glazed window to rear elevation, single panelled radiator, full height wood panelling to one wall, fitted carpets.
Shower Room (3.45m x 1.24m) Four sunken spot lights, two double glazed obscure window to side elevation, fitted with a three piece suite to include low level W.C, pedestal wash hand basin with mixer tap over, double based shower cubical with Bristan shower, full height tiling walls with matching ceramic tiled flooring, single panelled radiator and shaver point Rear Garden Large rear garden, shingled area adjacent to sun room door, path leading to gated side access, outside cold water tap, small wooden garden storage shed, steps leading down to lawned area with well stocked borders with variety of plants and shrubberry, mature apple tree in centre of lawn, small pond with rockery surround, wooden shed, two metal storage sheds, enclosed by wooden panelled fence.
Value & comps
No previous sales on record.
Returns
Set an offer; the calculator follows it.
We're still gathering serviced-accommodation data for this area.
Archie refurb estimate: a Pro feature
0.0% below asking
This is not financial or investment advice. Prop AI Deals is not authorised by the Financial Conduct Authority (FCA) to provide investment advice.
All investment calculators, property analyses, and AI-generated insights are for informational purposes only. Property investment carries risk and may result in financial loss. All calculations should be independently verified and you should consult with FCA-authorised financial advisers before making any investment decisions.
Past performance does not guarantee future results. Tax implications vary by individual circumstances.
Deal
Properties like this can earn 2–3x BTL yields when converted to HMO, with retrofit costs around £10k/room. Sign in to see the full tier, yield projection, and cost breakdown.
Commercial properties like this can earn 30-50% higher yields when converted to residential under Class MA / Q / P / PA, with prior approval costing ~GBP 96/unit. Sign in to see the recommended route, yield uplift, and cost breakdown.
BRRR-suited properties can recycle 80-100% of investor capital on refi, leaving a high-yielding rental with most of the money out. Sign in to see the refurb cost stack, ARV projection, and refinance maths.
Detached + large garden = sub-division play. Pro tier unlocks the tier badge, plot size, uplift estimate, and regional land benchmark.
Short-lease flats trade at deep discount, but extending under the 1993 Act often costs far less than the discount. Pro tier unlocks the tier badge, premium breakdown, long-lease ARV and arbitrage maths.
See projected short-stay revenue vs a vanilla BTL for this property.
See real sub-let margins (HMO room rates & SA nightly rates) vs the landlord rent.
Area
Agent & docs
FAQ
About 29, Church Street, Wellingborough
Explore nearby