We've tightened what earns a Pursue. A home now needs a published valuation, a strategy that still makes money after real running costs and lender stress tests, and no listing problems that would stop a mortgage. You'll see fewer Pursues, and each one has been checked harder.
See how verdicts work3-bedroom detached house · NR32 2PR
For saleListed 533 days
Opportunity summary
See Archie’s verdict, returns by strategy and what to check before viewing.
About
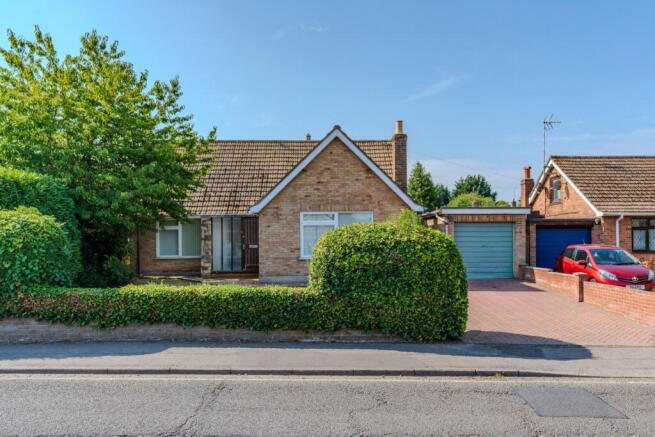
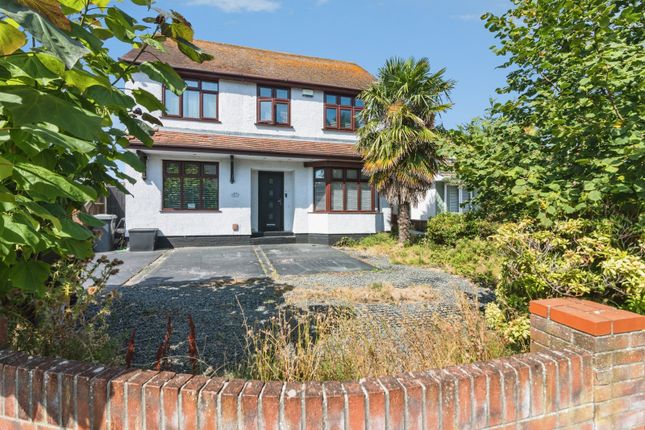
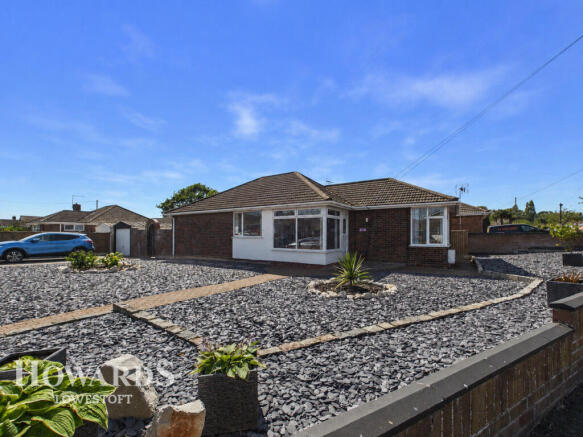
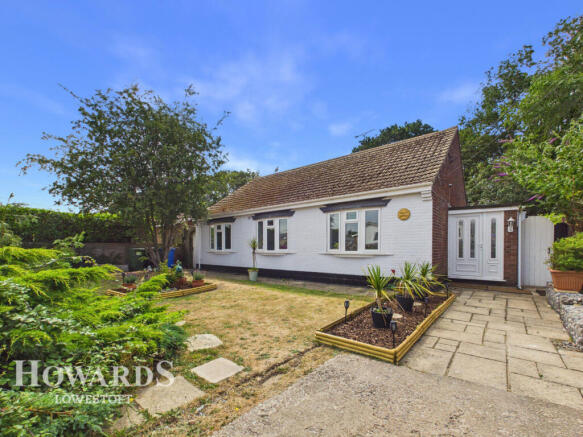
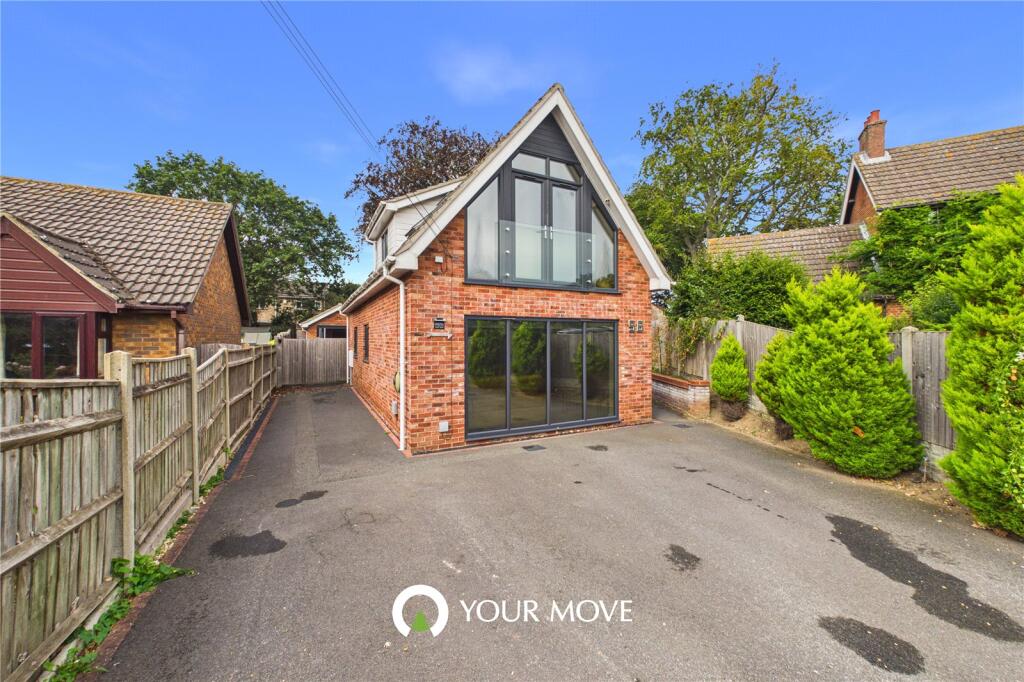
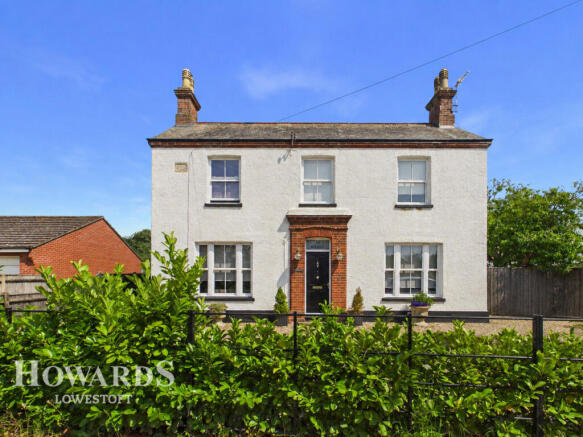
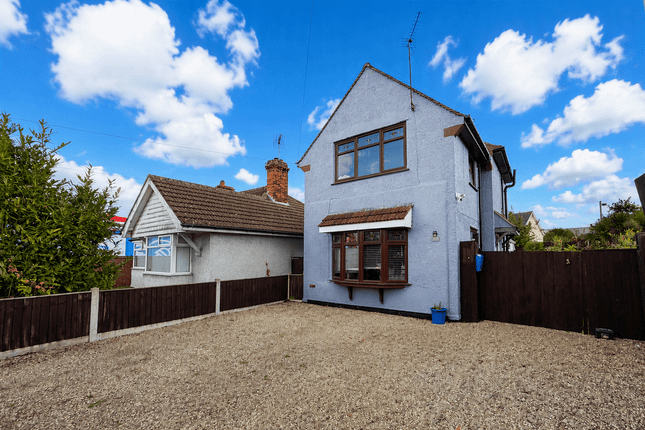
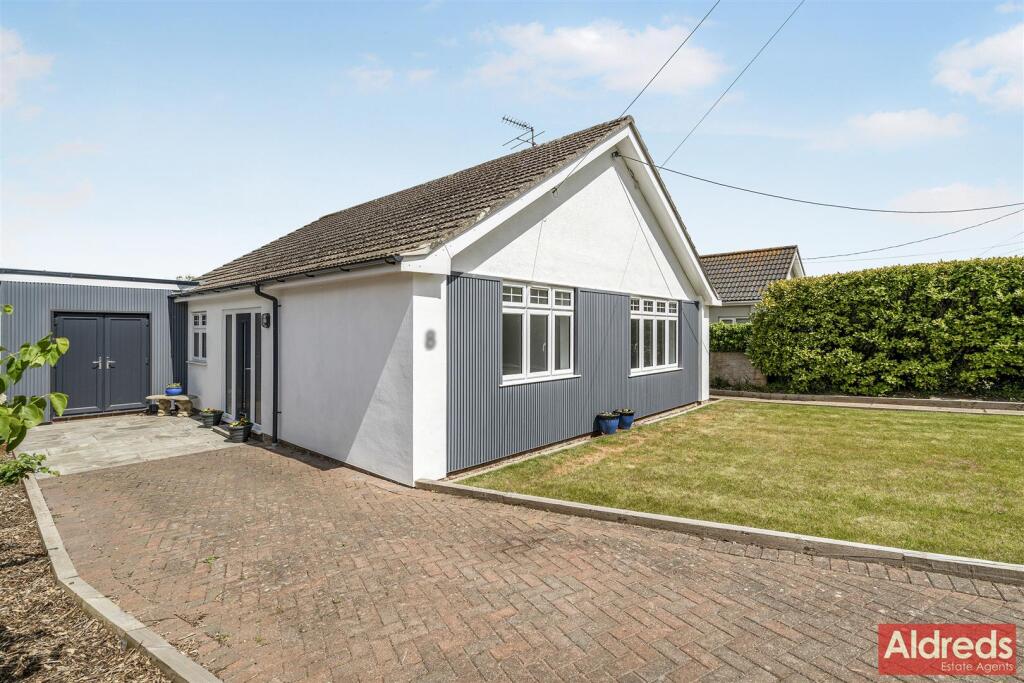
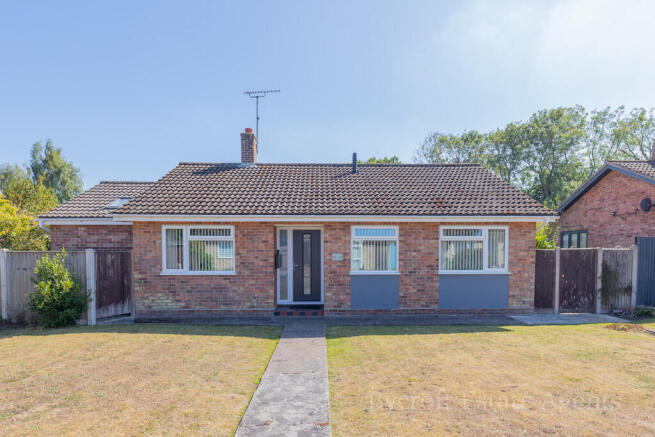
Beautiful three bedroom detached dormer bunaglow | completely refurbished throughout | stunning landscaped gardens We are delighted to offer for sale this two storey Bungalow which has undergone extensive modernisation throughout.
So many new upgrades including a new Kitchen, Central heating System, Bathrooms, a stunning Oak Staircase, Double Glazing, boarded and insulated Eaves storage, upgraded Roof, brand new Driveway and much, much more.
To the rear your beautifully landscaped Garden features a Log Cabin, Rhino Greenhouse, Potting Shed and Workshop.
Your accommodation comprises of a Kitchen, huge Lounge Diner, Bathroom and Bedroom on the ground floor while upstairs two double Bedrooms and Shower Room.
Location and amenities | Located on Normanston Drive on the border of Oulton Broad and Lowestoft this property stands proud.
The area boasts a thriving community with the Broads, shops, Nicholas Everitts Park that has leisure facilities and hosts events, a Museum, restaurants, public houses and train station are a short distance away.
Situated on Normanston Drive and not far from the A12 making the towns of Beccles, Lowestoft and Ipswich easily accessible.
Good schools, University Campus Suffolk, public transport and the beach are also convenient and the stunning Suffolk countryside is right on your doorstep.
Features Garden Open Plan Lounge Full Double Glazing Oven/Hob Gas Central Heating Combi Boiler Double Bedrooms Large Gardens Property additional info ground floor Entrance Hall: 8' 7'' x 5' 5'' (2.63m x 1.66m) Through the modern front door into the Hallway of your beautiful new home.
A uPVC sealed unit doubloe glazed window allows an abundance of natural daylight in, there's a fitted carpet and doors lead you to your Kitchen and Lounge.
Simply kick off your shoes, hang up your coat and relax in your beautiful new home.
Kitchen: 18' 2'' x 8' 6'' (5.56m x 2.6m) A range of new base and wall units have been fitted to three walls complete with cream coloured ‘cathedral’ style doors and drawers and a roll edge worktop over.
Integrated appliances include a Neff six burner gas hob with extractor hood over, Bosch eye level double oven and grill and plenty of space and plumbing is provided for your automatic washing machine, dishwasher and fridge freezer plus space for a tumble drier.
A Franke stainless steel two and a half bowl sink is located under your large uPVC sealed double glazed window which overlooks your front Garden.
A recently laid tiled floor, new electric box, a heater that works from the central heating system and TV aerial also featured.
An archway leads you in to your … Lounge / Dining Room: 26' 1'' x 25' 5'' (7.96m x 7.76m) (max) This very imposing Lounge Dining Room has many zones to it.
An oak bar has been created, a bulkhead and bar entrance flap which can be dropped down to make the bar longer, perfect for entertaining guests with spot lighting and a uPVC sealed unit double glazed window.
Two bay windows, not only allow an abundance of natural daylight, they are also a focal point for the whole room.
Brand new uPVC sealed unit double glazed French doors lead you out to your Garden, there’s a freshly plastered ceiling, three radiators and recently fitted carpet.
Doors leads off to your rear Lobby and your beautiful staircase leads you upstairs.
Gallery Staircase To First Floor : Another upgrade is the stunning oak staircase which includes a carpet runner up the centre. A ‘Velux’ rooflight is located halfway up adding even more daylight.
Rear Lobby: 7' 8'' x 2' 7'' (2.36m x 0.81m) The link between your Reception room and ground floor Bedroom and bathroom also features an exterior door and large storage cupboard.
Bathroom: 10' 11'' x 9' 7'' (3.34m x 2.93m) Your completely refurbished modern contemporary Bathroom features a suite comprising of a centre tap bath, low level WC, floor to ceiling vanity wash hand basin and a ‘luxury sized’ walk-in shower cubicle, tiled floor, heated towel rail radiator and further fan heater.
There’s also an opaque uPVC sealed unit double glazed window.
Ground Floor Bedroom: 11' 7'' x 9' 7'' (3.54m x 2.93m) Located just off you Rear Lobby, this Bedroom features a uPVC sealed unit double glazed window, fitted carpet and radiator.
First floor: At the top of those wonderful stairs, your Landing features a fitted carpet and doors led off to both Bedrooms and Shower Room.
Master Bedroom: 16' 2'' x 11' 10'' (4.94m x 3.61m) (max) Located at the front part of the house, your master features a uPVC sealed unit double glazed window and an additional third pane resulting in triple glazing.
Theres a radiator, fitted carpet and large built-in wardrobe with mirrored sliding doors. Doors lead you into your Eaves storage at each side.
Eaves Storage: What fabulous storage solutions we have here. The Eaves have been insulated with quality ‘Rockwool’ and boarded plus lighting.
Shower Room: 8' 3'' x 6' 1'' (2.52m x 1.86m) Again, another refurbished room complete with a new shower cubicle, low level WC, vanity wash hand basin, ‘Velux’ skylight, new flooring and heated towel rail radiator.
Bedroom: 12' 1'' x 9' 2'' (3.7m x 2.8m) The smallest of the three is still a good size and features a uPVC sealed unit double glazed window, fitted carpet, radiator and eaves storage access.
Outside Gardens: Not only has your accommodation been completely refurbished, outside has too.
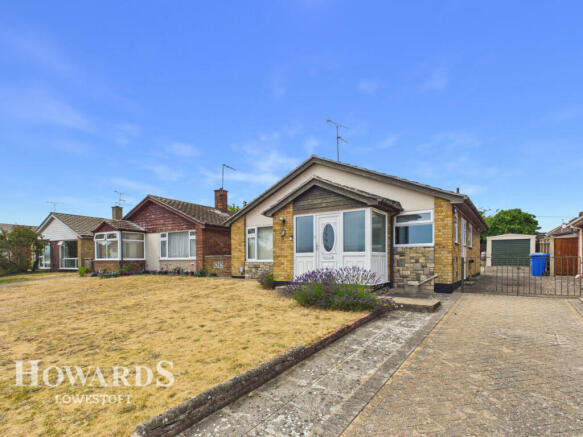
To the front, a brand new Eco Friendly angular gravel driveway has been created which offers ample parking and a gate leads you into your rear Garden. What a picture the rear Garden is.
Beautifull landscaped and very private.
New fencing has been erected, there is extensive paving, a centre lawn, fountains, street lights and many mature trees, plants and shrubs… you need to see to believe.
Grow your own in the raised beds and removable cages. There’s a Workshop with power and light, potting sheds, a new Rhino Greenhouse with staging, finials, lighting and power point.
There’s also a new Log cabin which features a new fitted carpet, power and light, plus an internet connection should you wish to ‘work from home'.
Council Tax: East Suffolk Band D summary: The current Owners have spent a great deal of time, effort and money on this property, come take a look.
Value & comps
No previous sales on record.
Returns
Set an offer; the calculator follows it.
We're still gathering serviced-accommodation data for this area.
Archie refurb estimate: a Pro feature
0.0% below asking
This is not financial or investment advice. Prop AI Deals is not authorised by the Financial Conduct Authority (FCA) to provide investment advice.
All investment calculators, property analyses, and AI-generated insights are for informational purposes only. Property investment carries risk and may result in financial loss. All calculations should be independently verified and you should consult with FCA-authorised financial advisers before making any investment decisions.
Past performance does not guarantee future results. Tax implications vary by individual circumstances.
Deal
Properties like this can earn 2–3x BTL yields when converted to HMO, with retrofit costs around £10k/room. Sign in to see the full tier, yield projection, and cost breakdown.
Commercial properties like this can earn 30-50% higher yields when converted to residential under Class MA / Q / P / PA, with prior approval costing ~GBP 96/unit. Sign in to see the recommended route, yield uplift, and cost breakdown.
BRRR-suited properties can recycle 80-100% of investor capital on refi, leaving a high-yielding rental with most of the money out. Sign in to see the refurb cost stack, ARV projection, and refinance maths.
Detached + large garden = sub-division play. Pro tier unlocks the tier badge, plot size, uplift estimate, and regional land benchmark.
Short-lease flats trade at deep discount, but extending under the 1993 Act often costs far less than the discount. Pro tier unlocks the tier badge, premium breakdown, long-lease ARV and arbitrage maths.
See projected short-stay revenue vs a vanilla BTL for this property.
See real sub-let margins (HMO room rates & SA nightly rates) vs the landlord rent.
Area
Agent & docs

FAQ
About 242, Normanston Drive, Lowestoft
Explore nearby