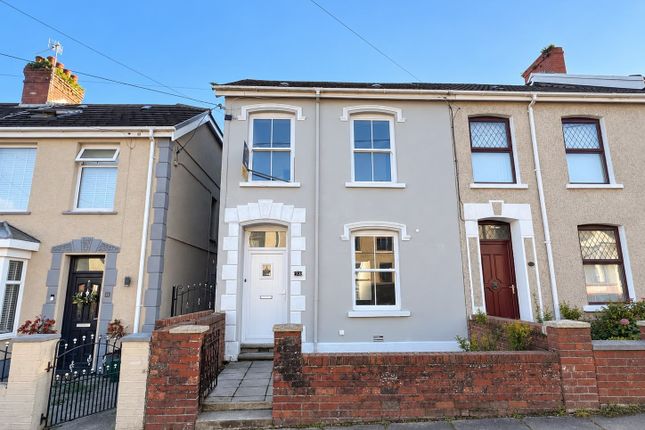
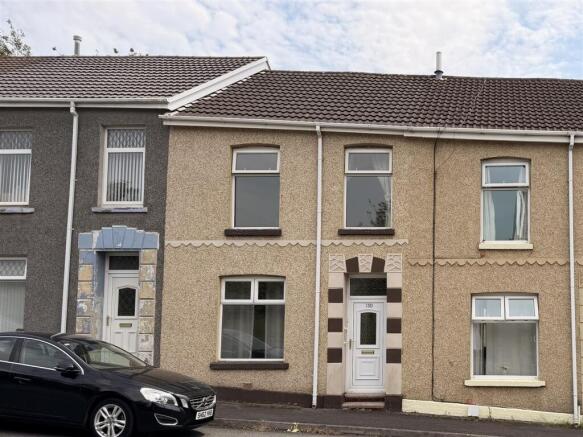
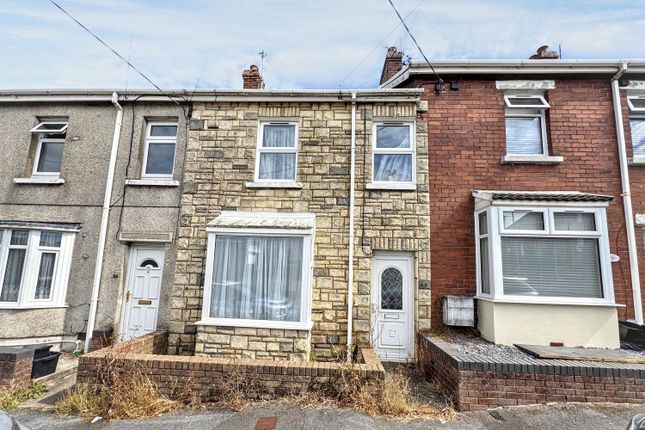
3-bedroom terraced house · SA14 9BG
Listing removedListed 484 days
Opportunity summary
See Archie’s verdict, returns by strategy and what to check before viewing.
About
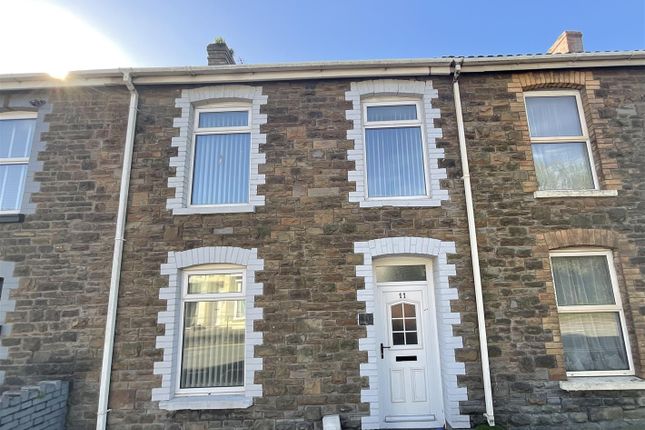
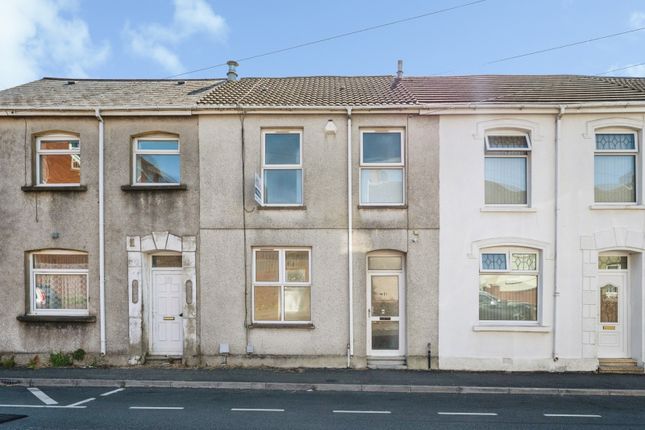
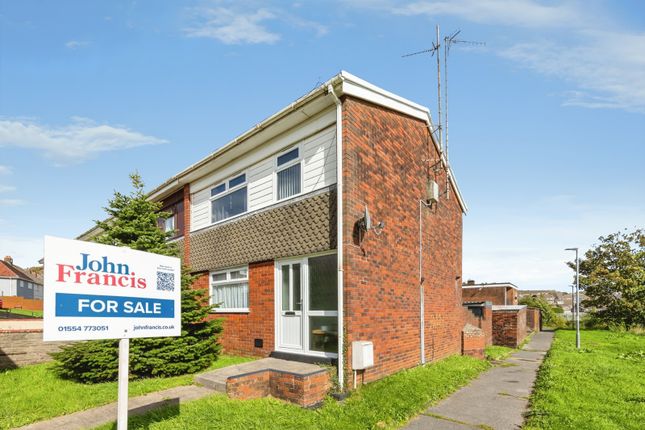
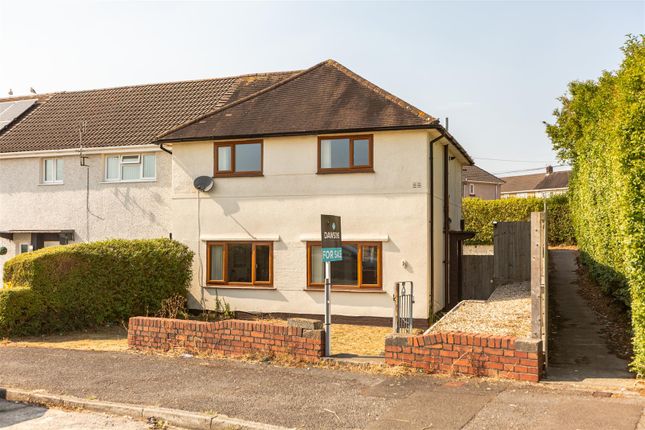
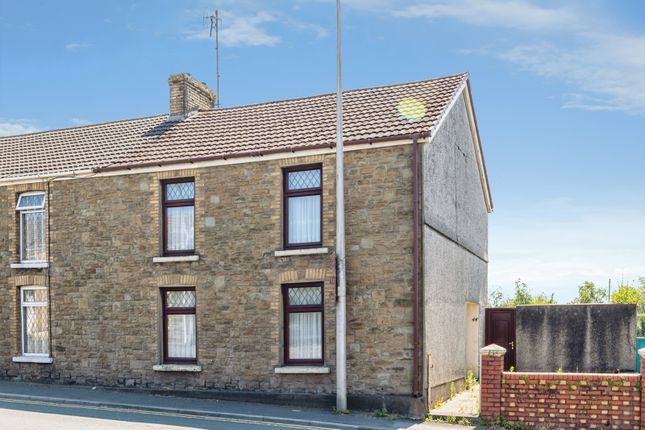
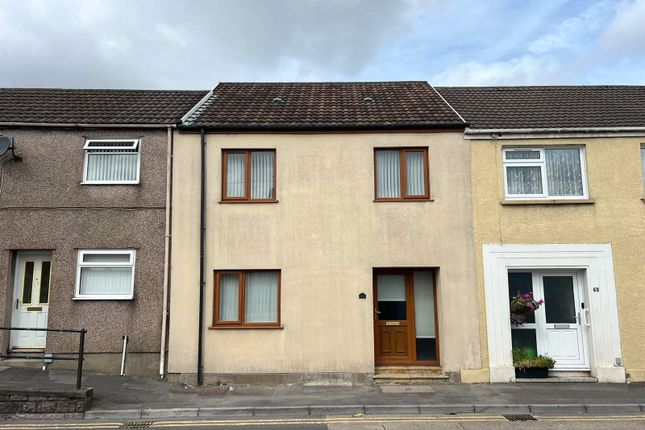
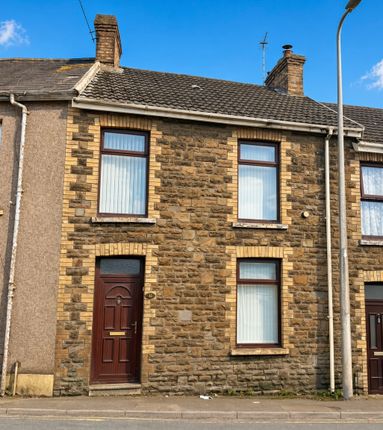
An excellent opportunity to purchase this delightful terraced house which offers a perfect blend of comfort and convenience.
With two reception rooms, kitchen, utility room and downstairs cloakroom and three bedrooms and upstairs bathroom, the property provides ample space for family living or accommodating guests and caters to the needs of a busy household.One of the standout features of this property is the parking space available for up to three vehicles, a rare find in this area, making it exceptionally convenient for families or those with multiple cars.
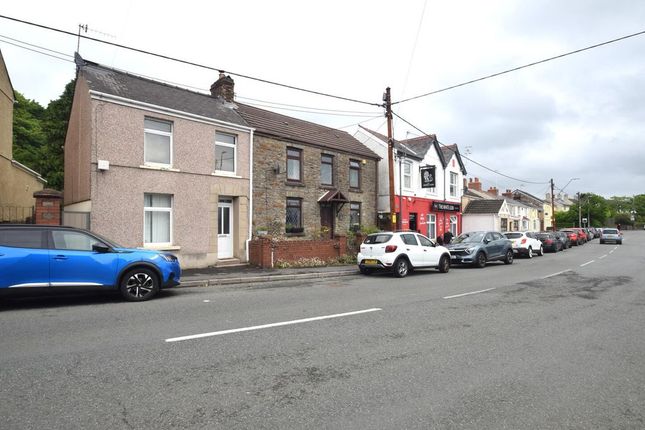
Situated in a friendly neighbourhood, this home is close to local amenities, schools, and retail parks, making it an excellent choice for families or anyone looking to enjoy the vibrant community of Llanelli.
With its appealing layout and practical features, this terraced house is a wonderful opportunity for those seeking a comfortable and stylish living space.
Don't miss the chance to make this lovely property your new home. Viewing highly recommended. Ideal for first time buyer. Energy Rating - D. Council Tax Band - C. Tenure - Freehold.
No chain Entrance Access via uPVC double glazed entrance door leading into: Entrance Hallway Smooth ceiling, radiator, stairs to first floor, smoke detector Reception Room One (4.36 x 3.06 approx (14'3" x 10'0" approx)) Smooth ceiling, uPVC double glazed window to front, radiator, two recess alcoves with storage cupboards.
Reception Room Two (3.60 x 4.45 approx (11'9" x 14'7" approx)) Smooth ceiling, uPVC double glazed window to rear, two recess alcoves, radiator, grey laminate floor, two under stairs storage cupboards.
Kitchen (3.70 x 2.73 approx (12'1" x 8'11" approx)) A fitted kitchen comprising of matching wall and base units with complimentary work surface over, smooth ceiling, spotlights, uPVC double glazed window to side, space for fridge freezer, radiator, one and half sink unit with mixer tap, vinyl floor, electric hob with extractor hood over, electric oven, uPVC double glazed entrance door to rear garden.
Inner Hall Smooth ceiling, uPVC double glazed window to side, vinyl floor.
Utility Room Smooth ceiling, panelled walls, base unit with plumbing for washing machine, space for fridge freezer, space for tumble dryer, vinyl floor, wall mounted boiler, uPVC double glazed window to rear.
W.C. Smooth ceiling, panelled walls, low level W.C., uPVC double glazed window to side, vinyl floor. First Floor Landing Smooth ceiling, smoke detector, radiator.
Bedroom One (3.90 x 2.91 approx (12'9" x 9'6" approx)) Smooth ceiling, uPVC double glazed window to side, radiator.
Bedroom Two (2.76 x 3.45 approx (9'0" x 11'3" approx)) Feature fireplace, uPVC double glazed window to front, radiator.
Bedroom Three (3.10 x 3.15 approx (10'2" x 10'4" approx)) UPVC double glazed window to rear, radiator.
Family Bathroom (2.18 x 2.22 approx (7'1" x 7'3" approx)) A three piece suite comprising of low level W.C.
Wash hand basin set in vanity unit, bath with shower over, tiled effect vinyl floor, radiator, part grey panelled walls, uPVC double glazed window to front.
External The rear garden is laid with decking, leading to a gravelled area and on to the detached Garage and rear access to off Road Parking Area.
Garage (5.45 x 3.42 approx (17'10" x 11'2" approx)) With electric roller door. Council Tax Band We are advised the Council Tax Band is C.
Tenure We are advised the tenure is Freehold Property Disclaimer Please note: All sizes are approximate please double check if they are critical to you.
Prospective purchasers must satisfy themselves as to the accuracy of these brief details before entering into any negotiations or contract to purchase.
We cannot guarantee the condition or performance of electrical and gas fittings and appliances where mentioned in the property.
Please check with Willow Estates should you have any specific enquiry to condition, aspect, views, gardens etc, particuarly if travelling distances to view.
None of the statements contained in these particulars are to be relied on as statements or representations of fact
Value & comps
No previous sales on record.
Returns
Set an offer; the calculator follows it.
We're still gathering serviced-accommodation data for this area.
Archie refurb estimate: a Pro feature
0.0% below asking
This is not financial or investment advice. Prop AI Deals is not authorised by the Financial Conduct Authority (FCA) to provide investment advice.
All investment calculators, property analyses, and AI-generated insights are for informational purposes only. Property investment carries risk and may result in financial loss. All calculations should be independently verified and you should consult with FCA-authorised financial advisors before making any investment decisions.
Past performance does not guarantee future results. Tax implications vary by individual circumstances.
Deal
Properties like this can earn 2–3x BTL yields when converted to HMO, with retrofit costs around £10k/room. Sign in to see the full tier, yield projection, and cost breakdown.
Commercial properties like this can earn 30-50% higher yields when converted to residential under Class MA / Q / P / PA, with prior approval costing ~GBP 96/unit. Sign in to see the recommended route, yield uplift, and cost breakdown.
BRRR-suited properties can recycle 80-100% of investor capital on refi, leaving a high-yielding rental with most of the money out. Sign in to see the refurb cost stack, ARV projection, and refinance maths.
Detached + large garden = sub-division play. Pro tier unlocks the tier badge, plot size, uplift estimate, and regional land benchmark.
Short-lease flats trade at deep discount, but extending under the 1993 Act often costs far less than the discount. Pro tier unlocks the tier badge, premium breakdown, long-lease ARV and arbitrage maths.
See projected short-stay revenue vs a vanilla BTL for this property.
See real sub-let margins (HMO room rates & SA nightly rates) vs the landlord rent.
Area
Agent & docs
FAQ
About 9, Pemberton Road, Llanelli
Explore nearby