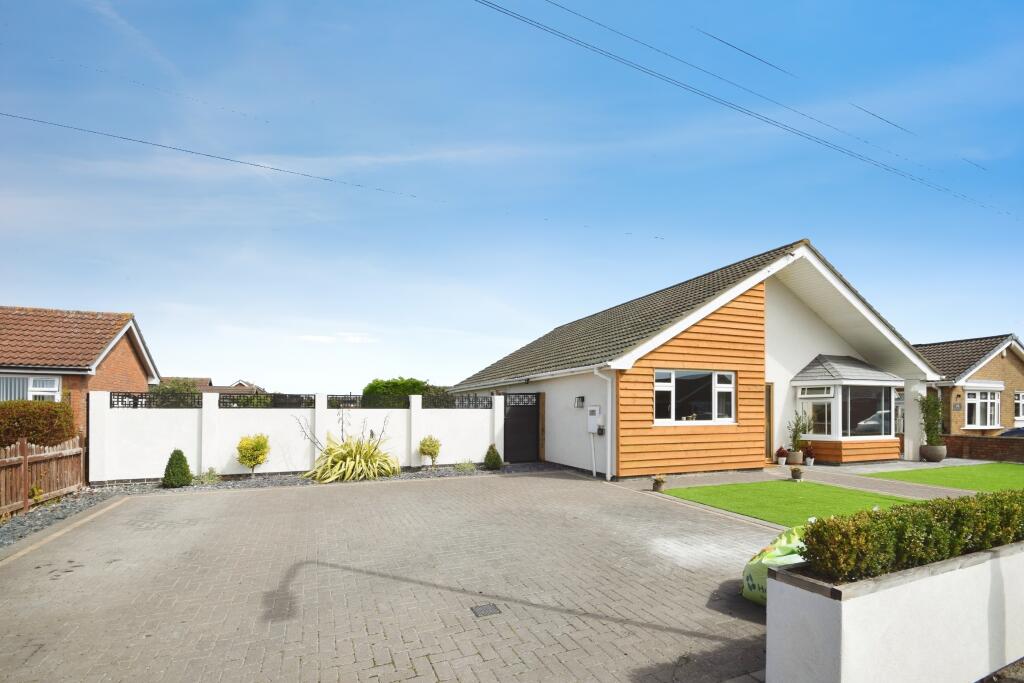
We've tightened what earns a Pursue. A home now needs a published valuation, a strategy that still makes money after real running costs and lender stress tests, and no listing problems that would stop a mortgage. You'll see fewer Pursues, and each one has been checked harder.
See how verdicts work4-bedroom detached house · PE23 4AT
For saleListed 252 days
Opportunity summary
See Archie’s verdict, returns by strategy and what to check before viewing.
About
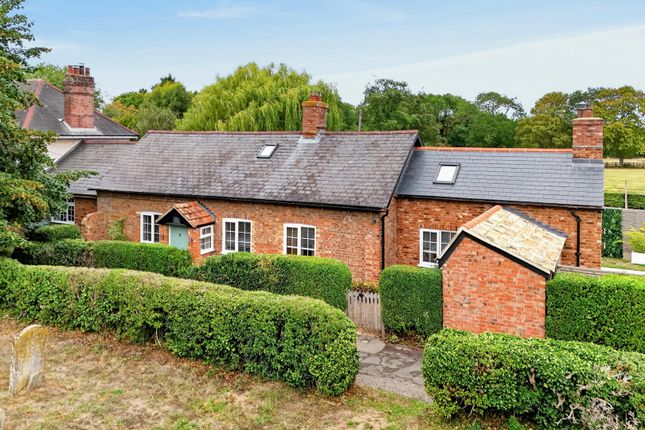
This beautiful Grade II listed former Rectory sits in an enviable position in the sought after location of East Keal.
With only St Helen's Church as an immediate neighbour and with aspects over the rolling fields, the property can be found on a quiet no-through road and has a 'Pool House' annex with former swimming pool and private walled gardens.
The main Rectory is surrounded by stunning professionally landscaped and planted gardens previously opened to the public, which also includes areas of orchard and vegetable garden, benefits from a double garage and parking, 2 reception rooms and Orangery with delightful garden views.
With an abundance of history dating back to the 1700's, we offer this rare opportunity to be part of the ongoing chronicle of this impressive dwelling.
Front Of Property - With traditional wooden 5-bar gate and separate pedestrian gate, tarmac driveway running parallel to the Pool House and leading to double garage and front of the property, with magnificent mature landscaped gardens to the right-hand side.
Entrance Hallway - With wooden partially glazed entrance door and wooden flooring.
Living Room - 4.7m x 3.7m (15'5" x 12'1") - With inset fireplace to include log burner, marble fire surround and hearth with built-in bookcase to either side, television and telephone points, carpeted flooring and wooden sash window to the front of the property.
Drawing Room - 4.8m x 3.4m (15'8" x 11'1") - With fireplace, mantle and hearth, radiator, television point, two built-in feature display cabinets to two corners, wooden flooring and wooden sash window to the front of the property.
Dining Room - 4.4m x 3.4m (14'5" x 11'1") - With full height Ingle Nook fireplace to include solid fuel log burner, radiator, flagstone flooring and wooden secondary glazed window to the side of the property.
Rear Entrance Porch - 2.1m x 1.5m (6'10" x 4'11") - With half glazed external wooden door, wooden panelled walls, integrated storage cupboard and quarry tile flooring.
Boot / Utility Room - 4m max x 2.3m max (13'1" max x 7'6" max) - 'L' shaped room with wall and base units, Belfast sink, Randall oil boiler, space and plumbing for washing machine, tiled flooring and two wooden secondary glazed windows to the right hand side of the property.
Orangery - 4.6m x 2.2m (15'1" x 7'2") - Of wooden frame construction with dwarf walls and double glazed units, radiator, tiled flooring and French Door to the rear garden.
Inner Hallway - 2.2m x 1.5m max (7'2" x 4'11" max) - With full height storage cupboard (1.0m x 0.4m), tiled flooring and glazed wooden door to the Orangery.
Wc - 1.7m x 1.3m max (5'6" x 4'3" max) - With wash basin, WC, wall unit, radiator, tiled flooring and internal window to the Orangery.
Kitchen - 3.8 x 4.3 (12'5" x 14'1") - Triple aspect 'L'-shaped kitchen with wall and base units, oil fired Rayburn, space and socket for electric cooker, space and plumbing for appliance, sink with two mixer taps and two draining boards, radiator, telephone point, cork tiled flooring and wooden windows to three sides.
Under Stairs Cupboard - With shelving, lighting, cork tiled flooring and small uPVC 'pantry style window to the rear of the property.
Rear Stairwell - With radiator, built-in storage cupboard and wooden secondary glazed window to the rear of the property.
Cellar - 3.4 max x 1.7m (11'1" max x 5'6") - Shallow cellar beneath the stairs with shelving, power, lighting and brick flooring.
First Floor Landing - With radiator, loft hatch, vaulted ceiling and carpeted flooring.
Bedroom One - 3.5m x 4.8m (11'5" x 15'8") - With vaulted ceilings, radiator, wooden flooring and wooden secondary glazed windows to the front and side of the property.
Bedroom Two - 4.7m x 3.1m (15'5" x 10'2") - Dual aspect room with built-in storage cupboards, radiator, carpeted flooring and windows to the front and left hand side of the property.
Bedroom Three - 3.4m x 2.9m max (11'1" x 9'6" max) - 'L'-shaped room over the stairs with vaulted ceiling, radiator, carpeted flooring and wooden secondary glazed window to the front of the property.
Second Landing - 2.9 x 1.9 max (9'6" x 6'2" max) - With vaulted ceiling, built-in storage, radiator, carpeted flooring and wooden secondary glazed window to the left-hand side of the property.
Shower Room - 2.1m x 2.4m into shower (6'10" x 7'10" into shower - 'L'-shaped room with shower enclosure and direct feed shower, electric towel rail, wash basin, WC, further radiator, shaver socket, vaulted ceiling, carpeted flooring and wooden secondary glazed window to the right hand side of the property.
Airing Cupboard - 2.8m x 2.0m max (9'2" x 6'6" max) - With shelving, immersion and water tanks, loft hatch, power and carpeted flooring.
En-Suite Bathroom - With WC, hand basin vanity unit, bath with direct feed shower over, vaulted ceilings, electric wall heater, radiator, carpeted flooring and wooden secondary glazed window to the left hand side of the property.
Rear Bedroom - 3.5m x 4.7m max into bay windows (11'5" x 15'5" ma - Dual aspect room with vaulted ceilings, radiator, built-in storage cupboard, carpeted flooring and wooden secondary glazed windows to the left and right hand side of the property.
Gardens - With professionally landscaped and planted gardens, having featured in the lifestyle magazine 'Lincolnshire Life' and previously opened to the public, to include areas of patio, hidden pathways, extensive vegetable plot and orchard, feature ponds, greenhouses, potting sheds and areas of walled garden all with extensive seasonal planting.
A true joy and impossible to describe in words!
Double Garage - 6.2m x 5.5m (20'4" x 18'0" ) - With two up-and-over garage doors, one of which is electric, power, lighting, independent fuse box and concrete flooring.
'Pool House' Annex - Entrance Porch - 2.5m x 1.7m (8'2" x 5'6" ) - With wooden French external, electric storage heater and vinyl flooring.
Bedroom One - 2.9m x 1.7m (9'6" x 5'6" ) - With wooden window with views over the walled garden and carpeted flooring.
Bedroom Two - 3.5m x 2.5m (11'5" x 8'2" ) - With wooden window to the rear of the property and carpeted flooring.
Living Room - 5.2m max x 4.3m (17'0" max x 14'1" ) - Dual aspect room with electric storage heaters, wooden windows to the rear of the property and views over the walled garden, carpeted flooring.
Shower Room - 2.3m x 1.1m (7'6" x 3'7" ) - With WC, wash basin, tiled shower cubicle with direct feed shower, electric wall heater, fully tiled walls, wooden window to the rear of the property and carpeted flooring.
Kitchen - 2.0m x 2.0m (6'6" x 6'6") - With wall and base units, sink with draining board and mixer tap, space for free standing cooker, space for under counter appliance, vinyl flooring and wooden single glazed window to the rear of the property.
Store Room - 2.1m x 2.1m (6'10" x 6'10") - With power, concrete flooring and single glazed wooden window to the front of the property.
Walled Garden - Private walled garden with central feature of former swimming pool now set to water gardens, with concrete slab pathways to terraced walkway with pergola and raised borders.
Workshop - With separate WC, concrete flooring and window to the rear of the property. Tenure & Possession - The property is Freehold with vacant possession upon completion.
Services - We understand that mains electricity and water are connected to the property, drainage is to a private septic tank and heating is via an oil-fired central heating system in addition to solid fuel log burners to some rooms.
Local Authority - Council Tax Band 'C' payable to Local Authority: East Lindsey District Council, The Hub, Mareham Road, Horncastle, Lincs, LN9 6PH. Tel: .
Energy Performance Certificate - The main property has an energy rating 'F'.
The full report is available from the agents or by visiting Reference Number: 0360-2676-9410-2994-2101 The Annex has an energy rating 'F'.
The full report is available from the agents or by visiting Reference Number: 9661-3042-0201-5474-0200 Viewing - Viewing is strictly by appointment with the Alford office at the address shown below.
Directions - From the A16 Louth to Boston road, on reaching the village of East Keal turn into Church Lane and follow the road to the very end, down a slight incline to the right hand side of St Helen's church.
The property can be found on the left as the roadway ends. What3Words///pump.shipyards.goodness
Value & comps
No previous sales on record.
Returns
Set an offer; the calculator follows it.
We're still gathering serviced-accommodation data for this area.
Archie refurb estimate: a Pro feature
0.0% below asking
This is not financial or investment advice. Prop AI Deals is not authorised by the Financial Conduct Authority (FCA) to provide investment advice.
All investment calculators, property analyses, and AI-generated insights are for informational purposes only. Property investment carries risk and may result in financial loss. All calculations should be independently verified and you should consult with FCA-authorised financial advisers before making any investment decisions.
Past performance does not guarantee future results. Tax implications vary by individual circumstances.
Deal
Properties like this can earn 2–3x BTL yields when converted to HMO, with retrofit costs around £10k/room. Sign in to see the full tier, yield projection, and cost breakdown.
Commercial properties like this can earn 30-50% higher yields when converted to residential under Class MA / Q / P / PA, with prior approval costing ~GBP 96/unit. Sign in to see the recommended route, yield uplift, and cost breakdown.
BRRR-suited properties can recycle 80-100% of investor capital on refi, leaving a high-yielding rental with most of the money out. Sign in to see the refurb cost stack, ARV projection, and refinance maths.
Detached + large garden = sub-division play. Pro tier unlocks the tier badge, plot size, uplift estimate, and regional land benchmark.
Short-lease flats trade at deep discount, but extending under the 1993 Act often costs far less than the discount. Pro tier unlocks the tier badge, premium breakdown, long-lease ARV and arbitrage maths.
See projected short-stay revenue vs a vanilla BTL for this property.
See real sub-let margins (HMO room rates & SA nightly rates) vs the landlord rent.
Area
Agent & docs
FAQ
About Church Lane, East Keal, Spilsby
Explore nearby