3-bedroom bungalow · GL5 2RN
Listing removedReduced £30k (−6.7%) on 21 JunListed 430 days
Opportunity summary
See Archie’s verdict, returns by strategy and what to check before viewing.
About
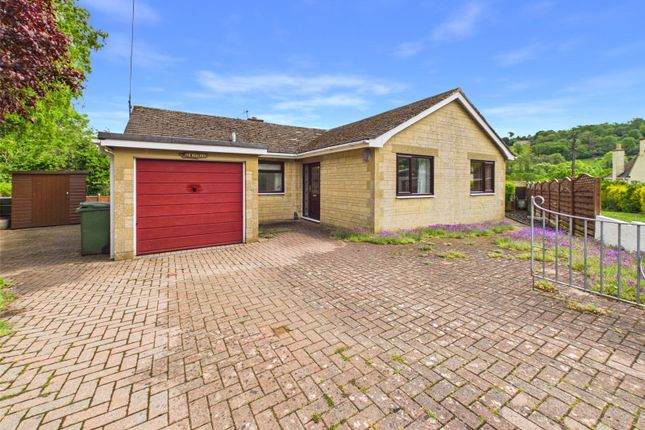
**no onward chain** This versatile 2-3 bedroom detached bungalow from Hunters Estate Agents in Stroud presents an exciting opportunity for buyers of all ages.
Nestled in a quiet residential setting, the property boasts a large detached garage with ample space for garaged parking and driveway space for several cars, plus a useful workshop/store area tucked in to the rear-ideal for hobbyists or extra storage.
Inside, the layout is thoughtfully arranged to suit a variety of lifestyles. A hallway leads to 2 bedrooms, with a third room that can flex as either a 3rd bedroom or a formal dining space.
The kitchen-breakfast room offers a sociable hub for daily living, while the sun room and conservatory provide tranquil spots to enjoy views of the garden throughout the seasons.
Whether you're downsizing, upsizing, or simply seeking a home with adaptable space, this bungalow delivers charm, practicality, and potential in equal measure.
With no onward chain, the move-in process is simplified-making it an ideal choice for those eager to settle quickly into their new home with less stress!
Description Offered with no onward chain, this versatile 2-3 bedroom detached bungalow from Hunters Estate Agents in Stroud presents an exciting opportunity for buyers of all ages.
Nestled in a quiet residential setting, the property boasts a large detached garage with ample space for garaged parking and driveway space for several cars, plus a useful workshop/store area tucked in to the rear-ideal for hobbyists or extra storage.
Inside, the layout is thoughtfully arranged to suit a variety of lifestyles. A hallway leads to 2 bedrooms, with a third room that can flex as either a 3rd bedroom or a formal dining space.
The kitchen-breakfast room offers a sociable hub for daily living, while the sun room and conservatory provide tranquil spots to enjoy views of the garden throughout the seasons.
Whether you're downsizing, upsizing, or simply seeking a home with adaptable space, this bungalow delivers charm, practicality, and potential in equal measure.
With no onward chain, the move-in process is simplified-making it an ideal choice for those eager to settle quickly into their new home with less stress!
Amenities The Bungalow is tucked away at the end of a close, within easy access to both Minchinhampton and Rodborough Common and National Trust land.
The local primary school can be found at the bottom of the hill along with a useful parade of shops on the A419 and local's public house.
The A419 London Road leads into Stroud and out to Cirencester, both towns offering comprehensive shopping, leisure and schooling facilities.
Stroud has mainline rail link to London, Paddington as well as Cheltenham and Gloucester. Hall Radiator, loft access, picture rail, airing cupboard with hot water cylinder and shelving.
Coats cupboard incorporating the gas meter. Living Room (4.17m x 3.56m (13'8" x 11'8")) Patio doors to conservatory, radiator, picture rail, : Effect gas fire to a stone surround and a mantle.
Dining/Conservatory (6.10m x 3.73m max (20'0" x 12'3" max)) Main entrance door, two double radiators, UPVC double glazed windows and French doors to the front.
Kitchen Breakfast Room (3.73m max x 3.40m not into alcove (12'3" max x 11') A medium range of wall and base units with worktops over, stainless steel sink, double glaze window to the side, radiator, space for an electric cooker and space and plumbing for washing machine.
Worktop with space for a refrigerator beneath, part glazed door to the rear porch. Breakfast bar. Sun Room/ Rear Porch (2.79m max x 1.98m max (9'2" max x 6'6" max)) Upvc door and windows.
Bedroom 1 (4.04m x 2.97m (13'3" x 9'9" )) Double glazed window to the rear, double radiator, picture rail.
Bedroom 2 (2.97m x 2.51m (9'9" x 8'3")) Radiator, double glazed window to the rear, picture rail.
Bedroom 3/Dining Room (3.07m x 2.82m (10'1" x 9'3)) Double glazed window to the front, radiator, picture rail.
Shower Room (1.98m x 1.63m (6'6" x 5'4")) With corner shower cubicle, wash basin to vanity storage, in case system WC, tiled floor, opaque double glazed window, heated towel rail, fully tiled walls.
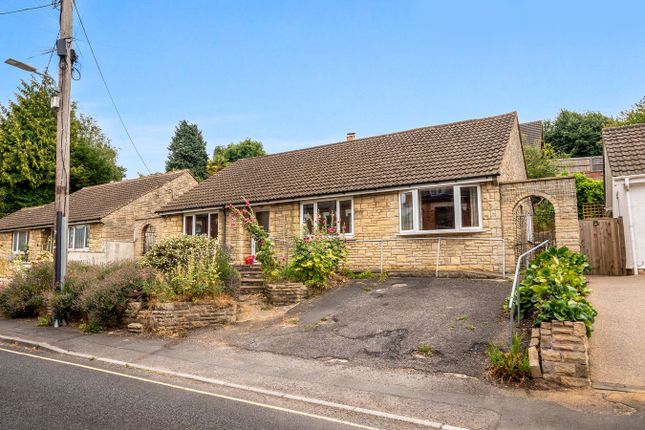
Outside Front Garden Laid to grass to the right hand side of the driveway with flower beds and steps to a lower grass area.
Rear Garden Behind the garage is a vegetable plot with planted areas alongside and shingle patio adjacent to the property. Sunken pond, deep planted borders with a variety of shrubs and plants.
To the side continuing from the rear garden and the front garden is an area with patio and shed, further grass area, mature trees and shrubs, views across the valley.
Detached Garage, Workshop & Driveway (5.03m x 4.39m + 4.39m x 2.13m (16'6" x 14'5" + 14') Electric roller door, double doors to workshop, light and power.
Workshop double glazed window and half glazed door, power and light.
There is ample parking on the driveway for several cars Council Tax Band Band D Social Media Like and share our Facebook page (@HuntersStroud) & Instagram Page (@hunterseastroud) to see our new properties, useful tips and advice on selling/purchasing your home.
Tenure Freehold Hunters Stroud 4 X Gold Award Winners We are pleased to announce Hunters Estate Agents Stroud have won the gold award for 3 consecutive years at the British Property Awards!
If would like to know the value of your own home & how we are different from our competitors, call us on or email us at for a free valuation.
Value & comps
No previous sales on record.
Returns
Set an offer; the calculator follows it.
We're still gathering serviced-accommodation data for this area.
Archie refurb estimate: a Pro feature
0.0% below asking
This is not financial or investment advice. Prop AI Deals is not authorised by the Financial Conduct Authority (FCA) to provide investment advice.
All investment calculators, property analyses, and AI-generated insights are for informational purposes only. Property investment carries risk and may result in financial loss. All calculations should be independently verified and you should consult with FCA-authorised financial advisors before making any investment decisions.
Past performance does not guarantee future results. Tax implications vary by individual circumstances.
Deal
Properties like this can earn 2–3x BTL yields when converted to HMO, with retrofit costs around £10k/room. Sign in to see the full tier, yield projection, and cost breakdown.
Commercial properties like this can earn 30-50% higher yields when converted to residential under Class MA / Q / P / PA, with prior approval costing ~GBP 96/unit. Sign in to see the recommended route, yield uplift, and cost breakdown.
BRRR-suited properties can recycle 80-100% of investor capital on refi, leaving a high-yielding rental with most of the money out. Sign in to see the refurb cost stack, ARV projection, and refinance maths.
Detached + large garden = sub-division play. Pro tier unlocks the tier badge, plot size, uplift estimate, and regional land benchmark.
Short-lease flats trade at deep discount, but extending under the 1993 Act often costs far less than the discount. Pro tier unlocks the tier badge, premium breakdown, long-lease ARV and arbitrage maths.
See projected short-stay revenue vs a vanilla BTL for this property.
See real sub-let margins (HMO room rates & SA nightly rates) vs the landlord rent.
Area
Agent & docs
FAQ
About 3, Lewiston Close, Stroud
Explore nearby