4-bedroom detached house · CB23 4LP
For saleListed 301 days
Opportunity summary
See Archie’s verdict, returns by strategy and what to check before viewing.
About
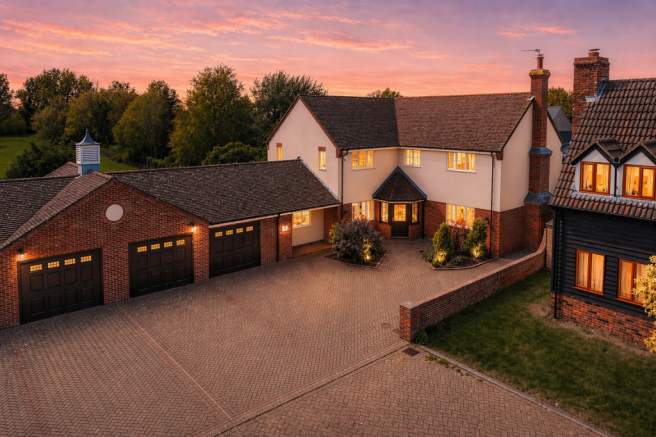
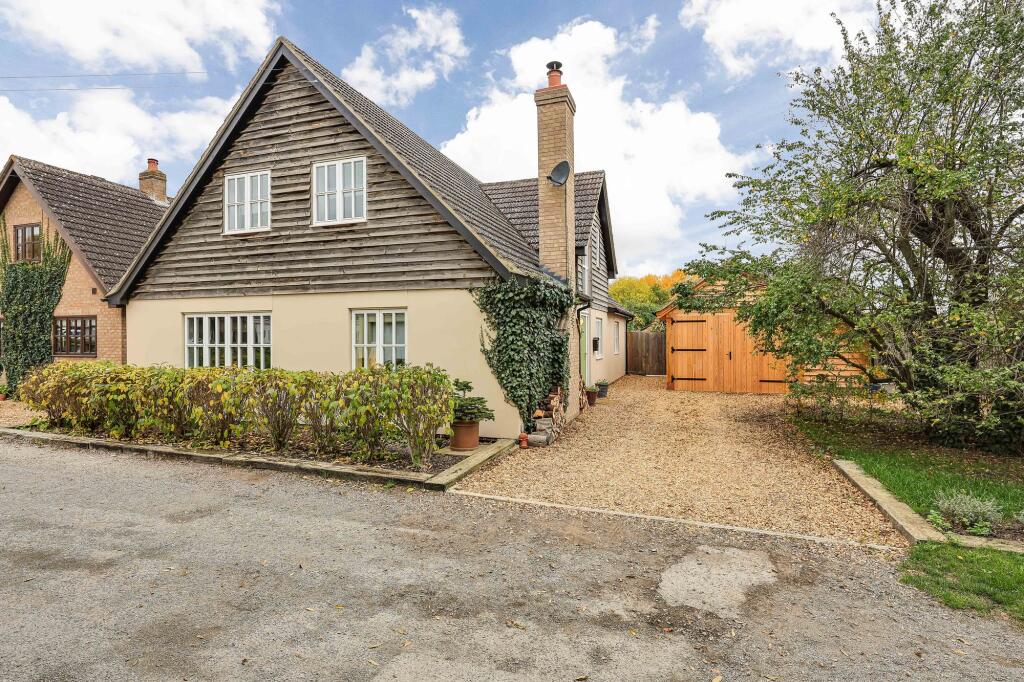
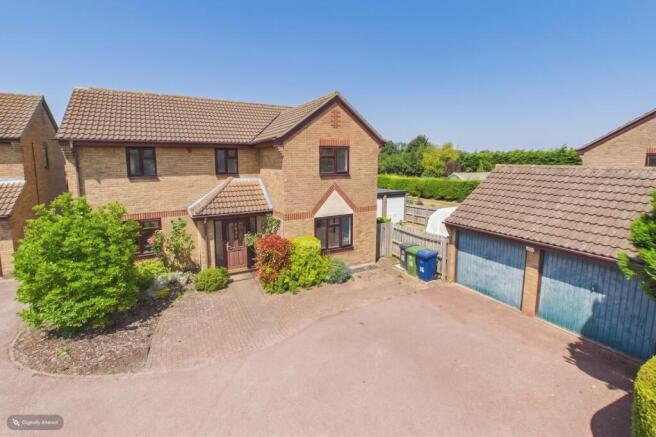
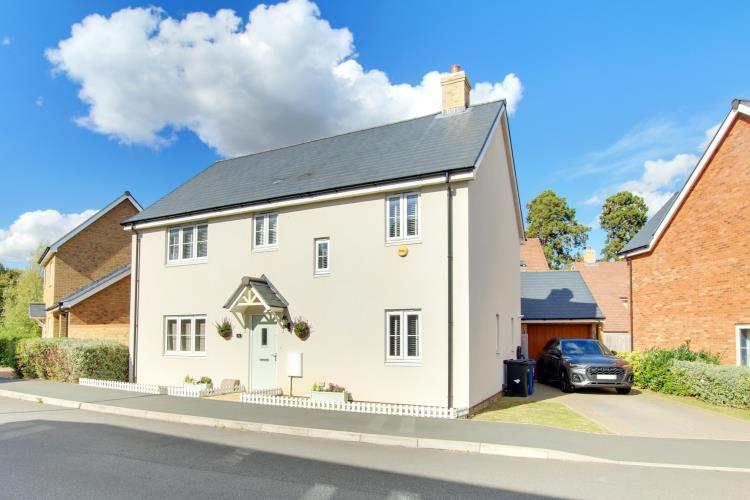
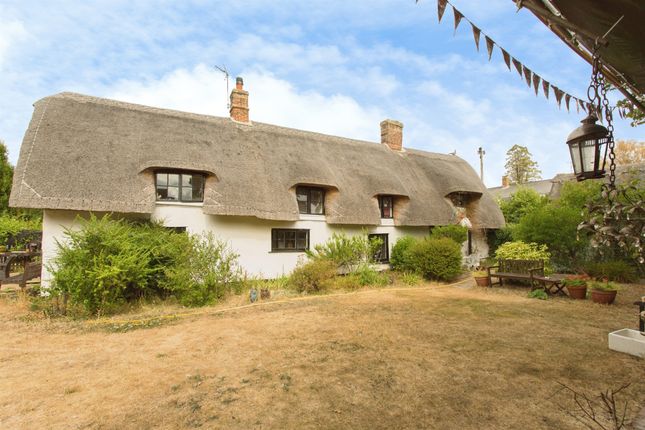
An exceptional opportunity to acquire a substantial, detached four-bedroom home, set within mature gardens and benefiting from attractive rural outlooks to the rear.
The accommodation offers approximately 2,468 sq. ft. of versatile living space arranged over two floors.
Detailed Description A rare opportunity to acquire a substantial, detached four bedroom home, set within mature gardens and offering flexible living space with attractive rural outlooks to the rear.
The accommodation extends to approximately 2,468 sq.
ft., arranged over two floors comprising: entrance hallway, living room, sitting room, family room, garden room, kitchen with walk-in pantry, utility room with cloakroom, and a study/bedroom with en-suite shower room on the ground floor.
The first floor boasts a landing, principal bedroom with en-suite bathroom, two further bedrooms, and a family bathroom.
Furthermore, the property enjoys the added benefit of a large gravel driveway, garage, and well established front and rear gardens. Additional land available by separate negotiation.
Location Conington is a small, peaceful village in South Cambridgeshire, perfectly positioned for rural living with outstanding access to Cambridge and fast London rail links.
Located directly off the A1307 and just 2 miles from the upgraded A428, the village offers swift connections to Cambridge (approximately 8 miles, 15-20 minutes), the A1(M) at the Black Cat roundabout (10 miles), St Neots and Huntingdon.
Rail travel is excellent, with Cambridge station only 8 miles away providing frequent services to London King's Cross (from 48 minutes) and Liverpool Street, plus direct trains to Stansted Airport; St Neots and Huntingdon stations, both within 9-10 miles, deliver services to King's Cross in under 50 minutes.
Everyday amenities are found in nearby Cambourne (3 miles), which has major supermarkets, medical and dental practices, a library and leisure facilities.
The village itself retains its quiet, traditional character with a pretty parish church and open countryside on the doorstep.
Education is a particular strength: local primaries include Eltisley and The Newton, with Cambourne Village College (Ofsted Good) for secondary years.
Many of the country's leading independent schools lie within easy reach, including The Perse School, The Leys, St Mary's Cambridge, Stephen Perse Foundation, St Faith's, Kimbolton School and, slightly further, the Bedford schools, most reachable in 20-30 minutes.
Entrance Hallway With barn-style door, window to front aspect and stairs rising to first floor.
Wood effect flooring, glazed panelled double doors to: Living Room With functioning inglenook fireplace, with tiled hearth and wooden mantel.
Understairs storage cupboard and French doors to patio area. Open to Family Room.
Glazed double doors to Sitting Room With window to the rear aspect, vaulted ceilings, open fireplace with stone hearth, brick surround and wooden mantel.
Family Room With window to the side aspect, fireplace with brick hearth and surround, with wooden mantel over, wood burning stove. Open to Garden Room and Kitchen Area, door to Utility / Boot Room.
Garden Room Windows to side aspect, double French doors out to garden, tiled flooring.
Kitchen Area With windows to front and side aspect, a range of matching eye- and base-level units, worktop with inset ceramic sink and a half with mixer tap over, and inset 4 ring induction hob with extractor hood over.
Integrated appliances comprising chest-level double oven and dishwasher, tiled splashback. Doors off to walk-in pantry and Utility Room.
Utility Room With window to side aspect, eye-level units, worktop with Butler sink with hot and cold taps over. Space for washing machine. Barn style door out to garden.
Door to Cloakroom With frosted window to side aspect, suite comprising low-level WC and pedestal hand wash basin with hot and cold taps over.
Study / Bedroom 4 With window to front aspect, door to En-Suite Shower Room Suite comprising low-level WC, vanity unit with inset sink with hot and cold taps over, large shower enclosure with glass and chrome sliding door.
Heated towel rail, part tiled wall, loft access via hatch.
Landing With loft access via hatch and doors to Principal Bedroom French doors opening out to balcony, vaulted ceiling, built-in wardrobes, door to En-Suite Bathroom With frosted window to side aspect, suite comprising low-level WC with eco flush, pedestal basin with hot and cold taps over and panelled bath with chrome mixer tap and wall-mounted handheld shower head attachment.
Heated towel rail and part tiled walls. Bedroom 2 With window to front aspect, vaulted ceilings and eaves storage cupboards. Bedroom 3 With dormer window to rear aspect, eaves storage cupboard.
Family Bathroom With frosted dormer window to front aspect, suite comprising low level WC, pedestal wash basin with hot and cold taps over and corner bath with chrome mixer tap with wall-mounted handheld shower head attached.
Heated towel rail and part tiled walls.
Outside The front boundary is retained by a picket fence with an opening offering direct access from School Lane leading to a large gravel parking area, with a selection of mature shrubs and tree borders, and access to the entrance door and garage.
A post and rail gate offers access to the rear garden which is mostly laid-to-lawn with a large patio area and a selection of shrubs, external lights, outside power points and an external tap.
Agents note - The additional land available by separate negotiation may be subject to a restrictive covenant or overage clause.
Value & comps
No previous sales on record.
Returns
Set an offer; the calculator follows it.
We're still gathering serviced-accommodation data for this area.
Archie refurb estimate: a Pro feature
0.0% below asking
This is not financial or investment advice. Prop AI Deals is not authorised by the Financial Conduct Authority (FCA) to provide investment advice.
All investment calculators, property analyses, and AI-generated insights are for informational purposes only. Property investment carries risk and may result in financial loss. All calculations should be independently verified and you should consult with FCA-authorised financial advisors before making any investment decisions.
Past performance does not guarantee future results. Tax implications vary by individual circumstances.
Deal
Properties like this can earn 2–3x BTL yields when converted to HMO, with retrofit costs around £10k/room. Sign in to see the full tier, yield projection, and cost breakdown.
Commercial properties like this can earn 30-50% higher yields when converted to residential under Class MA / Q / P / PA, with prior approval costing ~GBP 96/unit. Sign in to see the recommended route, yield uplift, and cost breakdown.
BRRR-suited properties can recycle 80-100% of investor capital on refi, leaving a high-yielding rental with most of the money out. Sign in to see the refurb cost stack, ARV projection, and refinance maths.
Detached + large garden = sub-division play. Pro tier unlocks the tier badge, plot size, uplift estimate, and regional land benchmark.
Short-lease flats trade at deep discount, but extending under the 1993 Act often costs far less than the discount. Pro tier unlocks the tier badge, premium breakdown, long-lease ARV and arbitrage maths.
See projected short-stay revenue vs a vanilla BTL for this property.
See real sub-let margins (HMO room rates & SA nightly rates) vs the landlord rent.
Area
Agent & docs
FAQ
About Dew Pond Cottage, School Lane, Conington, Cambridge, Cambridgeshire, CB23 4LP
Explore nearby