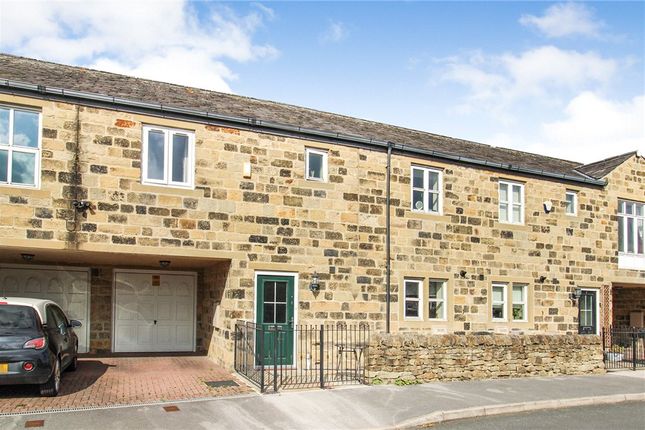
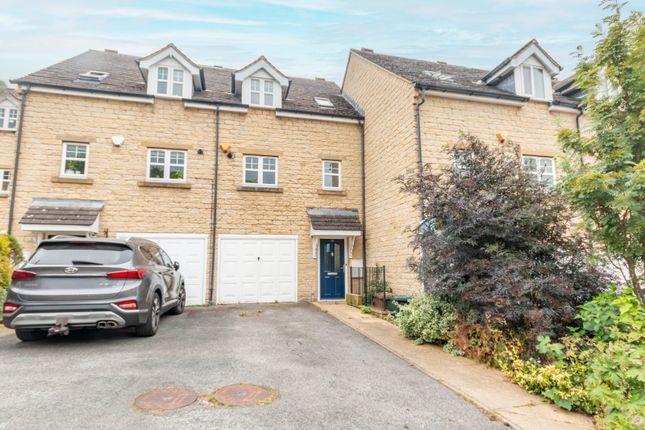
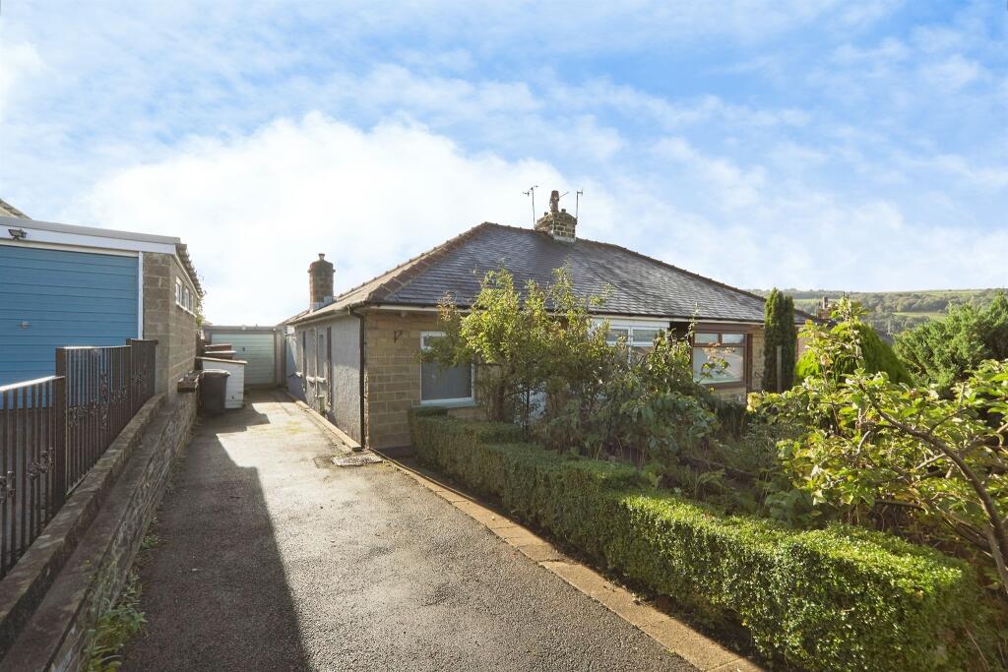
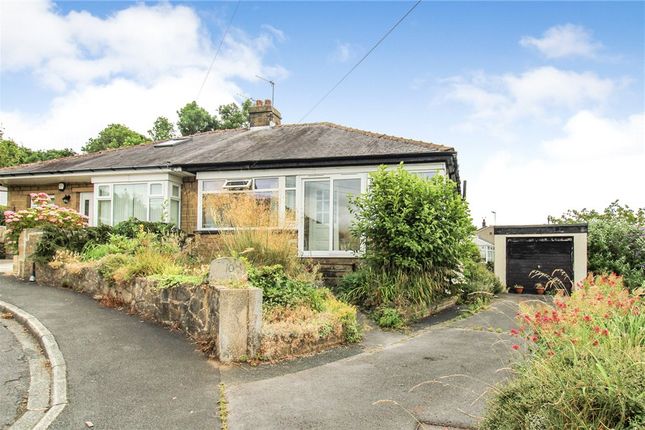
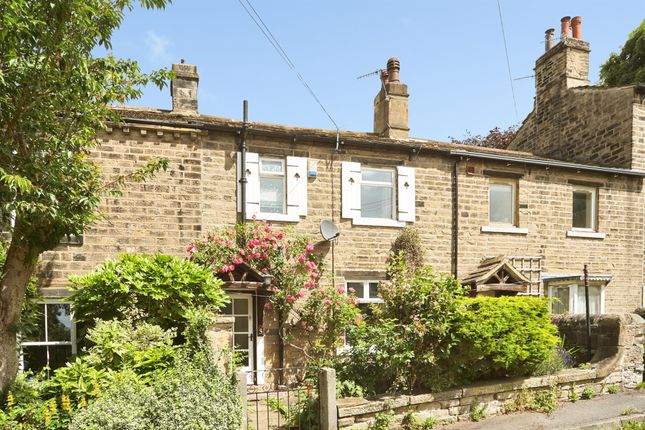
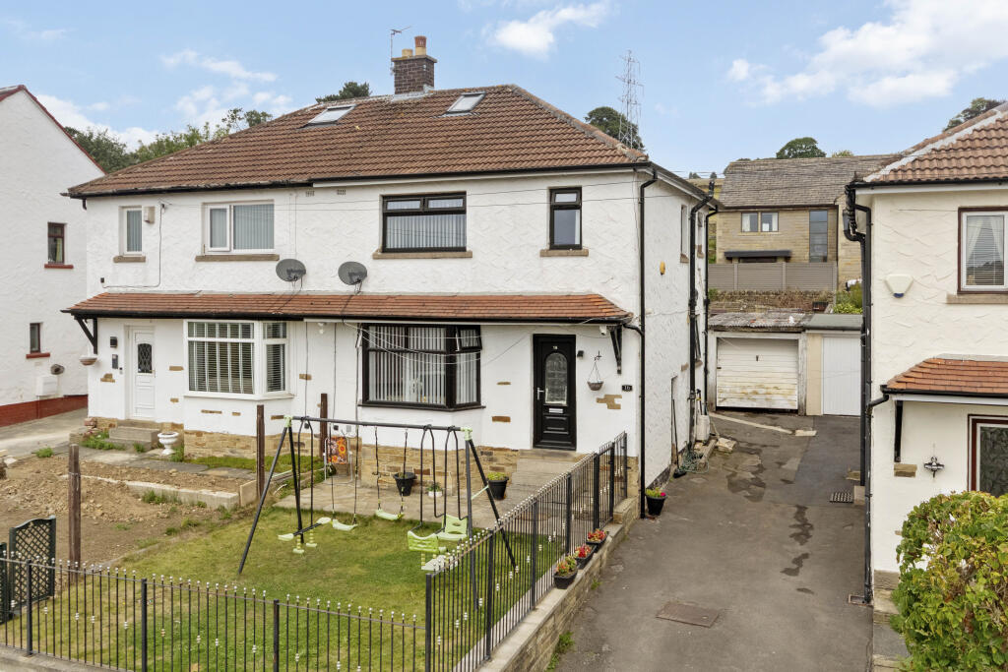
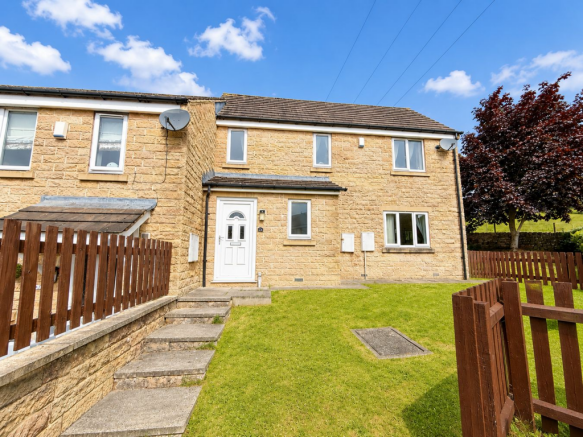
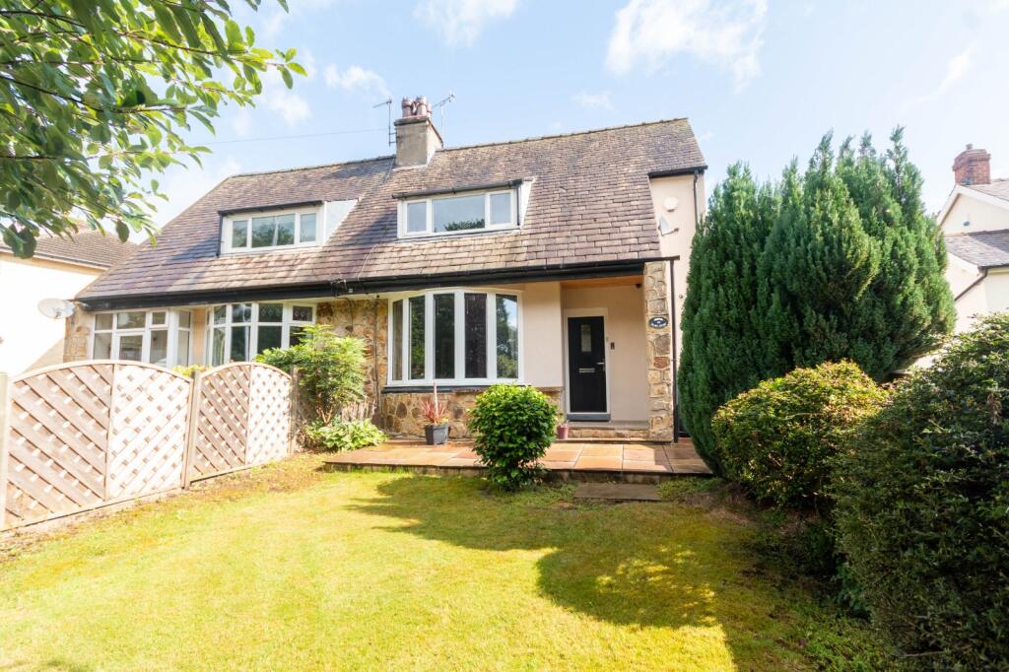
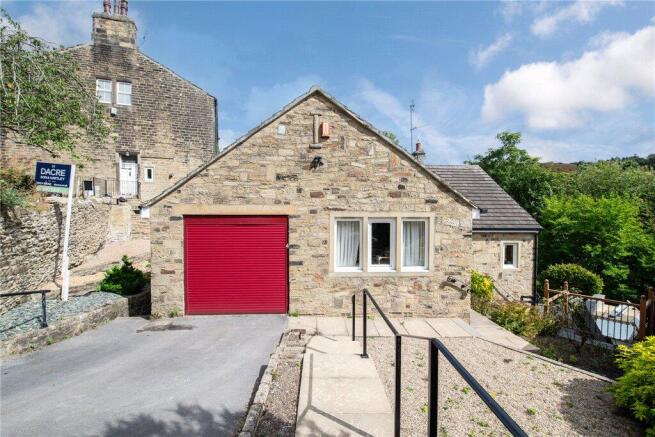
3-bedroom house · BD20 5LR
Listing removedListed 69 days
Opportunity summary
See Archie’s verdict, returns by strategy and what to check before viewing.
About
Stepping inside, the ground floor offers a practical and well planned layout, including a useful utility room that provides valuable additional storage and everyday functionality.
From the hallway, the accommodation flows through to a comfortable and generously proportioned lounge, creating an inviting space for relaxing, entertaining and spending time together as a family.
The light and bright kitchen provides an enjoyable setting for cooking and dining, with the added benefit of leading directly into the conservatory.
Filled with natural light, the conservatory creates a wonderful additional living space and a seamless connection between the home and the garden, making it ideal for enjoying morning coffee, family meals or simply relaxing while overlooking the outdoors.
To the rear is a beautiful and generously sized garden, offering plenty of space for children to play, summer entertaining, outdoor dining or keen gardeners to create their own private retreat.
Upstairs, the property continues to offer flexible family accommodation with two well proportioned double bedrooms and a further single bedroom, which would also make an ideal nursery, home office or study for those working from home.
A family bathroom completes the first floor accommodation.
With its bright living spaces, practical utility room, versatile three bedroom layout, conservatory, driveway parking and excellent garden space, this welcoming property has all the ingredients for a comfortable and enjoyable family home.
Conveniently positioned for a range of local schools and transport links, with nearby bus services and Crossflatts railway station providing connections towards Leeds and the surrounding areas.
Room Dimensions: Ground Floor Lounge 17'1” x 10'6” (5.20m x 3.20m) Kitchen 10'6” x 8'5” (3.20m x 2.57m) Conservatory 8'5” x 7'6” (2.57m x 2.29m) Utility Room 5'1” x 4'0” (1.55m x 1.21m) First Floor Bedroom One 11'10” x 9'3” (3.61m x 2.82m) Bedroom Two 9'8” x 7'7” (2.95m x 2.30m) Bedroom Three 9'5” x 5'2” (2.87m x 1.58m) Bathroom 9'6” x 6'10” (2.90m x 2.08m) Approximate Total Floor Area: 702 sq.
Ft. (65.2 sq.
M.) Material information Tenure Type: Freehold Council Tax Band: C Sources of Heating: Gas Sources of Electricity supply: Main Supply Sources of Water Supply: Main Supply Primary Arrangement for Sewerage: Main Supply Anti-money laundering Should a purchaser have an offer accepted, they will need to meet our legal requirements under Anti-Money Laundering Regulations.
EweMove uses a specialist third party service to verify purchaser information, and the cost of these checks is payable per person once an offer is agreed and before a memorandum of sale is produced.
Value & comps
No previous sales on record.
Returns
Set an offer; the calculator follows it.
We're still gathering serviced-accommodation data for this area.
Archie refurb estimate: a Pro feature
0.0% below asking
This is not financial or investment advice. Prop AI Deals is not authorised by the Financial Conduct Authority (FCA) to provide investment advice.
All investment calculators, property analyses, and AI-generated insights are for informational purposes only. Property investment carries risk and may result in financial loss. All calculations should be independently verified and you should consult with FCA-authorised financial advisors before making any investment decisions.
Past performance does not guarantee future results. Tax implications vary by individual circumstances.
Deal
Properties like this can earn 2–3x BTL yields when converted to HMO, with retrofit costs around £10k/room. Sign in to see the full tier, yield projection, and cost breakdown.
Commercial properties like this can earn 30-50% higher yields when converted to residential under Class MA / Q / P / PA, with prior approval costing ~GBP 96/unit. Sign in to see the recommended route, yield uplift, and cost breakdown.
BRRR-suited properties can recycle 80-100% of investor capital on refi, leaving a high-yielding rental with most of the money out. Sign in to see the refurb cost stack, ARV projection, and refinance maths.
Detached + large garden = sub-division play. Pro tier unlocks the tier badge, plot size, uplift estimate, and regional land benchmark.
Short-lease flats trade at deep discount, but extending under the 1993 Act often costs far less than the discount. Pro tier unlocks the tier badge, premium breakdown, long-lease ARV and arbitrage maths.
See projected short-stay revenue vs a vanilla BTL for this property.
See real sub-let margins (HMO room rates & SA nightly rates) vs the landlord rent.
Area
Agent & docs

FAQ
About 4, Bowwood Drive, Keighley
Explore nearby