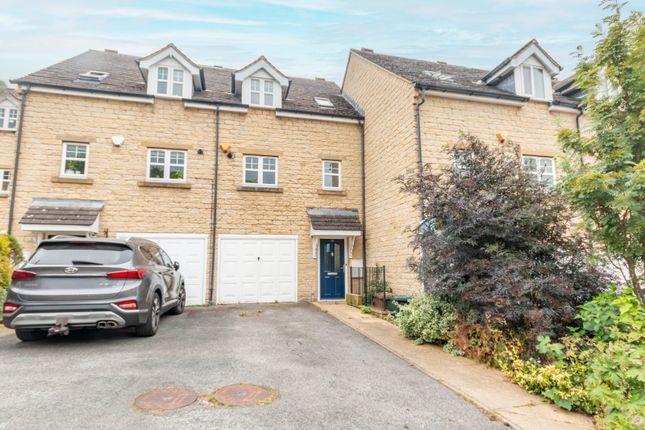
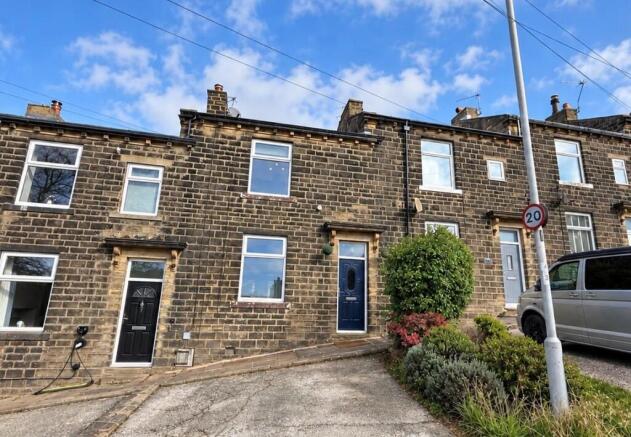
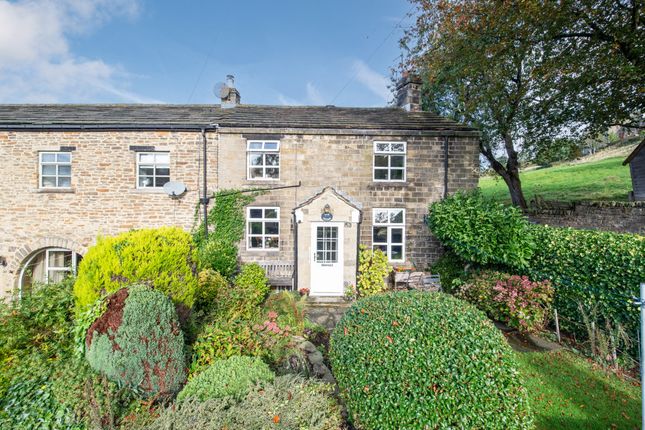
3-bedroom house · BD20 5NH
Sold STCListed 442 days
Opportunity summary
See Archie’s verdict, returns by strategy and what to check before viewing.
About
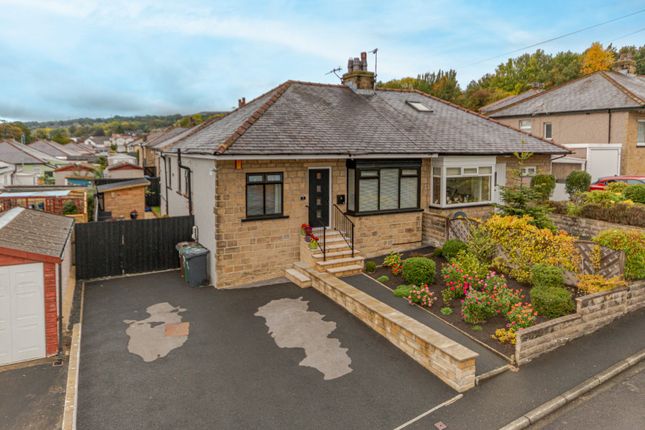
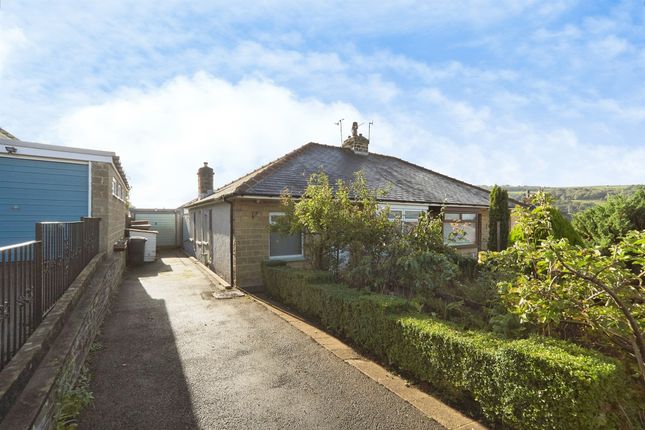
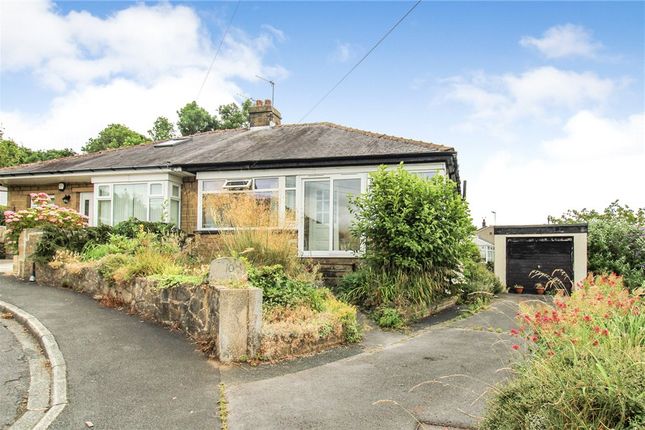
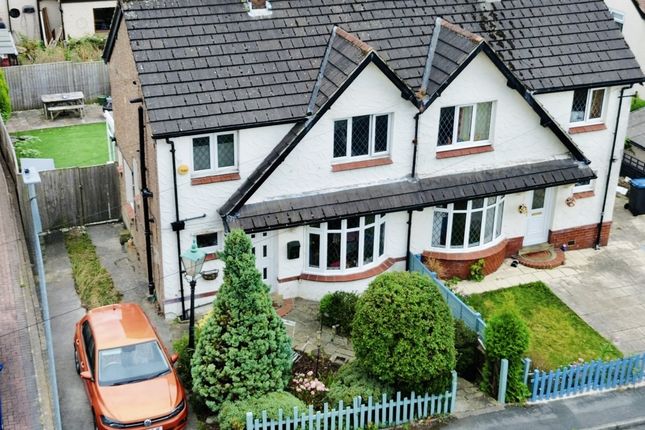
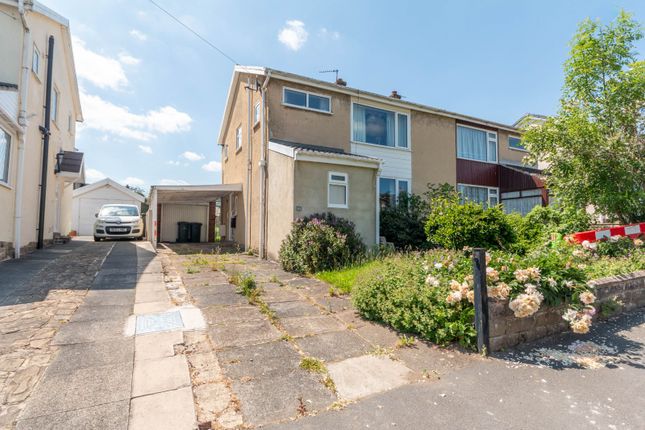
A well-presented three-bedroom semi-detached home located in the sought-after Sandbeds, offering gardens to the front and rear, a detached garage, and off-street parking.
Ideal for families looking for a well-connected location.
A detached double garage with driveway offers ample storage or parking space, and the property benefits from gas central heating and double glazing throughout. .
Sandbeds is a quiet, semi-rural neighbourhood in Keighley, West Yorkshire, located southeast of Riddlesden and southwest of Eldwick.
Sandbeds is a quiet and mature neighbourhood in Keighley, offers a semi-rural feel within easy reach of local amenities and transport connections.
Residents enjoy scenic views along the Leeds & Liverpool Canal, access to countryside walks, and a local staple in the Airedale Heifer pub—famous for quality ales, food, and annual beer festivals. .
A well-presented three-bedroom semi-detached home located in the sought-after Sandbeds, offering gardens to the front and rear, a detached garage.
Ideal for families looking for a well-connected location.
A detached double garage offers ample storage or parking space, and the property benefits from gas central heating and double glazing throughout.
Sitting Room A bright and inviting sitting room featuring a bay window to the front, allowing for plenty of natural light.
A modern electric fire provides a cosy focal point, while double doors open through to the kitchen/diner, creating an ideal flow for both everyday living and entertaining.
Kitchen Diner A spacious and stylish kitchen/diner, with tiled floor throughout and a generous central island with breakfast bar, perfect for dining or entertaining.
The kitchen is well-appointed with a gas hob, eye-level oven and microwave, and ample space for modern appliances including space for an American-style fridge freezer, a wine fridge, and a dishwasher.
To the rear, bi-fold doors open out onto the garden, creating a seamless connection between indoor and outdoor living.
Utility Room Leading off the kitchen, the utility room features a matching tiled floor, a side-facing window providing natural light, and a radiator for year-round comfort.
It includes a stainless steel sink with drainer and has designated space for both a washing machine and tumble dryer, offering practical and well-planned additional workspace away from the main kitchen area.
Downstairs W.C Conveniently located off the utility room, the ground floor W.C. comprises a low-level toilet and a hand basin, ideal for guests and day-to-day family use.
Bedroom One Located at the front of the property, Bedroom One is a spacious double bedroom featuring a large window that allows plenty of natural light.
Finished in neutral décor, the room offers a calm and airy feel, ready to move into or personalise to your own style.
Bedroom Two Located at the rear of the property, Bedroom Two is a large and spacious double room benefiting from a built-in storage cupboard and a private en-suite bathroom, making it an ideal principal bedroom.
A rear-facing window provides pleasant views over the garden and plenty of natural light.
En-Suite The en-suite bathroom comprises a walk-in shower, W.C., and hand basin, offering convenience and privacy from the adjoining bedroom.
Finished in a modern style, it adds a practical and desirable feature to the home.
Bedroom Three A well-proportioned double bedroom overlooking the rear garden, Bedroom Three is finished in neutral décor and benefits from a bright and peaceful outlook, making it ideal as a guest room, home office, or children's bedroom.
Occasional Room A versatile occasional room featuring a window for natural light, currently used as a home office.
This flexible space is ideal for a variety of uses, such as a study, playroom, hobby room, or even additional storage—an excellent extra feature in a modern family home.
House Bathroom A well-appointed family bathroom featuring a walk-in shower, W.C., and hand basin, along with additional built-in storage.
The space is complemented by a towel radiator and an integrated mirror, creating a clean finish that balances style with practicality.
Outside To the front of the property is a well-maintained lawned garden, bordered by mature bushes that provide a sense of privacy and kerb appeal.
The rear garden is thoughtfully arranged over two levels. Bi-fold doors from the kitchen/diner open onto a flagged patio area, perfect for outdoor entertaining.
A rendered retaining wall with central steps leads up to the upper level, which features artificial grass and a decked seating area, offering a low-maintenance yet stylish outdoor space.
A rear door provides direct access to the garage, enhancing practicality and storage.
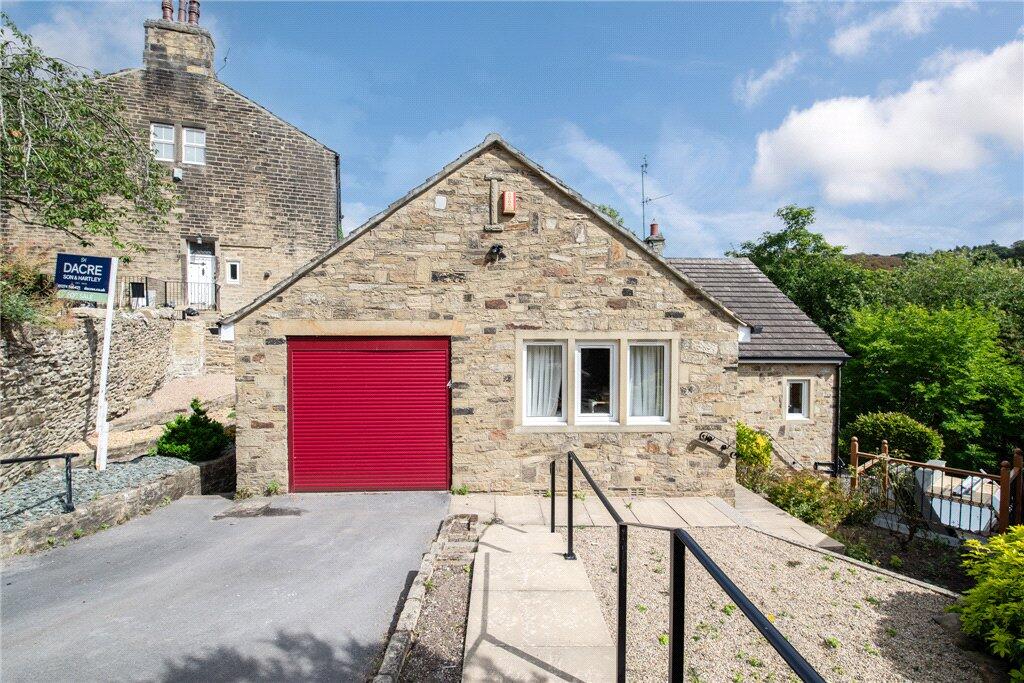
Garage A spacious double garage featuring an automatic up-and-over door, providing secure parking and excellent storage.
With convenient access from the rear garden, it offers additional practicality for everyday use.
Value & comps
No previous sales on record.
Returns
Set an offer; the calculator follows it.
We're still gathering serviced-accommodation data for this area.
Archie refurb estimate: a Pro feature
0.0% below asking
This is not financial or investment advice. Prop AI Deals is not authorised by the Financial Conduct Authority (FCA) to provide investment advice.
All investment calculators, property analyses, and AI-generated insights are for informational purposes only. Property investment carries risk and may result in financial loss. All calculations should be independently verified and you should consult with FCA-authorised financial advisers before making any investment decisions.
Past performance does not guarantee future results. Tax implications vary by individual circumstances.
Deal
Properties like this can earn 2–3x BTL yields when converted to HMO, with retrofit costs around £10k/room. Sign in to see the full tier, yield projection, and cost breakdown.
Commercial properties like this can earn 30-50% higher yields when converted to residential under Class MA / Q / P / PA, with prior approval costing ~GBP 96/unit. Sign in to see the recommended route, yield uplift, and cost breakdown.
BRRR-suited properties can recycle 80-100% of investor capital on refi, leaving a high-yielding rental with most of the money out. Sign in to see the refurb cost stack, ARV projection, and refinance maths.
Detached + large garden = sub-division play. Pro tier unlocks the tier badge, plot size, uplift estimate, and regional land benchmark.
Short-lease flats trade at deep discount, but extending under the 1993 Act often costs far less than the discount. Pro tier unlocks the tier badge, premium breakdown, long-lease ARV and arbitrage maths.
See projected short-stay revenue vs a vanilla BTL for this property.
See real sub-let margins (HMO room rates & SA nightly rates) vs the landlord rent.
Area
Agent & docs
FAQ
About Bradford Road, Sandbeds, Keighley, BD20
Explore nearby