3-bedroom house · NG14 6SL
For saleReduced £5k (−2%) on 14 OctListed 355 days
Opportunity summary
See Archie’s verdict, returns by strategy and what to check before viewing.
About
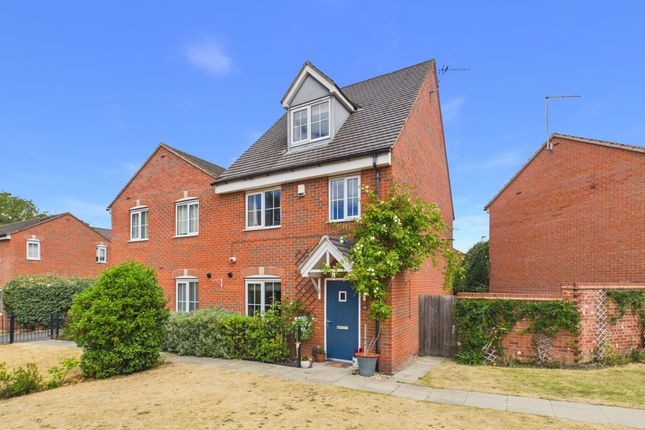
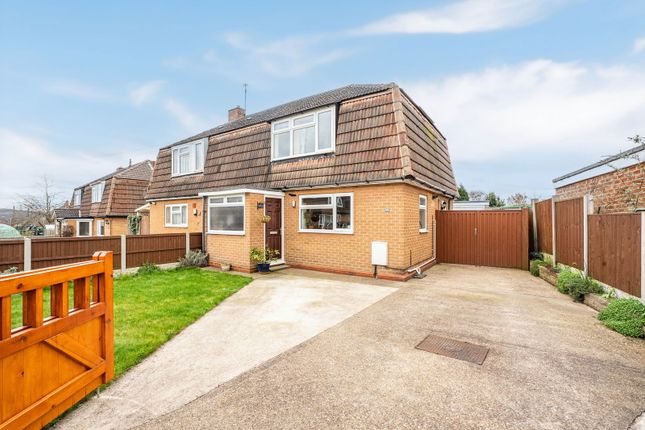
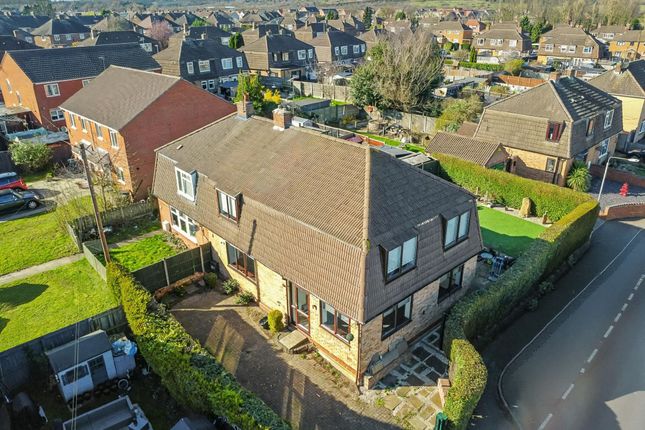
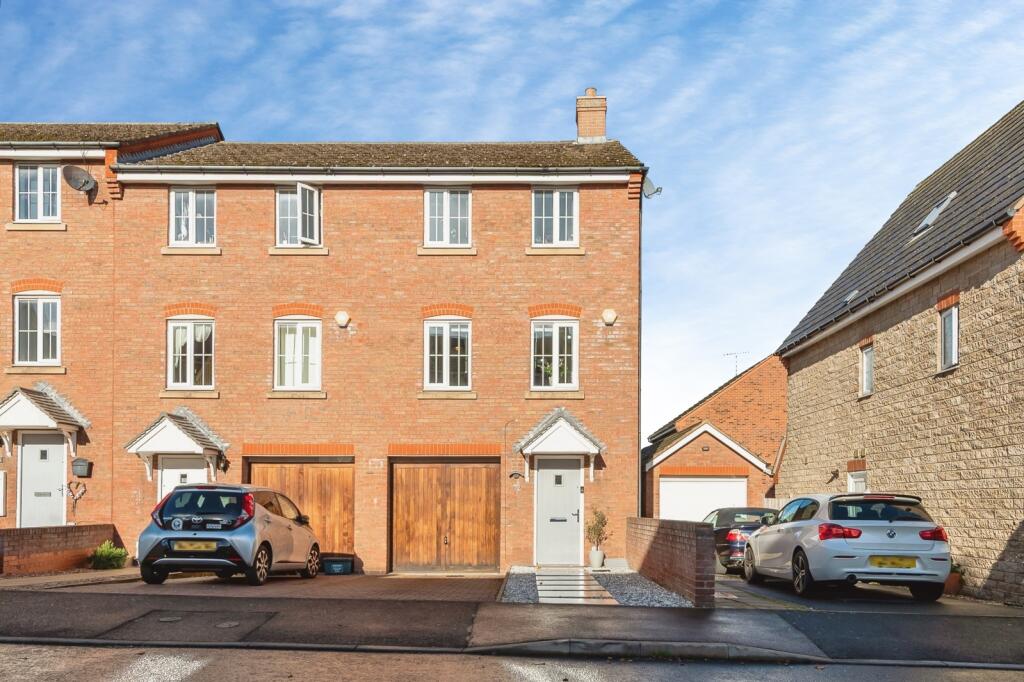
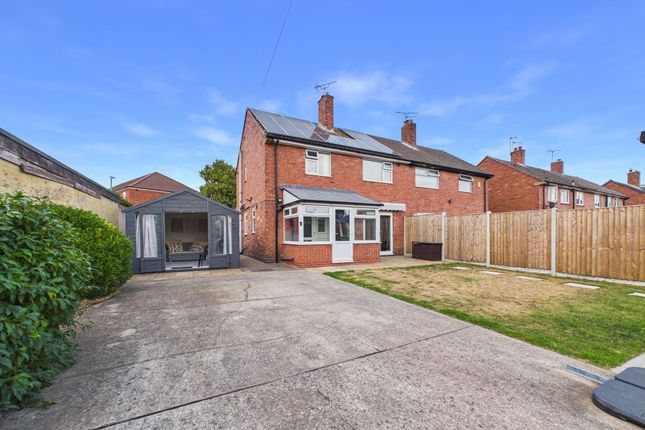
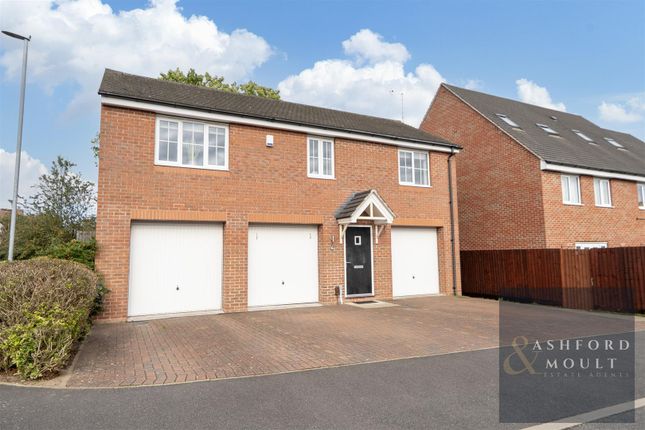
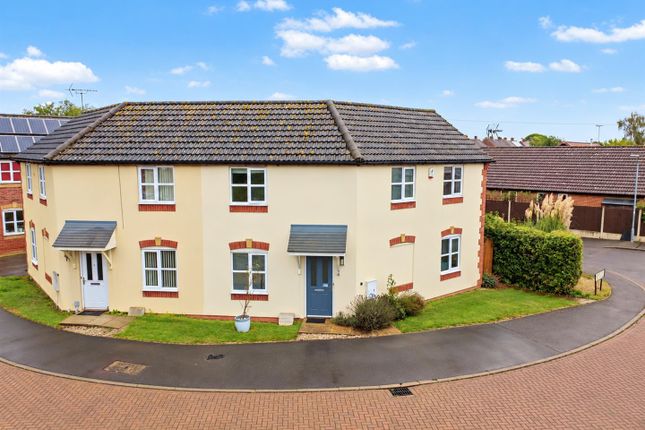
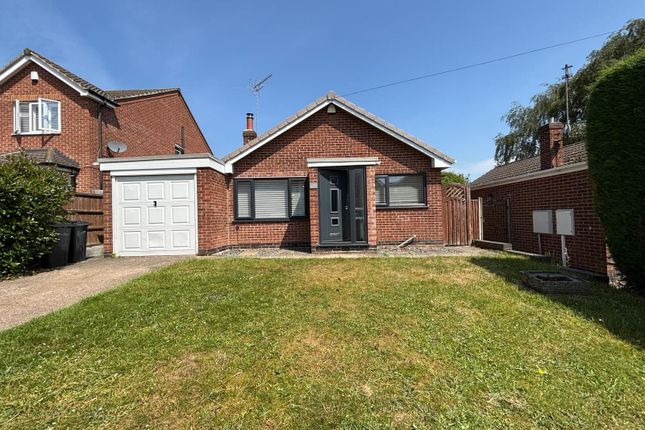
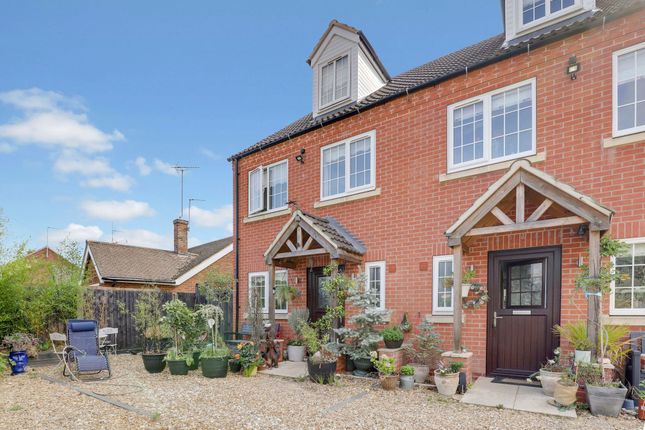
This smart and stylish semi-detached family home is perfect for a first-time buyer or as an investment opportunity.
Situated in a lovely position on this modern development, the property offers light and bright accommodation that has been thoughtfully upgraded by the current owners.
The ground floor layout includes a welcoming hallway with space for coats and a cloakroom fitted with a WC and wash hand basin.
The living room features a window to the front aspect and a useful understairs storage cupboard. The kitchen diner features a contemporary panelled wall and patio doors that open out to the garden.
The kitchen itself is fitted with a range of base and wall units, worktops and upstands, inset sink and drainer, integrated appliances including a washing machine, dishwasher, fridge freezer, single oven, and gas hob with extractor over.
The ground floor benefits from lvt flooring throughout.
Upstairs, the principal bedroom includes a large fitted wardrobe with mirrored doors, an over-stairs storage cupboard, and an en-suite shower room comprising a shower cubicle, wash hand basin, WC, and heated towel rail.
There is a further double bedroom and a single bedroom with a fitted wardrobe-ideal as a dressing room or home office.
The family bathroom features a modern white suite including a bath with shower over, WC, and wash hand basin. Outside, the two-tier garden has been attractively landscaped and levelled.
The upper tier provides a lovely patio area with steps leading down to a lawned garden and garden shed. The garden is fully enclosed with fencing.
To the front of the property there are two allocated parking spaces. Calverton is a thriving and well-served village located just a few miles northeast of Nottingham.
It offers an excellent range of local amenities including shops, cafés, pubs, and a leisure centre, along with highly regarded primary and secondary schools.
The village enjoys a welcoming community atmosphere and is surrounded by beautiful countryside, with easy access to nearby woodland walks and open green spaces.
Excellent transport links provide convenient connections to Nottingham city centre and surrounding villages, making Calverton a popular choice for families and professionals alike.
Ground Floor Entrance Hall Cloakroom (5' 6" x 3' 0") Living Room (14' 3" x 12' 1") Kitchen (15' 4" x 8' 10") First Floor Landing Bedroom One (12' 0" x 9' 6") En-Suite (5' 6" x 6' 3") Bedroom Two (9' 3" x 7' 7") Bedroom Three (7' 7" x 5' 10") Bathroom (5' 10" x 6' 1") Outgoings Council Tax Band B Property Tenure Freehold with vacant possession.
Room Measurements All dimensions are approximate. There may be some variation between imperial and metric measurements for ease of reference. Dimensions should not be used for fitting out.
Viewings Contact Gascoines Southwell for more information.
Money Laundering Under the Protecting Against Money Laundering and the Proceeds of Crime Act 2002, Gascoines require any successful purchasers proceeding with a purchase to provide two forms of identification i.e.
Passport or photocard driving license and a recent utility bill. This evidence will be required prior to Gascoines instructing solicitors in the purchase or the sale of a property.
Consumer Protection Gascoines Chartered Surveyors, on its behalf and for the vendor of this property whose agents they are, give notice that: (i) The particulars are set out as a general outline only for guidance of intending purchaser and do not constitute, nor constitute part of, an offer or contract.
(ii) All descriptions, dimensions, references to condition and necessary permissions for and occupation, and other details are given in good faith and are believed to be accurate, but any intending purchaser or tenants should not rely on them as statements or representations of fact, but must satisfy themselves by inspection or otherwise as to the correctness of each of them.
All photographs are historic. Maps and plans are not to scale.
Value & comps
No previous sales on record.
Returns
Set an offer; the calculator follows it.
We're still gathering serviced-accommodation data for this area.
Archie refurb estimate: a Pro feature
0.0% below asking
This is not financial or investment advice. Prop AI Deals is not authorised by the Financial Conduct Authority (FCA) to provide investment advice.
All investment calculators, property analyses, and AI-generated insights are for informational purposes only. Property investment carries risk and may result in financial loss. All calculations should be independently verified and you should consult with FCA-authorised financial advisers before making any investment decisions.
Past performance does not guarantee future results. Tax implications vary by individual circumstances.
Deal
Properties like this can earn 2–3x BTL yields when converted to HMO, with retrofit costs around £10k/room. Sign in to see the full tier, yield projection, and cost breakdown.
Commercial properties like this can earn 30-50% higher yields when converted to residential under Class MA / Q / P / PA, with prior approval costing ~GBP 96/unit. Sign in to see the recommended route, yield uplift, and cost breakdown.
BRRR-suited properties can recycle 80-100% of investor capital on refi, leaving a high-yielding rental with most of the money out. Sign in to see the refurb cost stack, ARV projection, and refinance maths.
Detached + large garden = sub-division play. Pro tier unlocks the tier badge, plot size, uplift estimate, and regional land benchmark.
Short-lease flats trade at deep discount, but extending under the 1993 Act often costs far less than the discount. Pro tier unlocks the tier badge, premium breakdown, long-lease ARV and arbitrage maths.
See projected short-stay revenue vs a vanilla BTL for this property.
See real sub-let margins (HMO room rates & SA nightly rates) vs the landlord rent.
Area
Agent & docs
FAQ
About 29, Butterfly Lane, Nottingham
Explore nearby