3-bedroom semi-detached house · CT10 2UG
Sold STCListed 27 days
Opportunity summary
See Archie’s verdict, returns by strategy and what to check before viewing.
About
This is an absolute gem of a house and will suit a broad variety of buyers due to the versatility and size of the rooms - 3 bedrooms, 2/3 reception rooms, conservatory, utility, bathroom, kitchen and cellar.
The additional downstairs reception room is fully viable as a 4th bedroom.
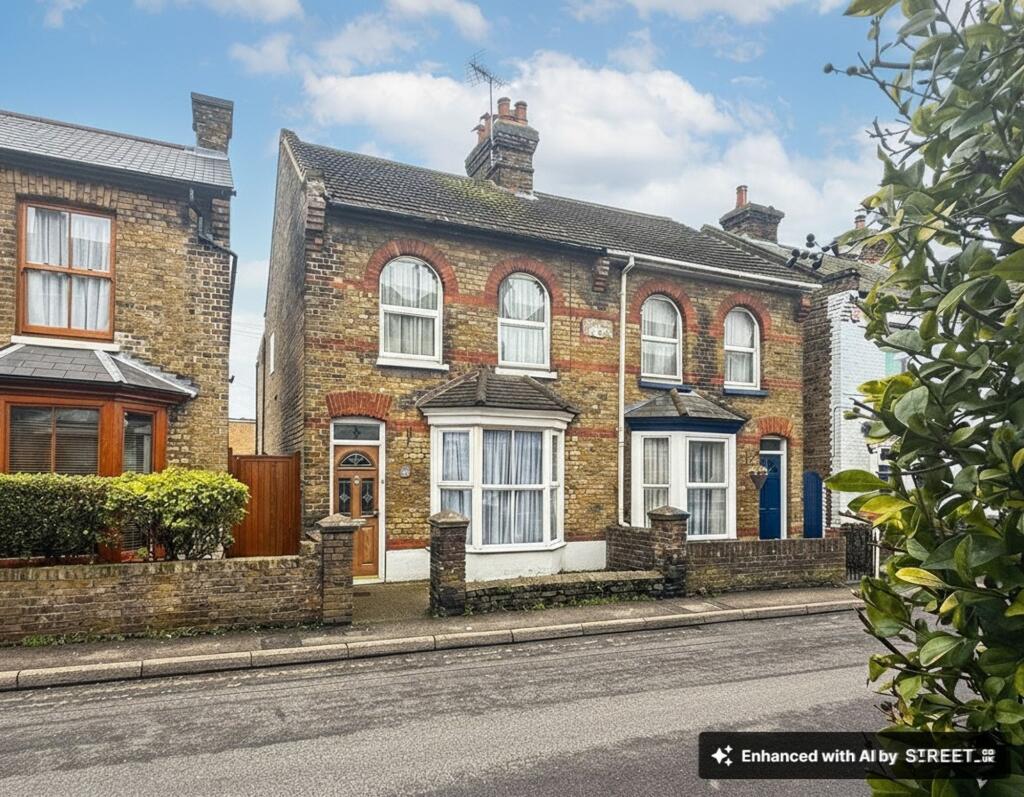
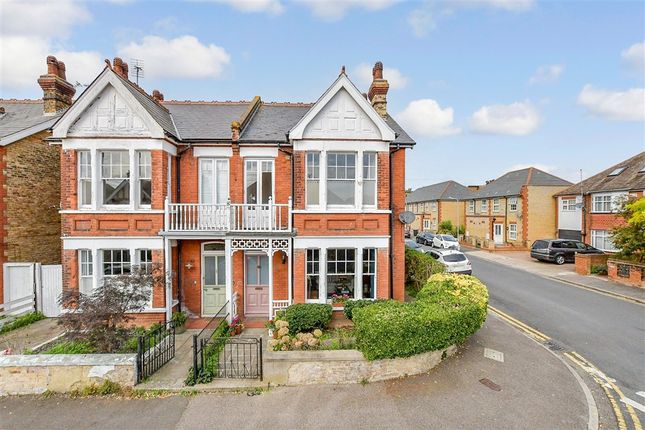
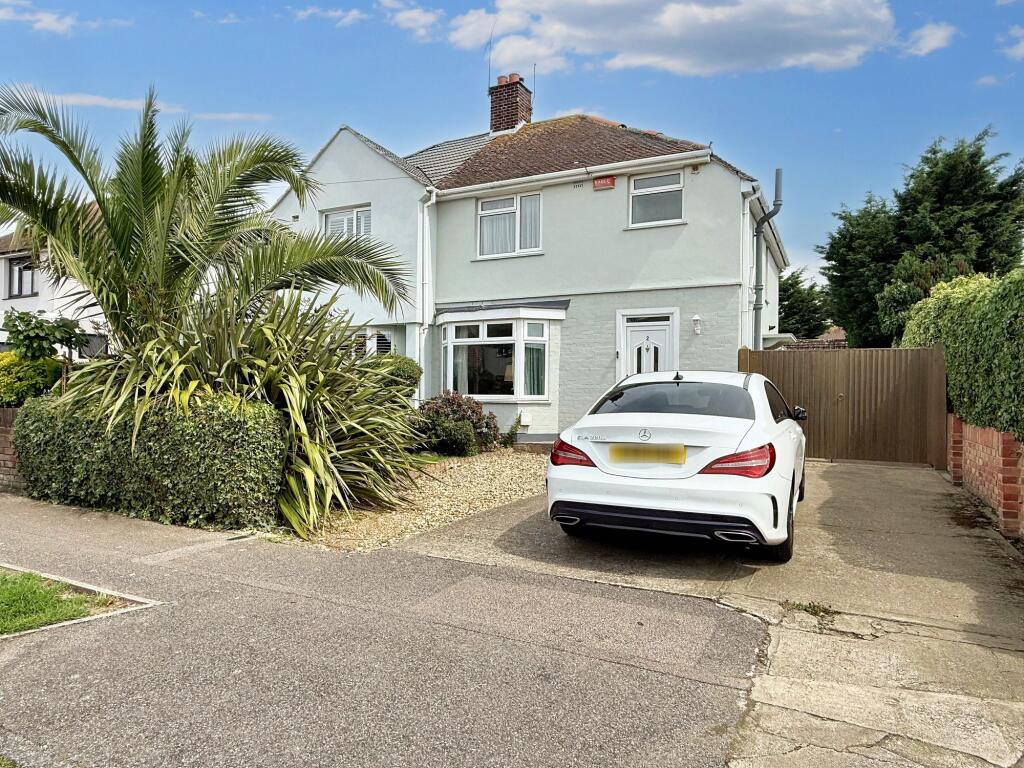
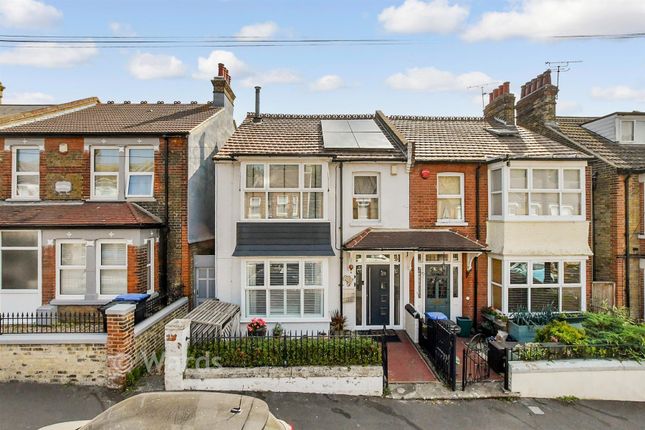
Off road parking, a beautiful rear garden and a frontage that looks like it’s been lifted straight from a movie set, further enhance what’s on offer here.
The interior quality is a very high standard, this is a turn-key home and offered for sale in outstanding condition. Internal viewing is essential to appreciate this home.
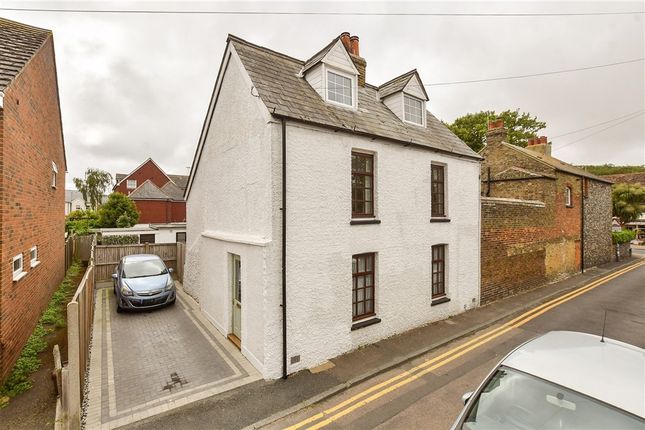
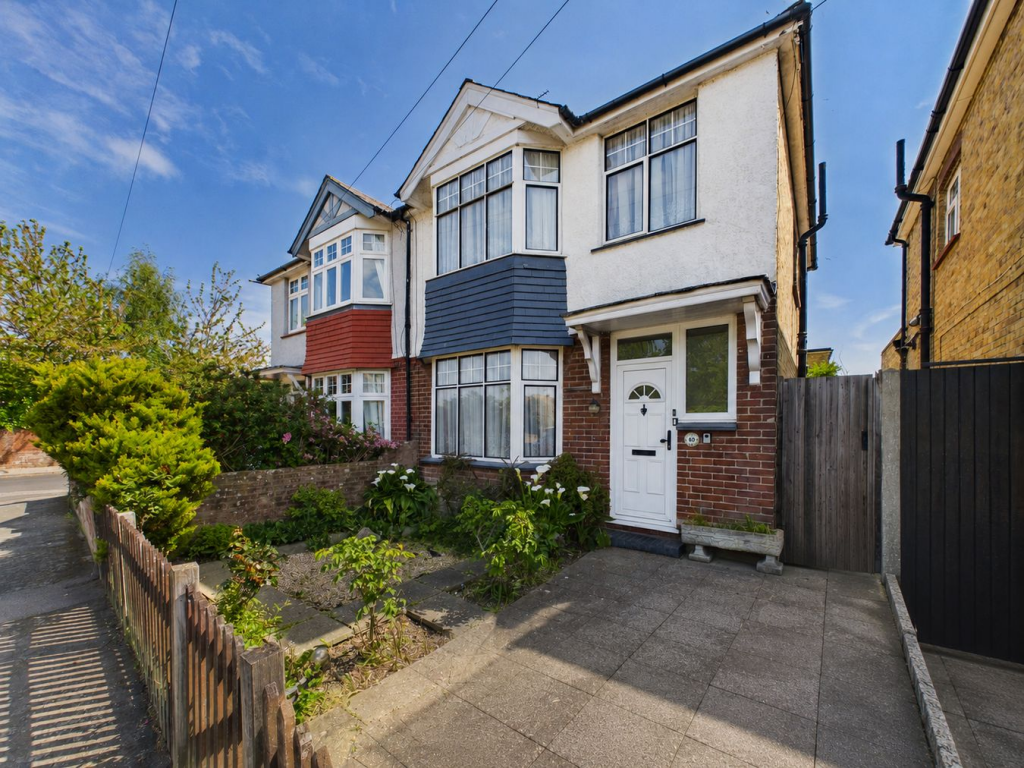
Occupying the corner of Victoria and Livingstone Roads in St Peter’s Village Broadstairs, this 1800s period cottage retains much of its original charm whist also benefitting from being extended during its lifetime and offering all modern features and facilities.
After passing through the rose garden at the front, you enter the house by the front porch with ample space to remove coats and shoes before entering into the hallway.
From here you have stairs to the first floor and doors to the kitchen, additional reception room (dining room on floor plan) and kitchen.
The design of the house is such that you can access the rooms via the hallway directly or take a lap around the whole ground floor.
Entering the main reception rooms, you have large open plan dining and lounge rooms that lead onto the conservatory to the rear and the kitchen to the side.
You have clear line of sight through the entire house from front window to rear conservatory doors, making for very homely and welcoming living spaces.
These main living spaces feature herringbone flooring, beamed ceilings and a wood burning stove in the lounge. The windows to the front are fitted with shutters which are perfect.
The conservatory has a proper insulted roof, meaning the room is practical for use all year round and has 2 sets of doors out to the rear garden.
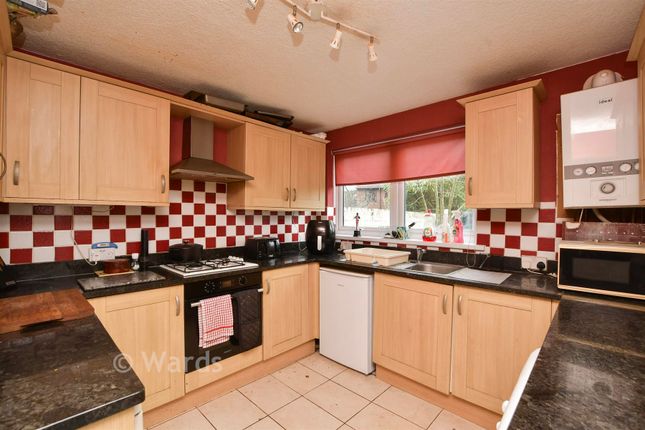
The Kitchen is a modern fitted kitchen with ample cabinetry. Appliances are neatly integrated into the kitchen and it is well suited to the home with a window overlooking the rear garden.
The wet appliances are located separately in the dedicated utility room.
The downstairs accommodation also offers an additional reception room, which is currently a beautiful lounge but can also take the role of a 4th bedroom.
The utility room comes off of this room, meaning there’s also potential for another bathroom downstairs. The final element of downstairs is the cellar.
This sizeable space is ideal for storage and easily accommodates a families worth of storage.
Heading upstairs we are surprised by the generous size of the bedrooms, having 3 proper double sized bedrooms.
2 of these face the front of the property and the outlook is very green and has a sense of rural living about it. These 2 master bedrooms also feature sizeable fitted wardrobes inset to their alcoves.
Finishing the rooms upstairs is a spacious family bathroom with a victorian style suite and offer both a free standing claw & ball foot bath and a large shower.
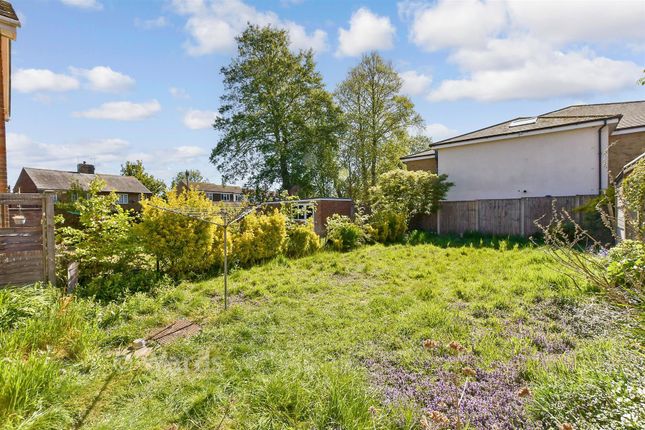
Externally, the house has a beautiful rose garden to the front, enclosed by what is most-likely the original brick wall. To the rear you have a lovely garden, which is enclosed and offers privacy.
The garden is well-established with mature plantings in flower beds and borders between well-landscaped pathways, a patio adjacent to the conservatory another patio area to the very rear of the garden and a small outhouse with front patio too - you’re really spoilt for choice.
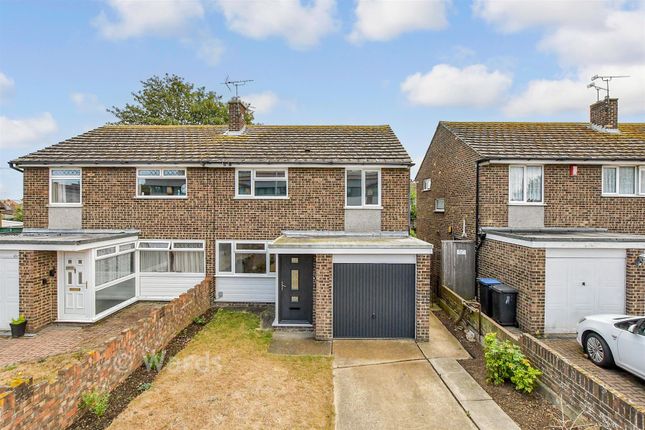
Completing the package is a car-port - providing undercover off-road parking for your car.
Value & comps
No previous sales on record.
Returns
Set an offer; the calculator follows it.
We're still gathering serviced-accommodation data for this area.
Archie refurb estimate: a Pro feature
0.0% below asking
This is not financial or investment advice. Prop AI Deals is not authorised by the Financial Conduct Authority (FCA) to provide investment advice.
All investment calculators, property analyses, and AI-generated insights are for informational purposes only. Property investment carries risk and may result in financial loss. All calculations should be independently verified and you should consult with FCA-authorised financial advisors before making any investment decisions.
Past performance does not guarantee future results. Tax implications vary by individual circumstances.
Deal
Properties like this can earn 2–3x BTL yields when converted to HMO, with retrofit costs around £10k/room. Sign in to see the full tier, yield projection, and cost breakdown.
Commercial properties like this can earn 30-50% higher yields when converted to residential under Class MA / Q / P / PA, with prior approval costing ~GBP 96/unit. Sign in to see the recommended route, yield uplift, and cost breakdown.
BRRR-suited properties can recycle 80-100% of investor capital on refi, leaving a high-yielding rental with most of the money out. Sign in to see the refurb cost stack, ARV projection, and refinance maths.
Detached + large garden = sub-division play. Pro tier unlocks the tier badge, plot size, uplift estimate, and regional land benchmark.
Short-lease flats trade at deep discount, but extending under the 1993 Act often costs far less than the discount. Pro tier unlocks the tier badge, premium breakdown, long-lease ARV and arbitrage maths.
See projected short-stay revenue vs a vanilla BTL for this property.
See real sub-let margins (HMO room rates & SA nightly rates) vs the landlord rent.
Area
Agent & docs
FAQ
About 26, Victoria Road, Broadstairs
Explore nearby