2-bedroom house · ST7 3SH
Listing removedListed 220 days
Opportunity summary
See Archie’s verdict, returns by strategy and what to check before viewing.
About
Tenure: Leasehold Take a moment to view our signature, guided tour of this impressive home, extended to rear and offered on a 50% shared ownership scheme!
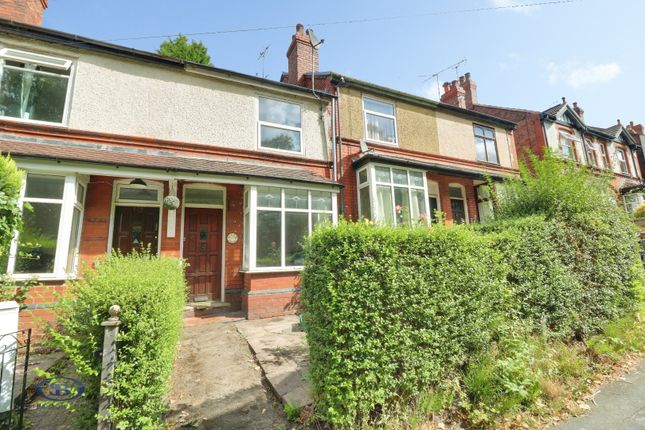
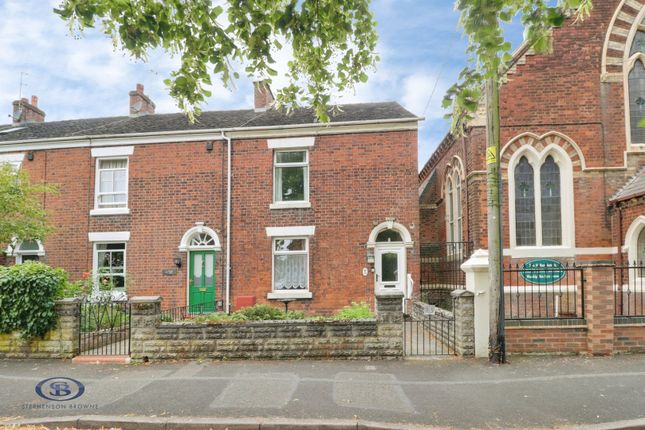
Welcome to this beautifully presented two-bedroom semi-detached house, offered on an attractive shared ownership scheme and located in the heart of the sought-after village of Rode Heath.
Perfectly positioned for families and professionals alike, this inviting home is just a short stroll from the highly regarded ‘Rode Heath primary’ school and the picturesque Trent & Mersey Canal, with stunning Cheshire countryside walks right on your doorstep.
The property has been thoughtfully extended to the rear, providing a spacious and versatile layout that is ideal for modern living.
Step inside to discover a welcoming entrance hall, a bright and airy lounge, and a stylish kitchen-diner that opens forms part of the extended living space.
In addition, there is a handy ground floor WC, a rear lobby and both built-in storage and French doors to the dining area!
Upstairs, the two bedrooms are generously proportioned, with built-in robes to the principle bedroom and pleasant garden views to bedroom two.
Both bedrooms are perfectly serviced by a first floor family bathroom having beautiful wall tiling and a quality shower over the bath!
With a contemporary finish and tasteful décor, this home is ready for you to move straight in and enjoy.
Be sure to explore the video tour, browse the photo gallery, and review the floorplan to fully appreciate everything this fantastic property has to offer.
Externally, the private rear garden is a true highlight, providing a peaceful haven for relaxing, entertaining, or enjoying family time.
The garden is laid mainly to lawn with a paved patio area that extends around the side of the home, perfect for alfresco dining or summer barbeques.
Mature borders and secure fencing offer both privacy and a lovely mature outlook, while a handy garden shed provides additional storage for bikes and outdoor equipment.
To the front, the property benefits from its own driveway, ensuring convenient off-road parking for at least two vehicles.
The attractive frontage is complemented by well-maintained landscaping, creating a welcoming first impression every time you arrive home.
With easy access to scenic walking and cycling routes along the nearby canal, as well as excellent local amenities and transport links, this property combines village charm with every-day practicality.
Don’t miss the opportunity to make this delightful house your next home - Contact the experts here at Chris Hamriding today to arrange your all-important viewing and discover the impressive lifestyle that awaits you here!
EPC Rating: D Porch (1.46m x 0.93m) Entrance Hall (1.98m x 1.50m) Lounge (4.53m x 3.29m) Dining Area (4.47m x 2.11m) Kitchen Area (3.65m x 2.18m) Lobby (1.61m x 1.07m) Cloakroom (2.25m x 1.33m) First Floor Landing (1.89m x 0.80m) Bedroom One (3.48m x 3.32m) Bedroom Two (3.06m x 2.27m) Bathroom (2.10m x 1.85m) Parking - Driveway Disclaimer As the Sellers agent, we are not Surveyors or Conveyancing experts and as such we cannot and do not comment on the condition of the property or other issues relating to title or other legal issues that may affect this property, unless we have been made aware of such matters.
Interested parties should employ their own professionals to make such enquiries before making any transactional decisions.
We have not carried out a structural survey and the services, appliances and specific fittings have not been tested.
All photographs, measurements, floor plans and distances referred to are given as a guide only.
Lease details, service charges and ground rent (where applicable) and council tax are given as a guide only and should be checked and confirmed by a solicitor prior to exchange of contracts.
The copyright of all details, photographs and floorplans remain the possession of Chris Hamriding Lettings & Estates.
Value & comps
No previous sales on record.
Returns
Set an offer; the calculator follows it.
We're still gathering serviced-accommodation data for this area.
Archie refurb estimate: a Pro feature
0.0% below asking
This is not financial or investment advice. Prop AI Deals is not authorised by the Financial Conduct Authority (FCA) to provide investment advice.
All investment calculators, property analyses, and AI-generated insights are for informational purposes only. Property investment carries risk and may result in financial loss. All calculations should be independently verified and you should consult with FCA-authorised financial advisers before making any investment decisions.
Past performance does not guarantee future results. Tax implications vary by individual circumstances.
Deal
Properties like this can earn 2–3x BTL yields when converted to HMO, with retrofit costs around £10k/room. Sign in to see the full tier, yield projection, and cost breakdown.
Commercial properties like this can earn 30-50% higher yields when converted to residential under Class MA / Q / P / PA, with prior approval costing ~GBP 96/unit. Sign in to see the recommended route, yield uplift, and cost breakdown.
BRRR-suited properties can recycle 80-100% of investor capital on refi, leaving a high-yielding rental with most of the money out. Sign in to see the refurb cost stack, ARV projection, and refinance maths.
Detached + large garden = sub-division play. Pro tier unlocks the tier badge, plot size, uplift estimate, and regional land benchmark.
Short-lease flats trade at deep discount, but extending under the 1993 Act often costs far less than the discount. Pro tier unlocks the tier badge, premium breakdown, long-lease ARV and arbitrage maths.
See projected short-stay revenue vs a vanilla BTL for this property.
See real sub-let margins (HMO room rates & SA nightly rates) vs the landlord rent.
Area
Agent & docs

FAQ
About 7 Beech Avenue, Stoke-On-Trent
Explore nearby