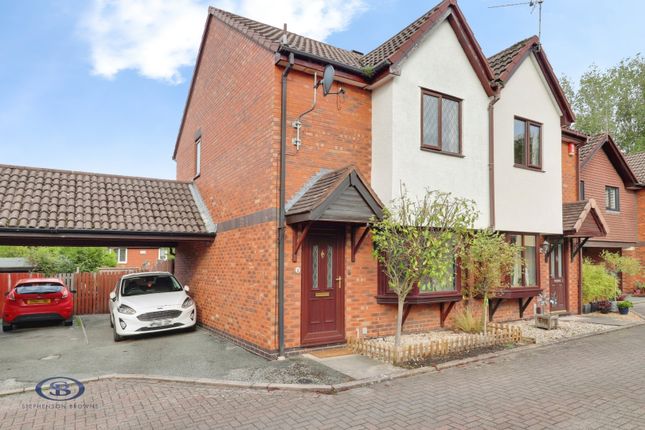
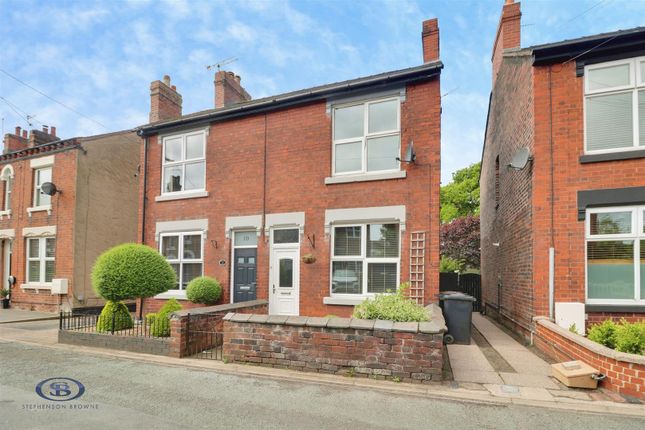
2-bedroom house · ST7 2DG
Listing removedListed 81 days
Opportunity summary
See Archie’s verdict, returns by strategy and what to check before viewing.
About
For sale by modern method of auction - Starting bid £82,000 plus reservation fee.
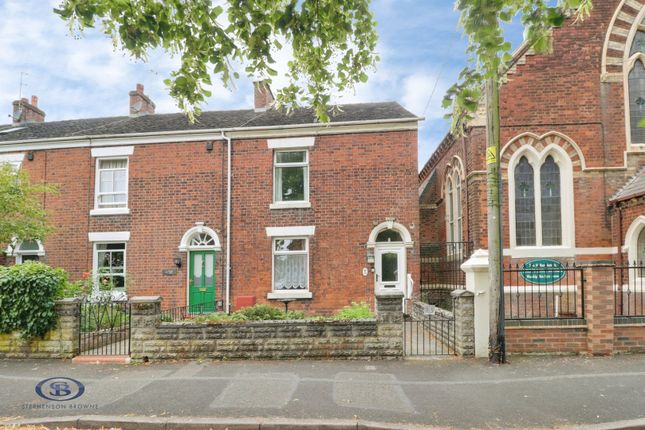
A two bedroom mid-terraced home with two reception rooms and a first floor bathroom, requiring renovation throughout but offering excellent potential.
A superb opportunity for investors, builders or developers looking for their next project! This spacious home requires modernisation throughout but has a huge amount of potential.
The property features two reception rooms and the kitchen to the ground floor, whilst upstairs there are two well-proportioned double bedrooms and the bathroom.
The property features a small garden to the front with border hedges, whilst to the rear the garden is mostly paved with a raised pond, outside W/C and outbuilding, and includes gated access to the rear.
Situated on Crewe Road in Church Lawton, the property is perfectly placed for the wealth of amenities within Alsager and Kidsgrove, whilst commuting routes such as the A34, A500 and M6 are all within easy reach.
A home that is packed full of potential and is offered for sale with no onward chain! Please contact Stephenson Browne to arrange your viewing.
Front Reception Room (4.084 x 3.686 (13'4" x 12'1")) Maximum measurements into bay window - Timber flooring, timber framed front door, UPVC double glazed bay window, ceiling light point, fireplace.
Rear Reception Room (3.833 x 3.696 (12'6" x 12'1")) Tiled flooring, UPVC double glazed window, ceiling light point, under stairs storage cupboard, gas fire.
Kitchen (2.949 x 2.206 (9'8" x 7'2")) Tiled flooring, timber framed rear door and window, ceiling light point, stainless steel sink with drainer, wall and base units, Ariston water boiler.
Landing Timber flooring, ceiling light point. Bedroom One (3.768 x 3.296 (12'4" x 10'9")) Timber flooring, UPVC double glazed window, ceiling light point.
Bedroom Two (3.840 x 2.804 (12'7" x 9'2")) Timber flooring, UPVC double glazed window, ceiling light point, storage cupboard with loft access.
Bathroom (2.958 x 2.214 (9'8" x 7'3")) Timber framed window, W/C, pedestal wash basin, shower cubicle.
Outside The property features border hedges, a raised border and paved pathway to the front, whilst the rear garden includes a patio, raised pond area, rear gated access, an outside W/C and outbuilding for storage.
Council Tax Band The council tax band for this property is B. Freehold Tenure We have been advised that the property tenure is Freehold.
We would advise any potential purchasers to confirm this with a conveyancer prior to exchange of contracts.
Nb: Copyright The copyright of all details, photographs and floorplans remain the possession of Stephenson Browne.
Alsager Aml Disclosure Agents are required by law to conduct Anti-Money Laundering checks on all those buying a property.
Stephenson Browne charge £49.99 plus VAT for an aml check per purchase transaction. This is a non-refundable fee.
The charges cover the cost of obtaining relevant data, any manual checks that are required, and ongoing monitoring.
This fee is payable in advance prior to the issuing of a memorandum of sale on the property you are seeking to buy.
Auctioneers Comments This property is for sale by Modern Method of Auction allowing the buyer and seller to complete within a 56 Day Reservation Period.
Interested parties’ personal data will be shared with the Auctioneer (iamsold Ltd). If considering a mortgage, inspect and consider the property carefully with your lender before bidding.
A Buyer Information Pack is provided, which you must view before bidding. The buyer will pay £349 inc VAT for this pack.
The buyer signs a Reservation Agreement and makes payment of a Non-Refundable Reservation Fee of 4.5% of the purchase price inc VAT, subject to a minimum of £6,600 inc VAT.
This Fee is paid to reserve the property to the buyer during the Reservation Period and is paid in addition to the purchase price. The Fee is considered within calculations for stamp duty.
Services may be recommended by the Agent/Auctioneer in which they will receive payment from the service provider if the service is taken. Payment varies but will be no more than £450.
These services are optional.
Value & comps
No previous sales on record.
See the independent valuation, upside vs guide, and per-strategy max bid for this lot. Sign in to see it.
Returns
Set an offer; the calculator follows it.
We're still gathering serviced-accommodation data for this area.
Archie refurb estimate: a Pro feature
0.0% below starting price
This is not financial or investment advice. Prop AI Deals is not authorised by the Financial Conduct Authority (FCA) to provide investment advice.
All investment calculators, property analyses, and AI-generated insights are for informational purposes only. Property investment carries risk and may result in financial loss. All calculations should be independently verified and you should consult with FCA-authorised financial advisers before making any investment decisions.
Past performance does not guarantee future results. Tax implications vary by individual circumstances.
Deal
Properties like this can earn 2–3x BTL yields when converted to HMO, with retrofit costs around £10k/room. Sign in to see the full tier, yield projection, and cost breakdown.
Commercial properties like this can earn 30-50% higher yields when converted to residential under Class MA / Q / P / PA, with prior approval costing ~GBP 96/unit. Sign in to see the recommended route, yield uplift, and cost breakdown.
BRRR-suited properties can recycle 80-100% of investor capital on refi, leaving a high-yielding rental with most of the money out. Sign in to see the refurb cost stack, ARV projection, and refinance maths.
Detached + large garden = sub-division play. Pro tier unlocks the tier badge, plot size, uplift estimate, and regional land benchmark.
Short-lease flats trade at deep discount, but extending under the 1993 Act often costs far less than the discount. Pro tier unlocks the tier badge, premium breakdown, long-lease ARV and arbitrage maths.
See projected short-stay revenue vs a vanilla BTL for this property.
See real sub-let margins (HMO room rates & SA nightly rates) vs the landlord rent.
Area
Agent & docs

FAQ
About 177, Crewe Road, Stoke-On-Trent
Explore nearby