2-bedroom house · ST7 2BP
Listing removedListed 179 days
Opportunity summary
See Archie’s verdict, returns by strategy and what to check before viewing.
About
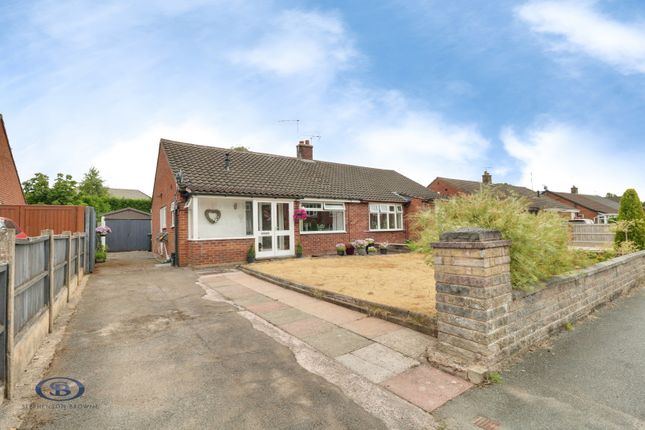
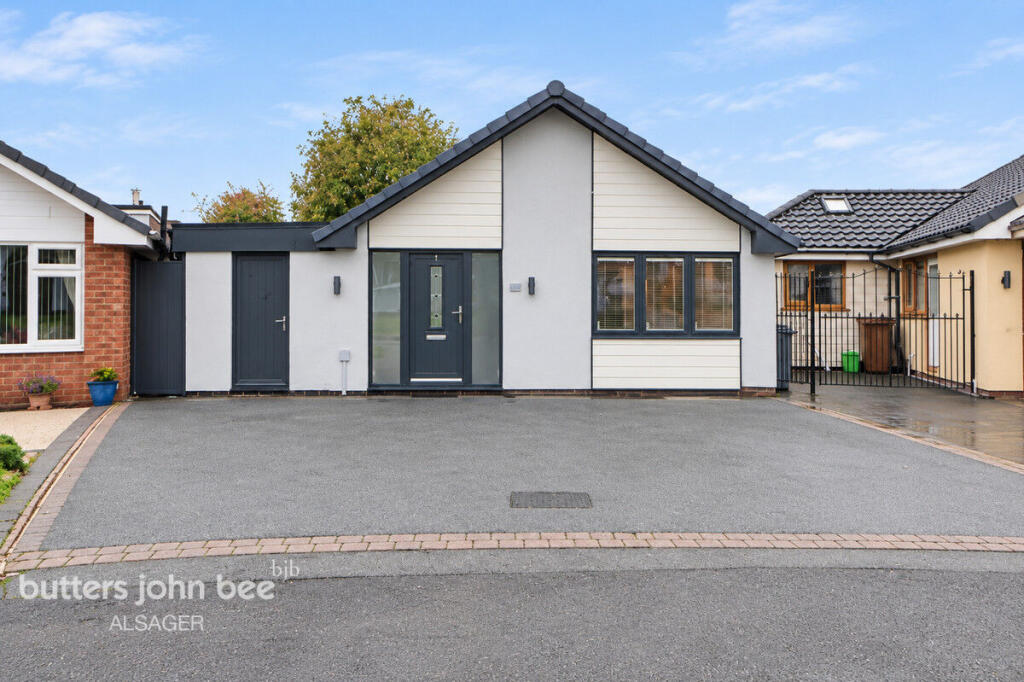
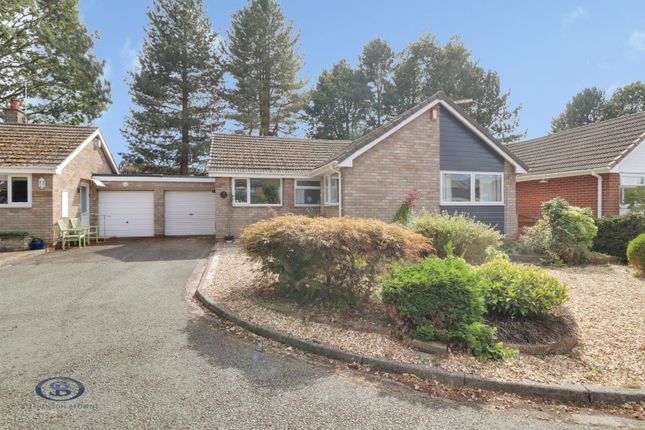
An extended two double bedroom detached true bungalow in a very popular area of Alsager, which is well-presented throughout and features a gorgeous sun room with a vaulted ceiling!
Occupying a prime position close to the centre of Alsager, this much-loved bungalow is most definitely ready to move into, with beautifully landscaped low-maintenance gardens to the front and rear.
An entrance hallway leads to both double bedrooms, the family bathroom and the spacious lounge/diner, which in turn accesses the kitchen and the sun room, which benefits from a stunning vaulted ceiling and creates an ideal room to relax!
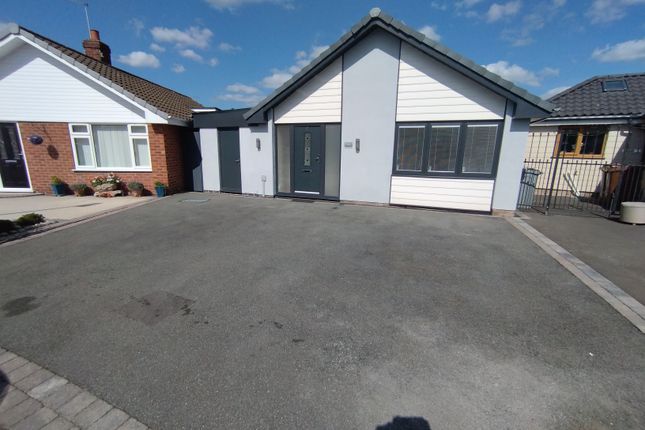
Ample off-road parking is provided via a paved driveway and an adjoining brick-built single garage, with a mainly gravelled front garden featuring border shrubs.
The delightful rear garden features patio and gravelled areas, with mature border shrubs and flowers.
Situated just off Leicester Avenue, Curzon Avenue is ideally placed for a number of transport links into Alsager and beyond, including the A34, A500 and M6.
Several schools are also nearby, including Alsager School, Pikemere Primary School and Alsager Highfields Foundation Primary School.
The wealth of amenities within Alsager itself are within close proximity, with Alsager train station also within easy reach.
A much-loved and spacious bungalow which is most definitely ready to move into! Please contact Stephenson Browne to arrange your viewing.
Entrance Hall UPVC double glazed front door, ceiling light point, engineered wood flooring, pantry, airing cupboard, radiator.
Lounge/Diner (6.144 x 5.323 (20'1" x 17'5")) Maximum measurements - L-shaped room - Fitted carpet, two UPVC double glazed windows and door leading to the Sun Room, three radiators, ceiling light point, three wall light points.
Sun Room (3.505 x 3.477 (11'5" x 11'4")) Tiled flooring, UPVC double glazed windows and patio doors leading to the rear garden, vaulted ceiling, radiator, ceiling light point.
Kitchen (2.950 x 2.609 (9'8" x 8'6")) Tiled flooring, UPVC double glazed window and rear door, ceiling light point, radiator, tiled splashback, stainless steel sink with drainer, integrated oven and has hobs, wall and base units for storage.
Bedroom One (3.492 x 3.322 (11'5" x 10'10")) Fitted carpet, UPVC double glazed window, ceiling light point, fitted wardrobes.
Bedroom Two (3.493 x 2.693 (11'5" x 8'10")) Fitted carpet, UPVC double glazed window, ceiling light point, radiator, fitted wardrobes.
Bathroom (2.282 x 1.637 (7'5" x 5'4")) Tiled flooring, UPVC double glazed window, downlights, chrome towel radiator, W/C, wash basin with vanity unit, bath with overhead shower, tiled walls.
Garage An adjoining brick-built single garage with electric garage door, UPVC double glazed rear window and door, ceiling light point.
Outside To the front of the property is a paved driveway with a gravelled garden featuring mature border shrubs, whilst the delightful rear garden features patio and gravelled areas with mature border shrubs and flowers, as well as a useful storage shed.
Council Tax Band The council tax band for this property is D. Freehold Tenure We have been advised that the property tenure is Freehold.
We would advise any potential purchasers to confirm this with a conveyancer prior to exchange of contracts.
Nb: Copyright The copyright of all details, photographs and floorplans remain the possession of Stephenson Browne.
Alsager Aml Disclosure Agents are required by law to conduct Anti-Money Laundering checks on all those buying a property.
Stephenson Browne charge £49.99 plus VAT for an aml check per purchase transaction. This is a non-refundable fee.
The charges cover the cost of obtaining relevant data, any manual checks that are required, and ongoing monitoring.
This fee is payable in advance prior to the issuing of a memorandum of sale on the property you are seeking to buy.
Value & comps
No previous sales on record.
Returns
Set an offer; the calculator follows it.
We're still gathering serviced-accommodation data for this area.
Archie refurb estimate: a Pro feature
0.0% below asking
This is not financial or investment advice. Prop AI Deals is not authorised by the Financial Conduct Authority (FCA) to provide investment advice.
All investment calculators, property analyses, and AI-generated insights are for informational purposes only. Property investment carries risk and may result in financial loss. All calculations should be independently verified and you should consult with FCA-authorised financial advisers before making any investment decisions.
Past performance does not guarantee future results. Tax implications vary by individual circumstances.
Deal
Properties like this can earn 2–3x BTL yields when converted to HMO, with retrofit costs around £10k/room. Sign in to see the full tier, yield projection, and cost breakdown.
Commercial properties like this can earn 30-50% higher yields when converted to residential under Class MA / Q / P / PA, with prior approval costing ~GBP 96/unit. Sign in to see the recommended route, yield uplift, and cost breakdown.
BRRR-suited properties can recycle 80-100% of investor capital on refi, leaving a high-yielding rental with most of the money out. Sign in to see the refurb cost stack, ARV projection, and refinance maths.
Detached + large garden = sub-division play. Pro tier unlocks the tier badge, plot size, uplift estimate, and regional land benchmark.
Short-lease flats trade at deep discount, but extending under the 1993 Act often costs far less than the discount. Pro tier unlocks the tier badge, premium breakdown, long-lease ARV and arbitrage maths.
See projected short-stay revenue vs a vanilla BTL for this property.
See real sub-let margins (HMO room rates & SA nightly rates) vs the landlord rent.
Area
Agent & docs
FAQ
About 3, Curzon Avenue, Alsager
Explore nearby