We've tightened what earns a Pursue. A home now needs a published valuation, a strategy that still makes money after real running costs and lender stress tests, and no listing problems that would stop a mortgage. You'll see fewer Pursues, and each one has been checked harder.
See how verdicts work3-bedroom house · OX39 4SE
Listing removedReduced £50k (−6.3%) on 22 JulListed 166 days
Opportunity summary
See Archie’s verdict, returns by strategy and what to check before viewing.
About
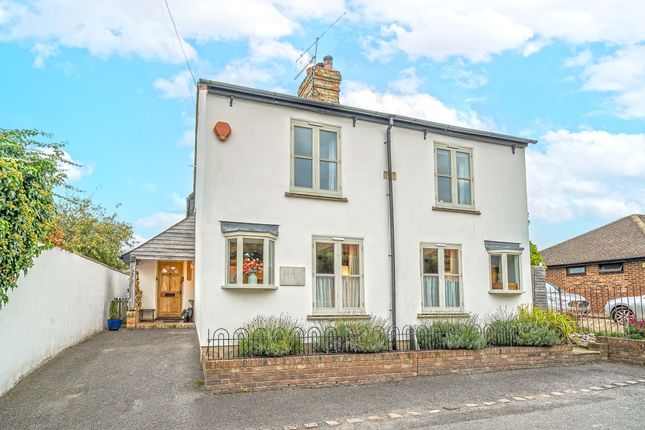
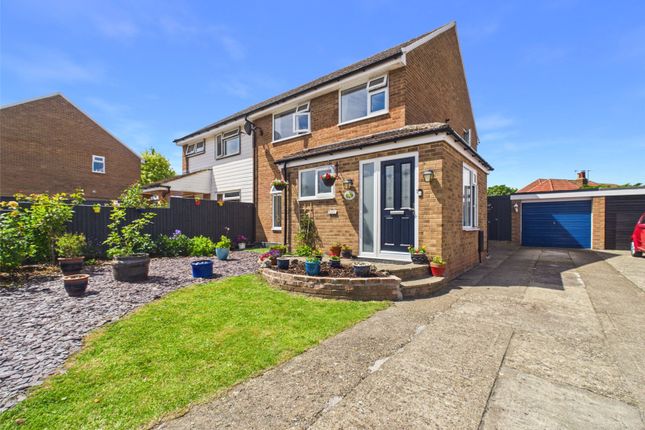
A rare and fantastic opportunity to acquire this handsome, double fronted Victorian home with outbuildings and a large sunny garden in a stunning and peaceful location at the foot of the Chiltern Hills.
Offering 3 bedrooms, 2 bathrooms, 3 reception rooms and potential to amend or extend (STPP) chain free Built in circa 1800, this much loved family home is the former bakehouse of the village and takes it's name from the family of bakers that ran it.
Set back from the road, Oakley House is accessed via a long, gated driveway to the side of the property, there is also a pretty front garden with Magnolia tree and a brook running along the front of the boundary.
The property enters into a main hallway, which has doors to two reception rooms and staircase to first floor.
The dining room is to the left and features a wonderful bay window overlooking the farmland opposite, it's semi open to the kitchen at the rear of the house.
There are ample waist and eye level units, space for a fridge freezer and cooker and a large pantry style cupboard.
From the kitchen is access to the porch/boot room with door to the outside and access to the useful utility area with plumbing for white goods.
Also from the kitchen is a hallway with doors to the downstairs shower room, back door and third reception room.
This room is an extension of the original property and could be used as a formal dining area, play room or as the current vendor, the family TV room.
There are French doors out to the patio and garden and internal French doors to the formal reception room.
This room is bathed in natural light from the dual aspect bay windows and is naturally sectioned off into area for comfortable seating, reading nooks and a study area.
The room is serviced by a gorgeous wood burning stove for cosy nights in. A door leads you back through to the main hallway and staircase.
Upstairs are three double bedrooms, two of which have fitted wardrobes and views of the countryside.
They are all serviced by a spacious family bathroom, with bath and separate shower, and large fitted linen cupboards.
Outside: The rear garden is laid mainly to lawn with an area of patio for socialising and entertaining accessed from the house.
There are mature trees and shrubs bordering, including silver birch, acer and apple trees.
Numerous outbuildings complete the outside space, offering options to convert to additional living space, hobby rooms, home offices or teenage dens.
From the driveway is a large garage/workshop with power and lights and attic space, next to it is a fantastic summer house, fully insulated with power and lights, perfect as a studio, home office or gym.
Further along the garden are two additional storage sheds, a greenhouse and raised vegetable beds.
Nestled discretely at the very end of the garden is a fabulous L-shaped storage shed that runs the width of the garden. One side of it has double doors large enough for a small car to be stored.
It's fully lined and could even be converted to separate living accommodation for multigenerational living, all subject to relevant planning permissions.
There is side access to the front and driveway parking for numerous vehicles.
Other notable features; double glazing to several windows, the remaining windows and doors are single, with secondary glazing. Lapsed planning permission for a two storey extension to the rear.
Air conditioning to the rear extended TV room. Private drainage. Kingston Blount is a village about 4 miles (6.4 km) southeast of Thame in South Oxfordshire.
The village is a spring line settlement at the foot of the Chiltern Hills escarpment. The 87 mile (140 km) long Ridgeway National Trail passes to the south, and the Lower Icknield Way to the north.
The village has a modern style coffee shop The Cherry Tree and a large playing field where the village's main events are held. The primary school is situated half a mile away in Aston Rowant.
Close by, within 5 minutes walk, is the Aston Rowant cricket club, an idyllic social hub on a summer evening, with a bar in the pavilion.
Also, the village has a thriving community with regular events in the village hall, and an annual Street Fair.
We are required by law to conduct anti-money laundering checks and obtain verified id from all purchasers.
Whilst we retain responsibility for ensuring checks and any ongoing monitoring are carried out correctly, the initial checks are carried out using a third party, SmartSearch International Limited.
The cost of these checks is £60 (incl. VAT) per person, which covers the cost of obtaining relevant data and any manual checks and monitoring which might be required.
This fee will need to be paid before we can agree the sale and are able to issue a memorandum of sale and is non-refundable Bonners & Babingtons Estate Agents endeavour to ensure our sales particulars produced are both accurate and reliable, however they do not constitute part of any offer or contract.
All measurements supplied are for guidance only and are not precise.
Additionally, any services, fixtures or fittings have not been tested by us and it is in the buyers interest to establish their condition or efficiency, and it is advised buyers obtain verification from their appointed solicitor as to the confirmed legal title of the property.
Value & comps
No previous sales on record.
Returns
Set an offer; the calculator follows it.
We're still gathering serviced-accommodation data for this area.
Archie refurb estimate: a Pro feature
0.0% below asking
This is not financial or investment advice. Prop AI Deals is not authorised by the Financial Conduct Authority (FCA) to provide investment advice.
All investment calculators, property analyses, and AI-generated insights are for informational purposes only. Property investment carries risk and may result in financial loss. All calculations should be independently verified and you should consult with FCA-authorised financial advisers before making any investment decisions.
Past performance does not guarantee future results. Tax implications vary by individual circumstances.
Deal
Properties like this can earn 2–3x BTL yields when converted to HMO, with retrofit costs around £10k/room. Sign in to see the full tier, yield projection, and cost breakdown.
Commercial properties like this can earn 30-50% higher yields when converted to residential under Class MA / Q / P / PA, with prior approval costing ~GBP 96/unit. Sign in to see the recommended route, yield uplift, and cost breakdown.
BRRR-suited properties can recycle 80-100% of investor capital on refi, leaving a high-yielding rental with most of the money out. Sign in to see the refurb cost stack, ARV projection, and refinance maths.
Detached + large garden = sub-division play. Pro tier unlocks the tier badge, plot size, uplift estimate, and regional land benchmark.
Short-lease flats trade at deep discount, but extending under the 1993 Act often costs far less than the discount. Pro tier unlocks the tier badge, premium breakdown, long-lease ARV and arbitrage maths.
See projected short-stay revenue vs a vanilla BTL for this property.
See real sub-let margins (HMO room rates & SA nightly rates) vs the landlord rent.
Area
Agent & docs
FAQ
About Oakley House, Stert Road, Chinnor
Explore nearby