We've tightened what earns a Pursue. A home now needs a published valuation, a strategy that still makes money after real running costs and lender stress tests, and no listing problems that would stop a mortgage. You'll see fewer Pursues, and each one has been checked harder.
See how verdicts work2-bedroom bungalow · SO16 6QQ
Listing removedListed 97 days
Opportunity summary
See Archie’s verdict, returns by strategy and what to check before viewing.
About
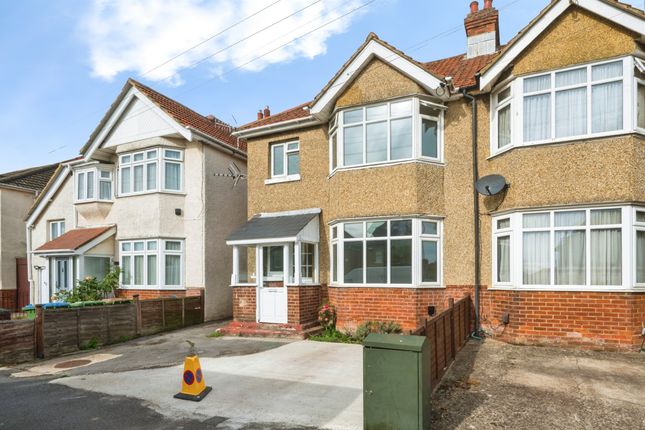
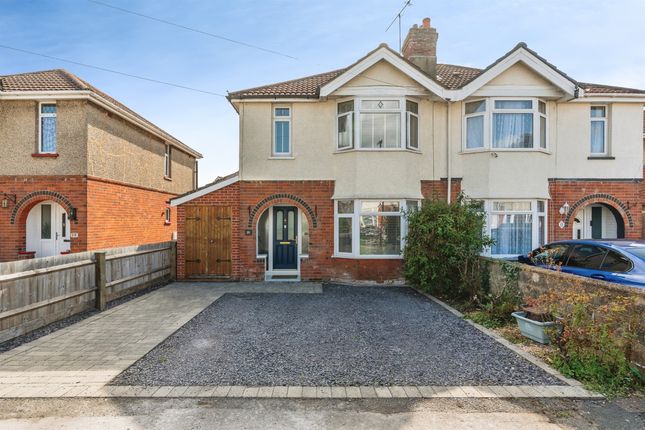
2 Dale Valley Close, Bassett, Southampton, SO16 6QQ Beautifully Renovated Two-Bedroom Semi-Detached Bungalow | Open Plan Living | Stylish Kitchen | Contemporary Shower Room | Driveway | Garage/Workshop | No Forward Chain Situated within a quiet residential cul-de-sac in the highly sought-after area of Southampton, this beautifully renovated two-bedroom semi-detached bungalow offers contemporary single-storey living finished to an exceptional standard throughout.
Having undergone an extensive programme of refurbishment, the property is ready for immediate occupation and would make an ideal purchase for downsizers, professionals, first-time buyers or investors.
From the moment you arrive, the home offers impressive kerb appeal with a generous private driveway providing ample off-road parking, a low-maintenance front garden and side access leading to the rear garden.
Accommodation Entrance Hall A welcoming entrance hall finished with modern wood-effect flooring, crisp white décor and quality oak internal doors creates an immediate sense of quality that continues throughout the property.
Open Plan Living / Dining / Kitchen The heart of the home is the stunning open-plan living space designed for modern lifestyles.
The spacious lounge and dining area benefits from: • Large windows allowing excellent natural light • Freshly plastered smooth walls and ceilings • Modern recessed LED spotlights • Neutral decoration ready for any style of furnishing • Gas central heating • Open layout ideal for entertaining The seamless flow into the kitchen creates a bright social space perfect for everyday family life.
Modern Fitted Kitchen The newly installed kitchen has been thoughtfully designed to combine practicality with contemporary style.
Features include: • High gloss white front cabinets with brushed stainless steel handles • Wood-effect laminate worktops • Tiled splashbacks with contrasting dark grout • Feature designer glass splashback behind the hob with blue, green and gold marble-effect artwork creating a striking focal point • Stainless steel extractor hood • Lamona built-in electric oven • Lamona four-burner + a central work burner stainless steel gas hob • White porcelain sink with mixer tap • Integrated cupboards providing excellent storage • Modern recessed lighting • Durable wood-effect flooring continuing seamlessly from the living area The kitchen provides generous preparation space together with an attractive finish rarely found at this price point.
Bedroom One A generous double bedroom enjoying excellent natural light.
Features include: • Built-in full-height double wardrobes with attractive timber louvre sliding doors • Fresh neutral décor • Wood-effect flooring • Large front-facing window fitted with vertical blinds Bedroom Two A versatile second bedroom ideal as: • Guest bedroom • Nursery • Home office • Dressing room Finished to the same high standard with: • Modern flooring • Neutral decoration Luxury Shower Room The fully renovated shower room has been finished to a high contemporary standard.
It comprises: • Walk-in glazed shower enclosure • Premium thermostatic rainfall shower with separate handheld shower attachment • Modern vanity wash basin with storage cupboards • Mirrored wall cabinet • Contemporary WC • Heated chrome towel radiator • Full-height large format stone-effect wall tiles • Modern wood-effect flooring • Vertical blinds • Feature decorative splashback behind the basin • Chrome fittings throughout The room offers a clean, hotel-style finish requiring no further work.
Outside Front Garden The front garden is designed for easy maintenance with established shrubs adding kerb appeal while remaining simple to manage.
A wide driveway provides off-road parking for multiple vehicles. Rear Garden The enclosed rear garden offers an excellent blank canvas for landscaping.
Currently featuring: • Fully enclosed timber fencing providing privacy • Large lawn area • Patio and hardstanding areas • Detached metal storage shed • Side pedestrian access • Space for future landscaping, summerhouse or additional seating areas The garden enjoys excellent privacy and offers significant scope to create an outstanding outdoor living space.
Specification Recently refurbished throughout including: • Newly fitted kitchen • Newly fitted shower room • New flooring throughout • Fresh neutral decoration • Oak internal doors • Fully re-wired with new consumer unit • Modern lighting • Double glazing • Gas central heating • Contemporary fittings • Ready to move straight into Location One of Southampton's most desirable residential locations, combining quiet suburban living with outstanding convenience.
The property is particularly well positioned for: Education Excellent schools nearby include: • Shirley Infant School • Shirley Junior School • Hollybrook Infant School • Hollybrook Junior School • Upper Shirley High School • King Edward VI School (Independent) • University of Southampton within easy reach.
Medical Facilities Ideal for healthcare professionals with: • Southampton General Hospital approximately 0.2 miles away • Victor Street Surgery • Aldermoor Surgery • Shirley Health Partnership • Multiple nearby pharmacies.
Transport Excellent transport connections include: • Frequent local bus services within a short walk • Southampton Central railway station • Millbrook railway station • Easy access to the M27 • Convenient links to the M3 • Southampton Airport within approximately 15 minutes.
Leisure Nearby amenities include: • Southampton Common • Sports facilities • David Lloyd Leisure • Local parks • Restaurants and cafés • Cinema and leisure facilities in the city centre.
EPC: Tbc Council Tax Band: C (as of 22nd July 2026) An exceptional opportunity to acquire a fully renovated bungalow in one of Southampton's most convenient and well-connected residential locations.
Offering stylish open-plan living, a beautifully appointed kitchen, luxurious shower room, two excellent bedrooms, private driveway, detached storage building and enclosed rear garden, this property is presented in genuine move-in condition with no forward chain.
Early viewing is highly recommended to fully appreciate the quality of finish and outstanding location. These particulars do not form part of, or constitute, an offer or contract.
The measurements provided are for guidance purposes only and may not be entirely accurate. Prospective buyers are advised to verify the measurements before incurring any expenses.
Whites Estates has not conducted tests on any apparatus, equipment, fixtures, fittings, or services. It is the responsibility of the buyers to assess the working condition of all appliances.
Whites Estates has not undertaken the verification of the property's legal title. Buyers must seek verification from their solicitor.
Value & comps
No previous sales on record.
Returns
Set an offer; the calculator follows it.
We're still gathering serviced-accommodation data for this area.
Archie refurb estimate: a Pro feature
0.0% below asking
This is not financial or investment advice. Prop AI Deals is not authorised by the Financial Conduct Authority (FCA) to provide investment advice.
All investment calculators, property analyses, and AI-generated insights are for informational purposes only. Property investment carries risk and may result in financial loss. All calculations should be independently verified and you should consult with FCA-authorised financial advisers before making any investment decisions.
Past performance does not guarantee future results. Tax implications vary by individual circumstances.
Deal
Properties like this can earn 2–3x BTL yields when converted to HMO, with retrofit costs around £10k/room. Sign in to see the full tier, yield projection, and cost breakdown.
Commercial properties like this can earn 30-50% higher yields when converted to residential under Class MA / Q / P / PA, with prior approval costing ~GBP 96/unit. Sign in to see the recommended route, yield uplift, and cost breakdown.
BRRR-suited properties can recycle 80-100% of investor capital on refi, leaving a high-yielding rental with most of the money out. Sign in to see the refurb cost stack, ARV projection, and refinance maths.
Detached + large garden = sub-division play. Pro tier unlocks the tier badge, plot size, uplift estimate, and regional land benchmark.
Short-lease flats trade at deep discount, but extending under the 1993 Act often costs far less than the discount. Pro tier unlocks the tier badge, premium breakdown, long-lease ARV and arbitrage maths.
See projected short-stay revenue vs a vanilla BTL for this property.
See real sub-let margins (HMO room rates & SA nightly rates) vs the landlord rent.
Area
Agent & docs

FAQ
About 2, Dale Valley Close, Southampton
Explore nearby