2-bedroom house · SO40 7QA
Listing removedListed 72 days
Opportunity summary
See Archie’s verdict, returns by strategy and what to check before viewing.
About
The property represents an excellent opportunity for first-time buyers, those looking to downsize or purchasers seeking an investment property within a consistently popular residential area, of Ashurst Bridge.
Further benefits include double glazed windows, gas central heating with a Vaillant combination boiler and no forward chain.
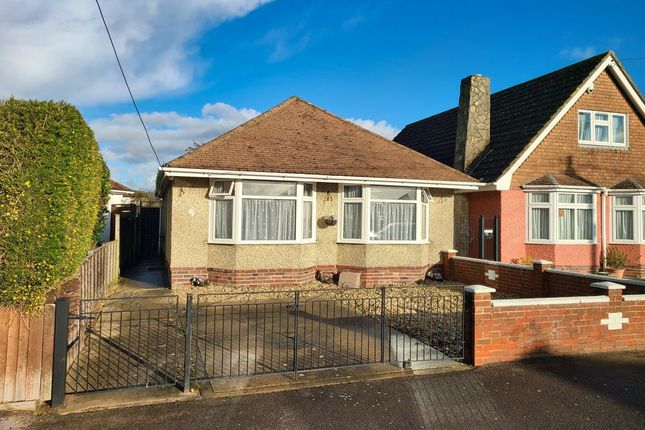
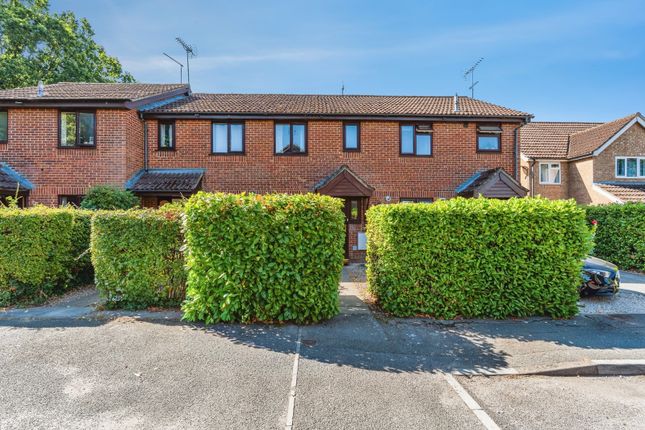
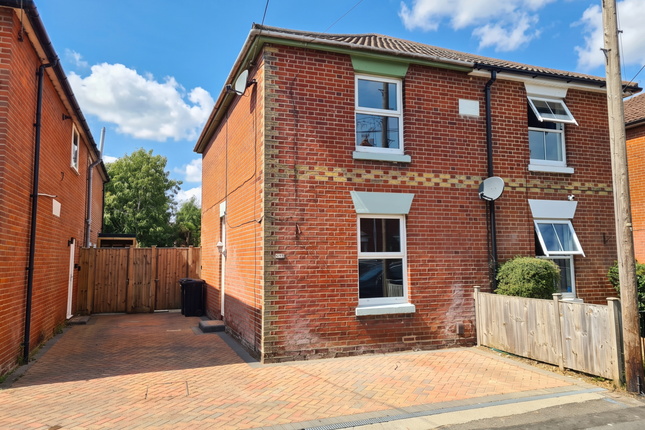
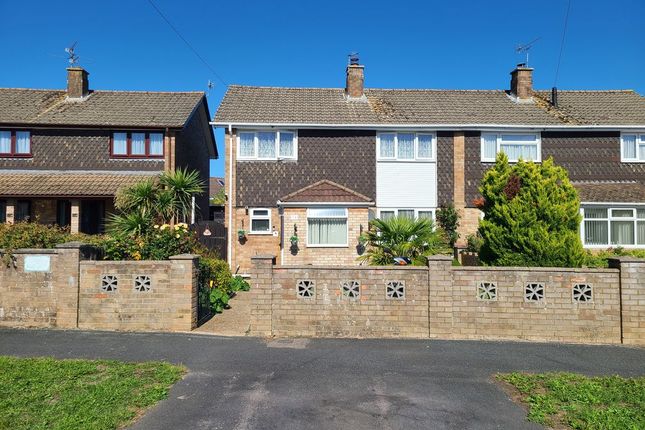
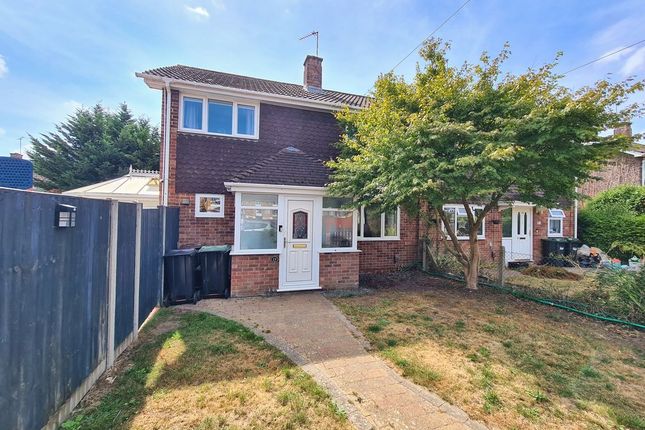
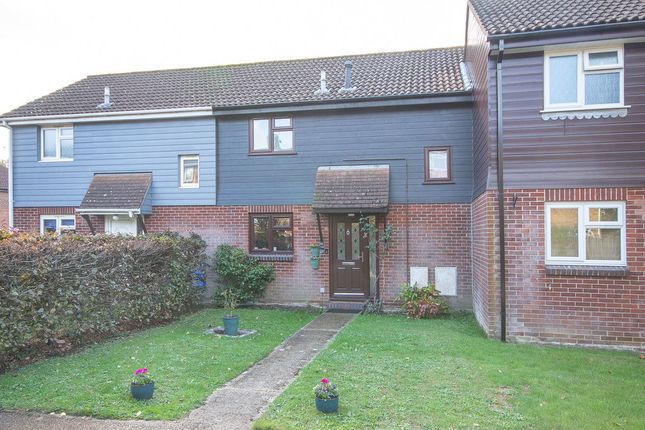
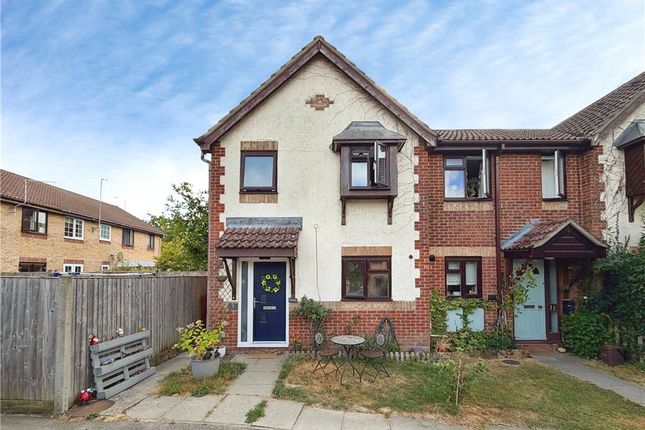
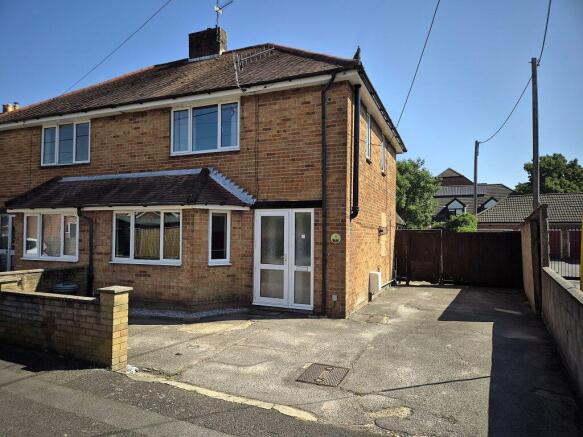
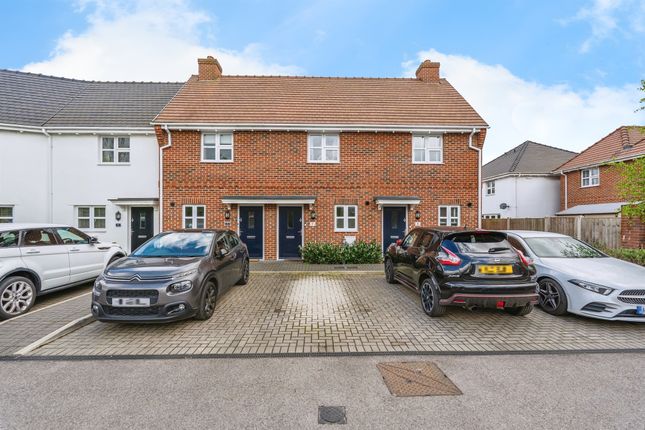
The property enjoys an attractive frontage with an area of lawn, pathway leading to the entrance and valuable off-road parking for a vehicle.
A covered entrance porch provides shelter over the double glazed front door, which opens into the entrance hallway.
The welcoming entrance hall features fitted carpet, radiator and staircase rising to the first floor accommodation. A door provides access into the living room.
Positioned at the front of the property, the living room provides a comfortable and inviting principal reception space with ample room for a range of seating furniture.
A double glazed window overlooks the front aspect and provides plenty of natural light, whilst further features include fitted carpet and radiator.
A door leads through to the kitchen/breakfast room at the rear of the property.
The kitchen/breakfast room occupies the rear of the property and provides an excellent everyday living space with room for a breakfast or dining area alongside a practical and well-equipped kitchen.
The kitchen is fitted with a range of base-level cupboards and drawers together with matching eye-level units and work surfaces incorporating a one-and-a-half bowl sink unit.
There is space for a freestanding cooker with fitted extractor hood above, together with space and plumbing for both a washing machine and dishwasher and further space for a fridge/freezer.
A useful understairs cupboard provides valuable additional household storage, whilst a double glazed window enjoys a pleasant outlook across the rear garden.
A double glazed door with adjoining glazed side panel provides direct access outside, creating a bright and practical connection between the kitchen and garden.
Carpeted stairs rise to the first floor landing, which provides access to both bedrooms and the shower room.
Further features include loft access and a useful airing cupboard housing the Vaillant gas combination boiler.
The principal bedroom is positioned at the front of the property and is a bright and well-proportioned room.
Two double glazed windows provide excellent natural light, whilst the room is finished with fitted carpet and radiator.
Bedroom Two overlooks the rear garden and offers versatile accommodation suitable as a bedroom, guest room or home office.
Features include a double glazed rear aspect window, fitted carpet and radiator.
The modern shower room has been tastefully re-fitted, comprising a walk-in shower enclosure, low-level WC and wash hand basin.
An obscure double glazed window to the rear provides natural light and privacy, whilst further features include a radiator and tiling to the principal splash-prone areas.
The rear garden provides an attractive and manageable outdoor space, predominantly laid to lawn with a paved patio adjoining the property, ideal for garden furniture and outdoor dining.
A pathway continues through the garden towards a private pedestrian gate providing useful rear access.
The garden is fully enclosed by timber fencing, whilst a UPVC storage shed provides valuable additional external storage.
With its combination of no forward chain, off-road parking, modern kitchen and shower room and pleasant garden, this is an excellent opportunity to secure an appealing home within the sought-after Ashurst Bridge area.
Construction & Services Brick Under Tiled Roof Mains Water Mains Electric Gas Central Heating Double Glazed Windows Council Tax Band B Durley Crescent is situated within the popular Ashurst Bridge area of Totton, a well-established residential location particularly popular with first-time buyers and families.
The property is conveniently positioned for a range of local amenities, including shops, woodland walks, local parks, recreational facilities and found within Foxhills Infant & Junior School catchment, as well as Hounsdown Secondary School, for older ages.
Totton town centre provides a wider selection of shopping and everyday facilities, whilst the nearby New Forest National Park offers an abundance of woodland, countryside and outdoor recreational opportunities.
For commuters, the property is conveniently placed for access to the M27 and M271 motorway networks, providing connections towards Southampton, Winchester and Bournemouth, whilst Totton railway station and regular local bus services offer further public transport options.
Disclaimer Whilst every effort has been made to ensure the accuracy of these particulars, they are intended as a guide only and do not constitute any part of an offer or contract.
Prospective purchasers should satisfy themselves by inspection or otherwise as to the correctness of the information provided.
Measurements are approximate and all services, appliances and equipment mentioned have not been tested by Hamwic Independent Estate Agents.
Value & comps
No previous sales on record.
Returns
Set an offer; the calculator follows it.
We're still gathering serviced-accommodation data for this area.
Archie refurb estimate: a Pro feature
0.0% below asking
This is not financial or investment advice. Prop AI Deals is not authorised by the Financial Conduct Authority (FCA) to provide investment advice.
All investment calculators, property analyses, and AI-generated insights are for informational purposes only. Property investment carries risk and may result in financial loss. All calculations should be independently verified and you should consult with FCA-authorised financial advisers before making any investment decisions.
Past performance does not guarantee future results. Tax implications vary by individual circumstances.
Deal
Properties like this can earn 2–3x BTL yields when converted to HMO, with retrofit costs around £10k/room. Sign in to see the full tier, yield projection, and cost breakdown.
Commercial properties like this can earn 30-50% higher yields when converted to residential under Class MA / Q / P / PA, with prior approval costing ~GBP 96/unit. Sign in to see the recommended route, yield uplift, and cost breakdown.
BRRR-suited properties can recycle 80-100% of investor capital on refi, leaving a high-yielding rental with most of the money out. Sign in to see the refurb cost stack, ARV projection, and refinance maths.
Detached + large garden = sub-division play. Pro tier unlocks the tier badge, plot size, uplift estimate, and regional land benchmark.
Short-lease flats trade at deep discount, but extending under the 1993 Act often costs far less than the discount. Pro tier unlocks the tier badge, premium breakdown, long-lease ARV and arbitrage maths.
See projected short-stay revenue vs a vanilla BTL for this property.
See real sub-let margins (HMO room rates & SA nightly rates) vs the landlord rent.
Area
Agent & docs
FAQ
About 51, Durley Crescent, Southampton
Explore nearby