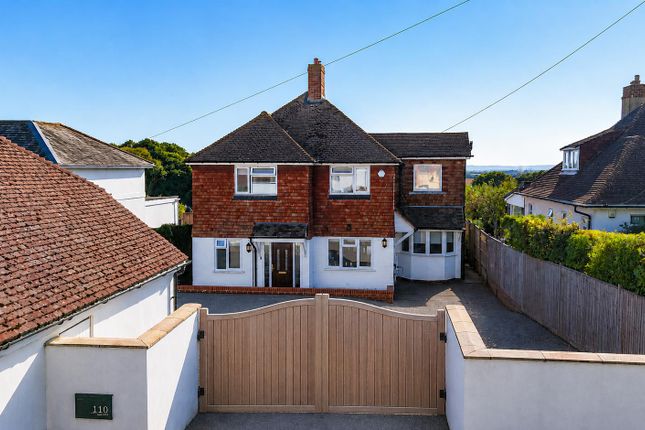
3-bedroom bungalow · TN33 0TF
For saleReduced £20k (−2.9%) on 20 JunListed 185 days
Opportunity summary
See Archie’s verdict, returns by strategy and what to check before viewing.
About
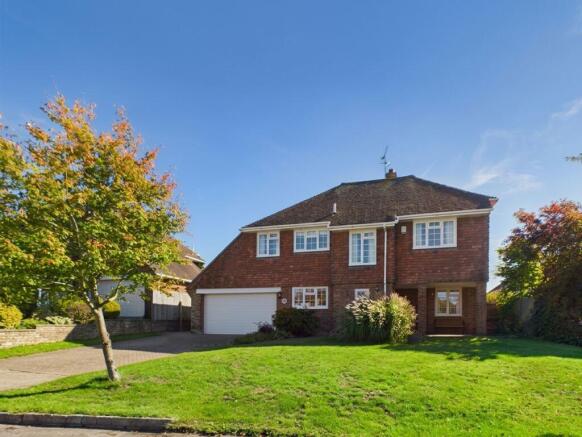
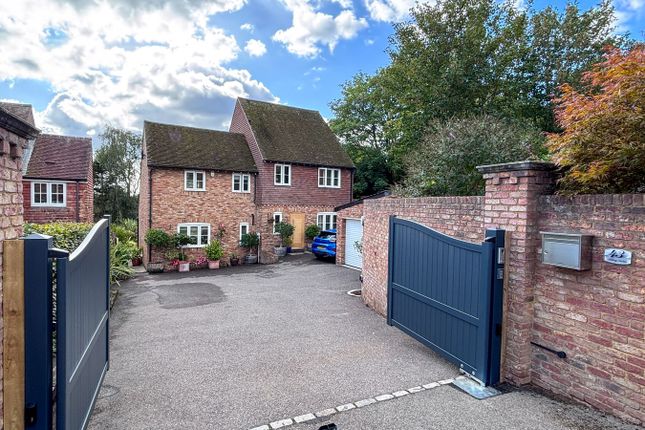
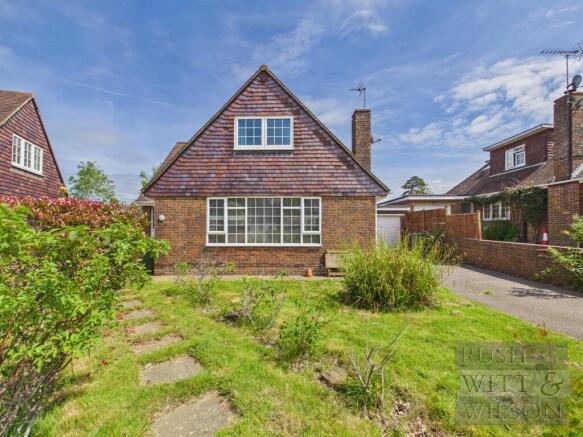
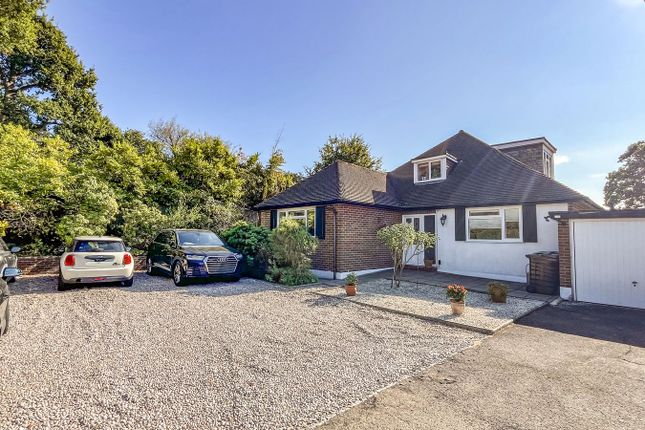
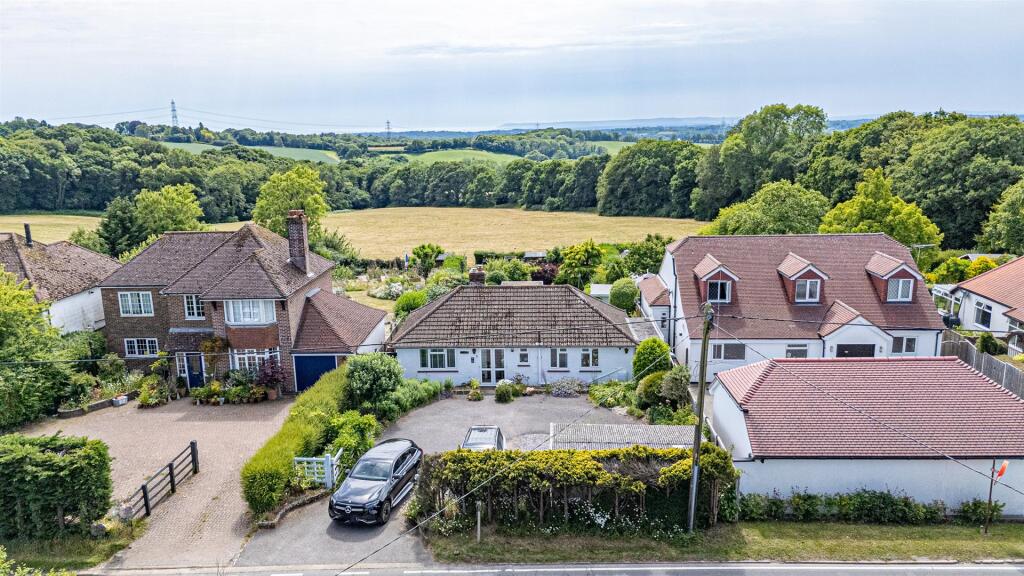
This detached single storey Scandia Hus occupies a convenient location within a short distance of the historic High Street and mainline station.
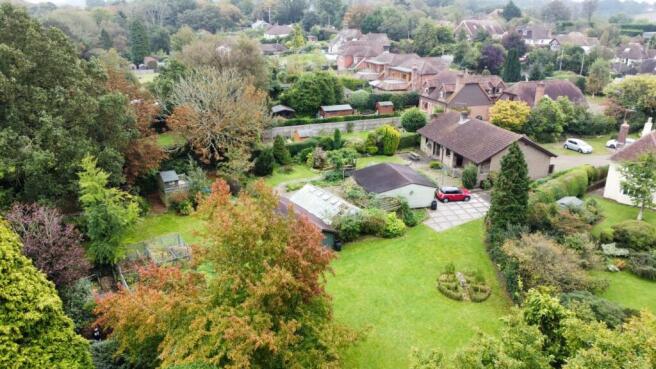
The property sits amidst wonderful gardens and grounds set well back from the road amounting to approximately 1.56 acres (tbv) with direct access to Battle Great Woods and with a small area of woodland.
The accommodation is laid out over a single floor with triple glazed windows and gas fired central heating and provides a large living room, kitchen, separate dining room and three bedrooms, one that could be used as a study.
Approached over a long driveway, the bungalow is set well back from the road and to the rear enjoys a variety of useful outbuildings with a childrens playhouse, detached workshop/barn, large glass house and studio that links to a garage.
We understand the property used to form a small plant nursery and the formal gardens have been extensively planted over the years and provide a great deal of privacy with many specimen trees.
There is direct access to Battle Great Woods and a small area of woodland with an attractive bluebell covered dell. With its appealing location viewing is highly recommended.
Covered Porch With outside light and panelled and glazed door to L Shaped Reception Hall With coved ceiling, wood flooring, access to loft and large storage cupboard.
Shower Room Window to front, tiled floor, part tiled walls, wc, shower cubicle and pedestal wash hand basin.
Living Room 19' 5" x 15' 0" (5.92m x 4.57m) a double aspect room with central open fireplace with tiled hearth and brick surround, coved ceiling, wood flooring and double doors opening to Dining Room 11' 5" x 10' 5" (3.48m x 3.17m) with panelled painted ceiling and double doors opening onto the patio and garden.
Kitchen 16' 3" x 8' 5" (4.95m x 2.57m) max with window and glazed door to outside and fitted with a range of wood fronted base and wall mounted kitchen cabinets incorporating cupboards and drawers with spaces for appliances, built in double oven and a good sized area of tiled and wood working surface incorporating a 4 ring hob with extractor fan above and a 1 1/2 bowl stainless steel sink.
Study/Bedroom 10' 5" x 7' 5" (3.17m x 2.26m) a double aspect room with wood flooring, painted panelled ceiling.
Bathroom 10' 1" x 6' 4" (3.07m x 1.93m) with obscured window to front, tiled floor and fitted with a white panelled bath with tiled surround and mirror above, vanity sink unit with concealed cistern wc, cupboards and mirror above.
Radiator cover and double linen cupboard. Bedroom 15' 4" x 11' 3" (4.67m x 3.43m) a double aspect room with views of the garden, wood flooring and two double wardrobes with hanging and shelving.
Bedroom 14' 2" x 9' 4" (4.32m x 2.84m) with windows to front, wood flooring and two double wardrobes with overhead storage.
Garage 12' 2" x 17' 8" (3.71m x 5.38m) with a worshop/store 12' 4" x 4' 8" (3.76m x 1.42m) also accessed externally.
Outside The property is approached over a driveway that is shared with one other house that splits into a private driveway that provides ample parking and turning.
There is a large area of front garden that is well planted providing privacy. The gardens extend to approximately 1.56 acres, predominantly set to the rear.
A five bar gate leads to the side giving access to a linked garage and summerhouse measuring 18' 0" x 11' 0" (5.49m x 3.35m) with panelled walls and floor, herringbone flooring and opening into a storeroom measuring 11' 0" x 4' 6" (3.35m x 1.37m).
Gardens The formal gardens are immediately set to the rear of the property with various paved and block paved patios and a central pathway is flanked by an area of lawn and planted borders boasting an array of plants, shrubs and specimen trees.
A pergola covered bridge leads across an established pond with a winding pathway to a greenhouse 25' 0" x 14' 0" (7.62m x 4.27m) in need of repair.
To the rear of the greenhouse is a workshop/shed 28' 6" x 11' 7" (8.69m x 3.53m).
Beyond there are large areas of lawn interspersed with fruit trees and established flower beds with a fruit tree enclosure and childrens playhouse.
The gardens widen out to the rear and lead into a further area with many notable specimen trees all adjoining and with direct access into Battle Great Woods.
In addition, beyond the rear gate is a small area of woodland that falls into an attractive bluebell covered dell. Council Tax Rother District Council Band F - £3,976.26
Value & comps
No previous sales on record.
Returns
Set an offer; the calculator follows it.
We're still gathering serviced-accommodation data for this area.
Archie refurb estimate: a Pro feature
0.0% below asking
This is not financial or investment advice. Prop AI Deals is not authorised by the Financial Conduct Authority (FCA) to provide investment advice.
All investment calculators, property analyses, and AI-generated insights are for informational purposes only. Property investment carries risk and may result in financial loss. All calculations should be independently verified and you should consult with FCA-authorised financial advisers before making any investment decisions.
Past performance does not guarantee future results. Tax implications vary by individual circumstances.
Deal
Properties like this can earn 2–3x BTL yields when converted to HMO, with retrofit costs around £10k/room. Sign in to see the full tier, yield projection, and cost breakdown.
Commercial properties like this can earn 30-50% higher yields when converted to residential under Class MA / Q / P / PA, with prior approval costing ~GBP 96/unit. Sign in to see the recommended route, yield uplift, and cost breakdown.
BRRR-suited properties can recycle 80-100% of investor capital on refi, leaving a high-yielding rental with most of the money out. Sign in to see the refurb cost stack, ARV projection, and refinance maths.
Detached + large garden = sub-division play. Pro tier unlocks the tier badge, plot size, uplift estimate, and regional land benchmark.
Short-lease flats trade at deep discount, but extending under the 1993 Act often costs far less than the discount. Pro tier unlocks the tier badge, premium breakdown, long-lease ARV and arbitrage maths.
See projected short-stay revenue vs a vanilla BTL for this property.
See real sub-let margins (HMO room rates & SA nightly rates) vs the landlord rent.
Area
Agent & docs
FAQ
About Kilnside, 69 Hastings Road, BATTLE
Explore nearby