4-bedroom detached house · TN33 0TX
For saleListed 13 days
Opportunity summary
See Archie’s verdict, returns by strategy and what to check before viewing.
About
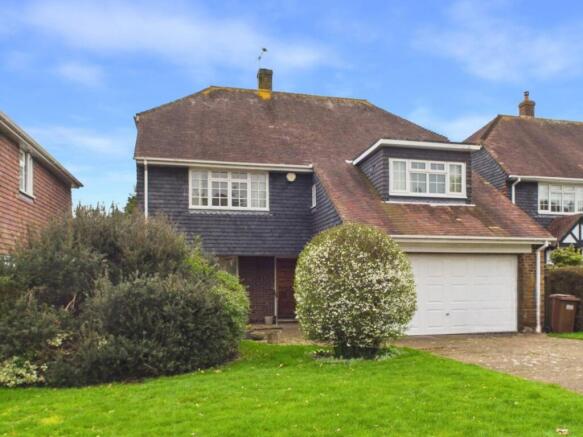
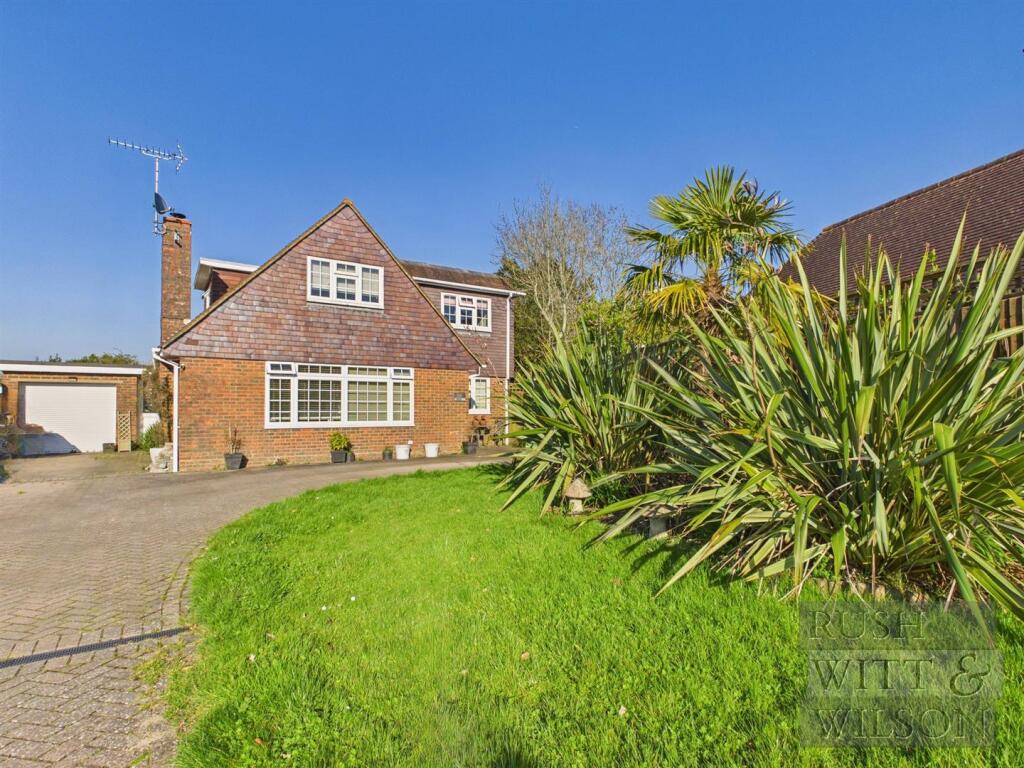
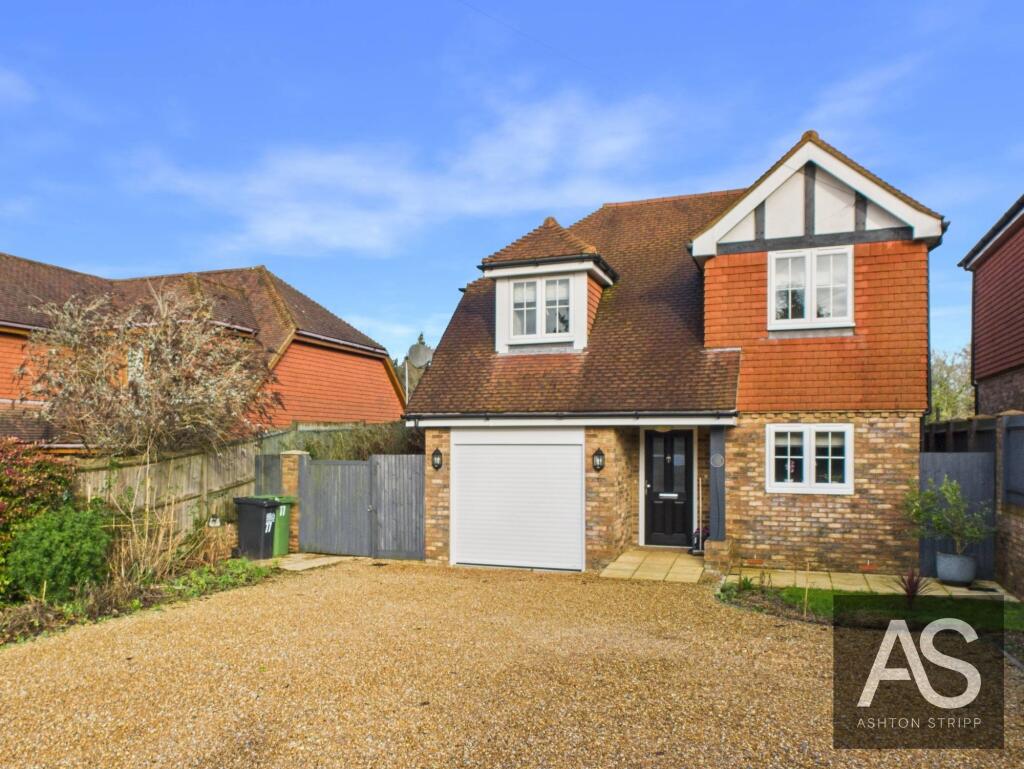
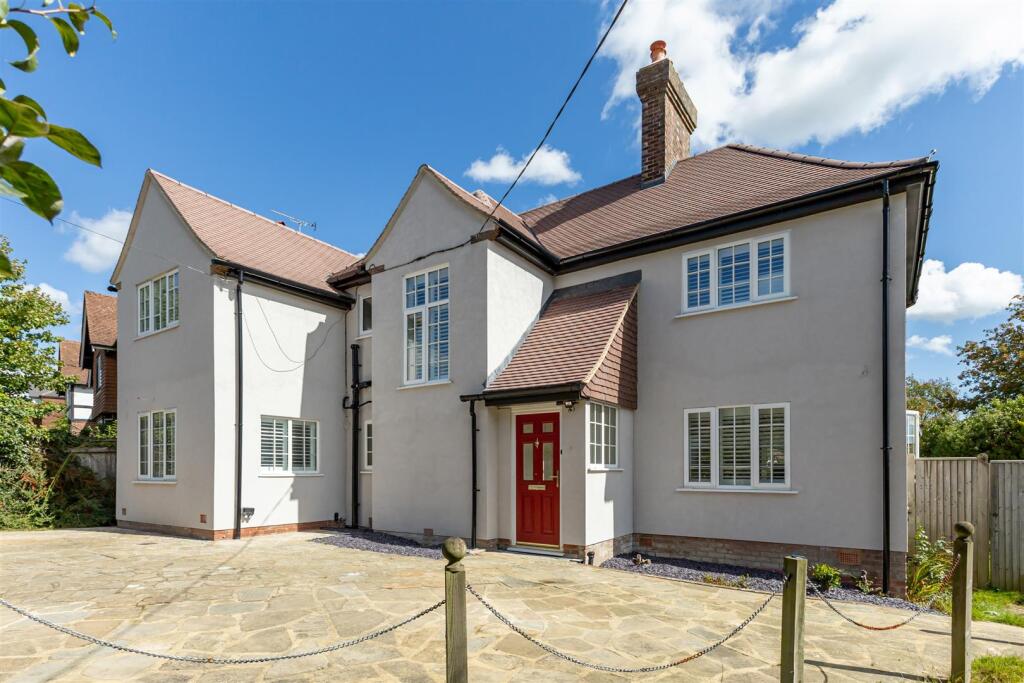
Set along Glengorse, this substantial family home offers an easy, practical layout, generous bedrooms and a particularly attractive garden, all in a convenient position for the station, town and local schools.
There is plenty of room for family life to spread out here, with three separate living and dining spaces downstairs, four double bedrooms upstairs, a double garage and parking for at least four cars.
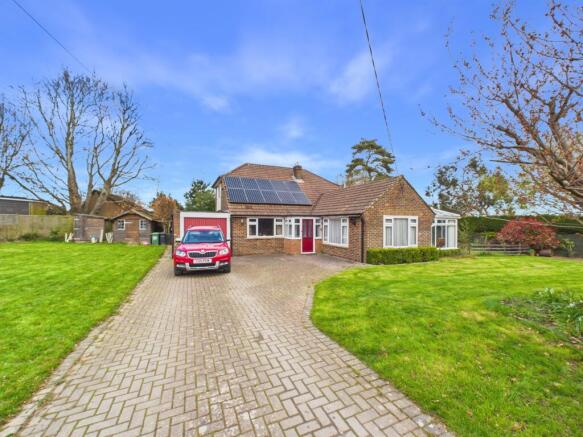
Solar panels with battery storage add another valuable dimension, while the established rear garden, complete with apple, pear and cherry trees, gives the house a wonderfully green outlook.
Step inside and the entrance hall immediately gives a good sense of the space, with carpet underfoot and stairs rising to the first floor.
From here, there is direct access to the living room, dining room and kitchen.
A cloakroom sits to the left, finished with black tiled flooring, a white heated towel rail, WC and basin with storage beneath.
To the right, the living room is a comfortable place to settle in, looking out towards the front garden with a gas fire providing a natural focal point.
Double doors connect directly with the dining room, while bi-folding doors open into the sunroom beyond.
A soft cream carpet runs through the living room, which enjoys views towards both the front and rear.
The sunroom is a real extension of the everyday living space rather than simply a seasonal addition.
A solid roof makes the room feel more substantial and usable throughout the year, while the generous glazing still allows plenty of natural light to pour in.
Wooden flooring runs underfoot and a door opens directly onto the rear garden.
The separate dining room overlooks the rear garden and is accessible both from the living room and directly from the hallway.
Finished with the same soft cream carpet, its proportions comfortably lend themselves to a full dining table.
At the front of the house, the kitchen is fitted with wooden wall and base units, tiled splashbacks, a ceramic sink positioned beneath the window and wood-effect flooring.
There is an electric oven and hob, while an internal door provides direct access into the double garage. Beyond is a separate utility room overlooking the rear garden, with its own outside door.
Further wooden cabinetry and worktop space are joined by a stainless-steel sink, with room for a washing machine, dishwasher and additional fridge-freezer. The boiler is also housed here.
Upstairs, the landing is notably open and light, with its double-height proportions and window bringing natural daylight into the centre of the first floor. All four bedrooms are doubles.
The first overlooks the front and has cream carpeting, while the next is a particularly generous double overlooking the rear garden, with a built-in cupboard and cream carpet.
The principal bedroom also sits to the rear, enjoying views across the garden along with extensive built-in storage and its own en-suite.
Fully tiled, the en-suite includes a walk-in shower, WC and basin with useful surrounding storage.
The family bathroom sits towards the front of the house and is fully tiled, with a bath and shower above, WC and basin with storage beneath.
A large airing cupboard on the landing provides further useful household storage.
The fourth bedroom is another generous double, positioned to the front of the house and benefitting from built-in storage.
Outside, the house continues to offer the sort of space that works particularly well for a busy household.
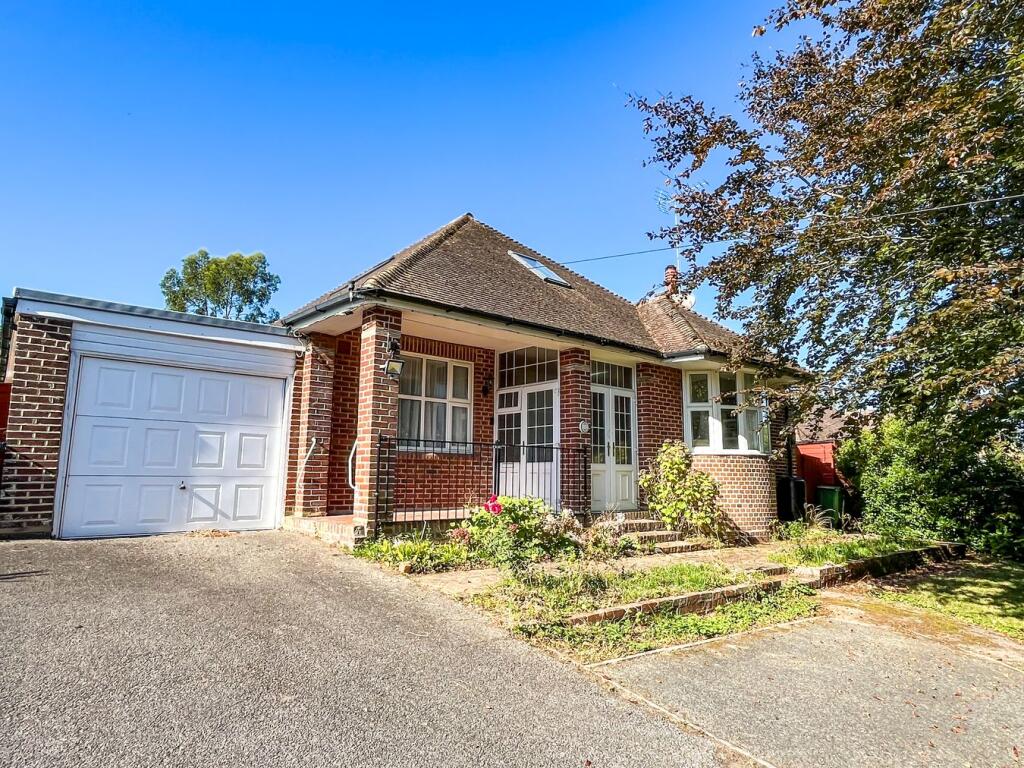
The block-paved driveway provides parking for at least four cars, alongside a generous front lawn and established planting which creates an attractive approach to the property.
The double garage has an electric roller door and internal access into the house.
It is equipped with both power and lighting and also houses the battery for the solar panel system , keeping this equipment neatly contained within the garage.
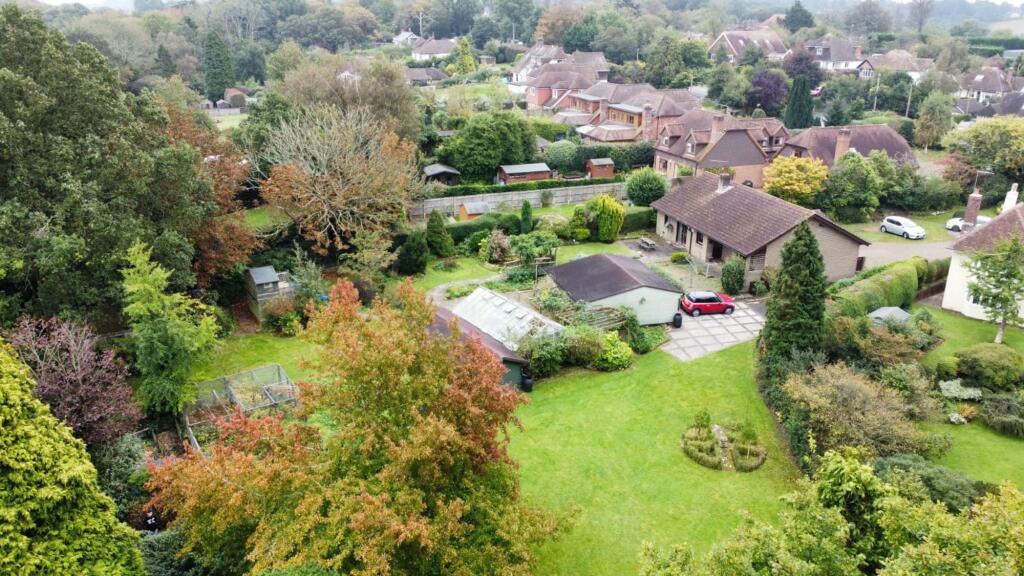
To the rear, the house opens onto a patio before the garden extends into a level lawn bordered by mature, well-maintained planting.
Different seating areas have been created amongst the established beds, giving plenty of choice for eating outside, finding a sunny spot or simply enjoying the garden through the seasons.
A greenhouse and shed provide practical storage and growing space, while established apple, pear and cherry trees add to the garden's character.
The solar panel arrangement is transferable to the new owners and generated payments providing an additional benefit alongside the battery storage system.
With the station, town and local schools within easy reach, this is a well-rounded family home where the generous internal proportions are matched by excellent parking, a double garage and a garden that has clearly been established and cared for over time.
*Solar transfer arrangements should be confirmed through the relevant documentation and conveyancing process. Parking - Double garage Parking - Driveway
Value & comps
No previous sales on record.
Returns
Set an offer; the calculator follows it.
We're still gathering serviced-accommodation data for this area.
Archie refurb estimate: a Pro feature
0.0% below asking
This is not financial or investment advice. Prop AI Deals is not authorised by the Financial Conduct Authority (FCA) to provide investment advice.
All investment calculators, property analyses, and AI-generated insights are for informational purposes only. Property investment carries risk and may result in financial loss. All calculations should be independently verified and you should consult with FCA-authorised financial advisors before making any investment decisions.
Past performance does not guarantee future results. Tax implications vary by individual circumstances.
Deal
Properties like this can earn 2–3x BTL yields when converted to HMO, with retrofit costs around £10k/room. Sign in to see the full tier, yield projection, and cost breakdown.
Commercial properties like this can earn 30-50% higher yields when converted to residential under Class MA / Q / P / PA, with prior approval costing ~GBP 96/unit. Sign in to see the recommended route, yield uplift, and cost breakdown.
BRRR-suited properties can recycle 80-100% of investor capital on refi, leaving a high-yielding rental with most of the money out. Sign in to see the refurb cost stack, ARV projection, and refinance maths.
Detached + large garden = sub-division play. Pro tier unlocks the tier badge, plot size, uplift estimate, and regional land benchmark.
Short-lease flats trade at deep discount, but extending under the 1993 Act often costs far less than the discount. Pro tier unlocks the tier badge, premium breakdown, long-lease ARV and arbitrage maths.
See projected short-stay revenue vs a vanilla BTL for this property.
See real sub-let margins (HMO room rates & SA nightly rates) vs the landlord rent.
Area
Agent & docs
FAQ
About Glengorse, Battle, TN33
Explore nearby