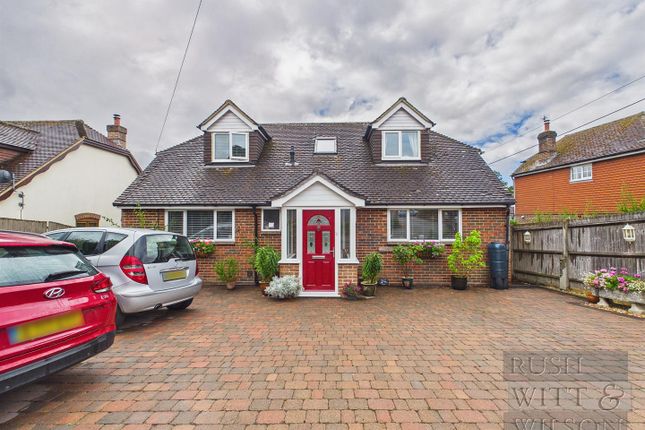
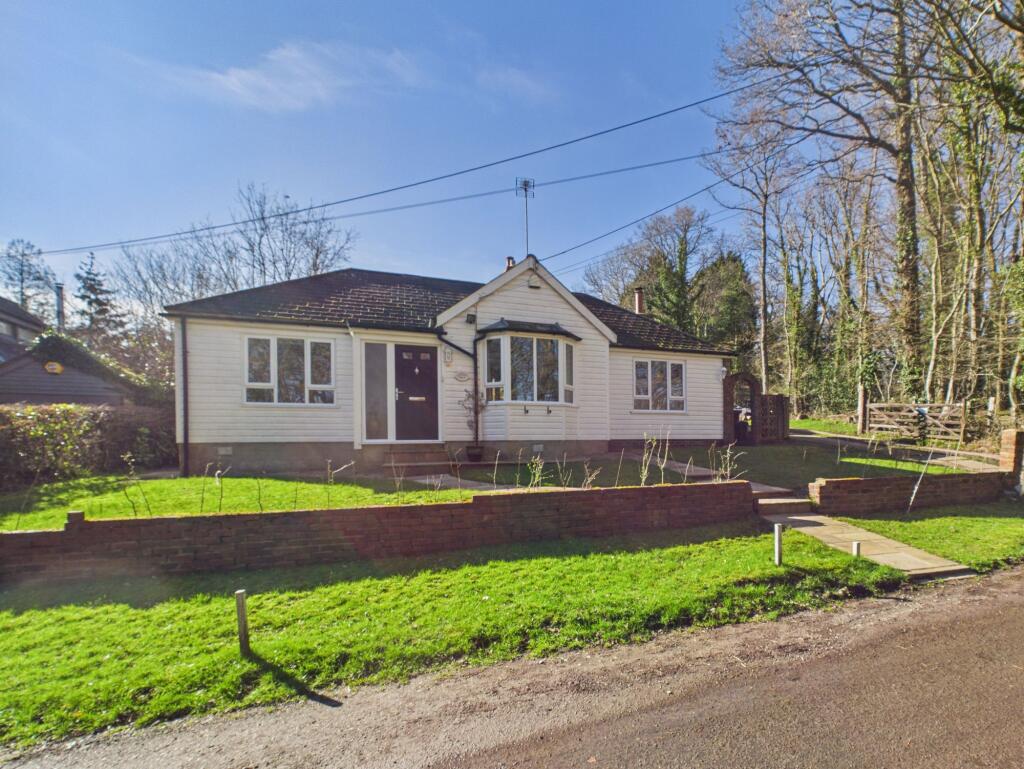
We've tightened what earns a Pursue. A home now needs a published valuation, a strategy that still makes money after real running costs and lender stress tests, and no listing problems that would stop a mortgage. You'll see fewer Pursues, and each one has been checked harder.
See how verdicts work4-bedroom detached house · TN33 0PT
For saleListed 483 days
Opportunity summary
See Archie’s verdict, returns by strategy and what to check before viewing.
About
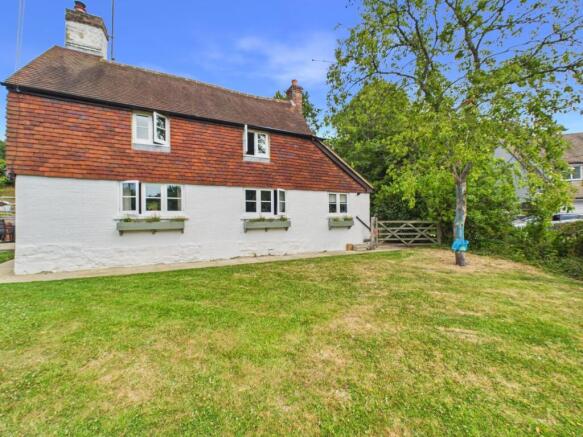
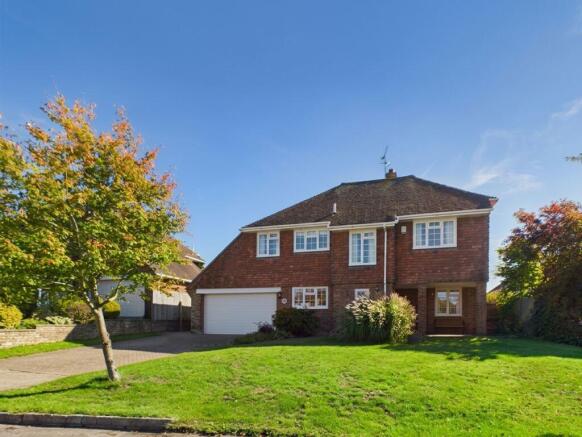
A stylish home offering open-plan living, bifold doors to the garden, four double bedrooms (two en suites), and views over fields.
Features include a sleek kitchen, utility room, and main bedroom with decking. Perfect blend of indoor-outdoor living.
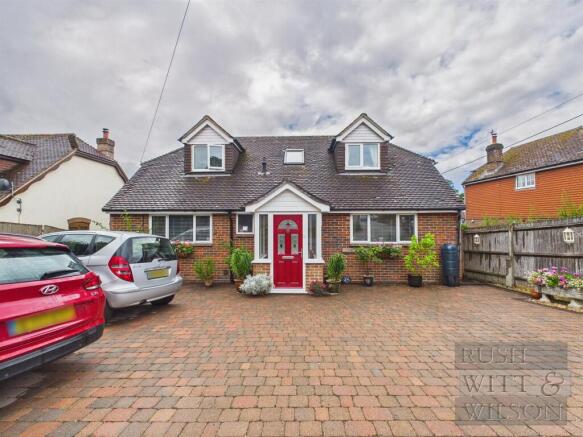
As you arrive, a useful porch welcomes you in, leading through to a spacious hallway with sleek laminate flooring and a warm, inviting feel.
On your left, there’s a comfortable ground-floor double bedroom overlooking the front, ideal as a guest room or flexible home office.
Moving through the hall, you reach the heart of the home — a contemporary kitchen where composite-effect marble worktops, an induction hob, integrated dishwasher, and space for fridge-freezer and oven-grill come together beneath subtle spotlights.
Bifold doors open wide onto the garden, blending indoor and outdoor spaces perfectly for entertaining or relaxed family meals.
Just off the kitchen, a practical utility room offers plumbing for white goods, a radiator, and its own door to the outside — ideal for keeping household tasks tucked away.
There’s also a separate WC for added convenience.
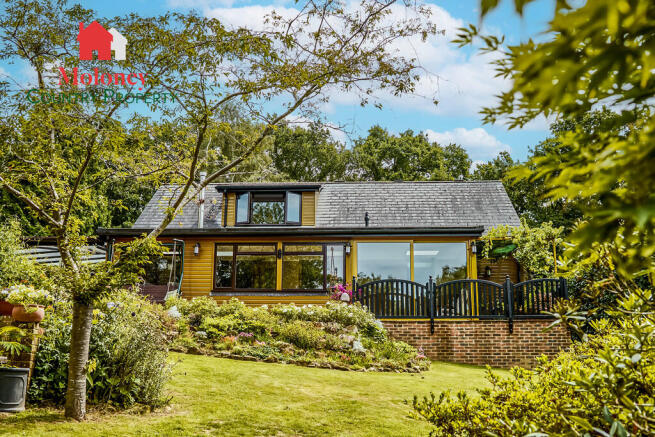
The living room is a bright, double-aspect space, with windows framing views across the rear garden and the open fields beyond — a wonderful backdrop for both everyday living and special occasions.
Off the main hallway, you’ll find the main bedroom — a true retreat — with sliding doors that open onto decking, perfect for a quiet coffee or glass of wine as the sun sets.
The bedroom features laminate flooring, a generous walk-in wardrobe, and a sleek en-suite shower room with black fittings for a modern edge.
Head upstairs via the staircase where decorative wall moulding adds a stylish touch.
A further double bedroom sits at the top of the house, complete with built-in storage and its own en-suite shower room.
Velux windows fill the space with natural light, while the part-tiled walls and laminate flooring complete the contemporary look.
The family bathroom is thoughtfully designed with brass effect fittings, a bath, rainfall shower head, and towel radiator, complemented by a smart vanity unit that offers storage without compromising style.
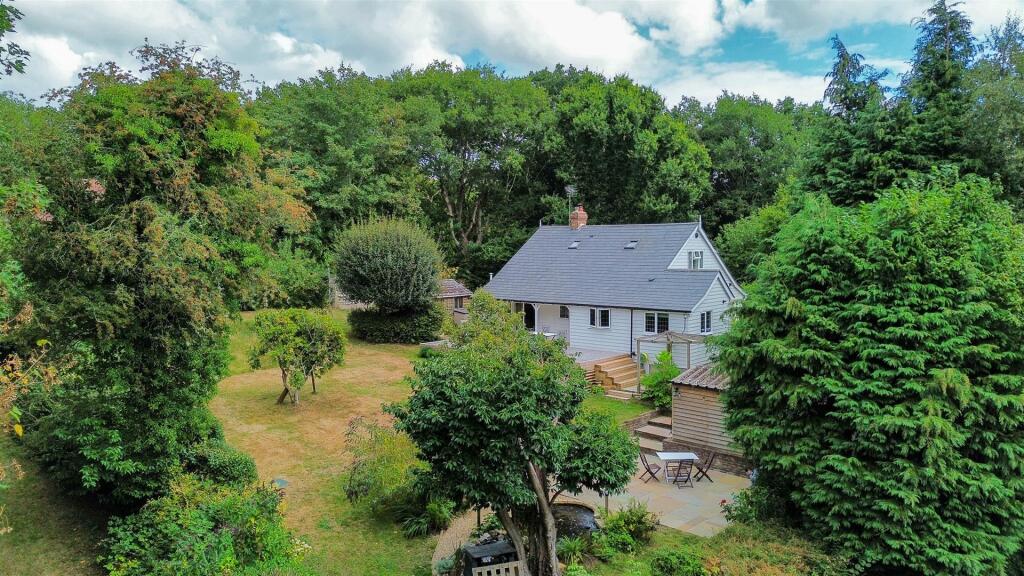
Step outside into the rear garden, where the patio leads naturally from the bifold doors — a perfect spot for al fresco dining or weekend barbecues.
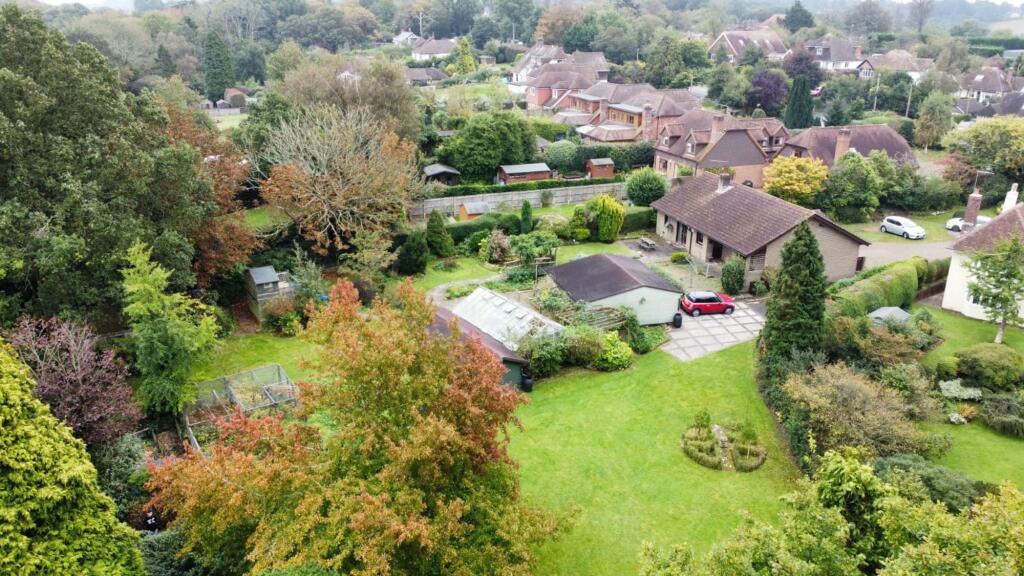
The decking outside the main bedroom invites you to enjoy peaceful mornings or relaxed evenings, while the lawn and planting areas offer scope for play, gardening or simply soaking up the fresh air.
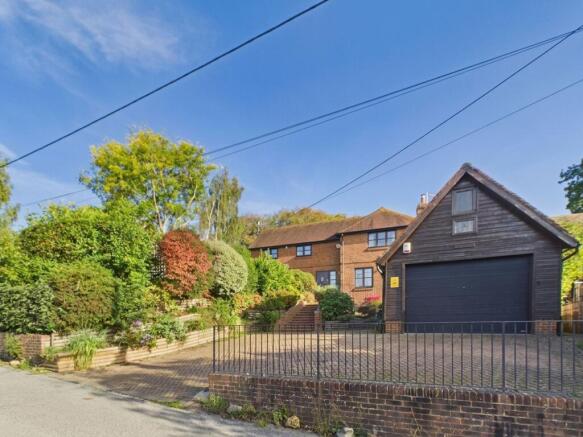
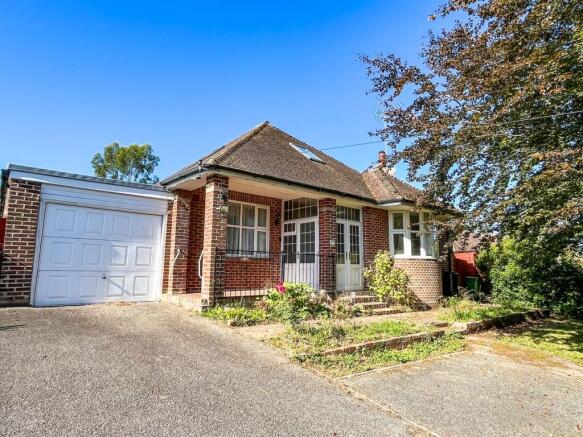
A gate to the side provides practical access for bikes or bins. The garage has been divided up to make way for the main bedrooms en-suite and still provides a useful area of storage.
Sedlescombe is a picturesque village nestled in the East Sussex countryside, known for its strong sense of community and scenic surroundings.
The area offers a network of peaceful walking trails, including routes along the River Brede and through ancient woodland.
Sedlescombe Church of England Primary School is well-regarded, while older students have access to excellent schools in nearby Battle and surrounding areas.
For commuters, Battle and Robertsbridge station are just a short drive away, offering direct trains to London Charing Cross and Hastings.
The A21 provides convenient road links to Tunbridge Wells and the coast. Council tax band E EPC Rating: C
Value & comps
No previous sales on record.
Returns
Set an offer; the calculator follows it.
We're still gathering serviced-accommodation data for this area.
Archie refurb estimate: a Pro feature
0.0% below asking
This is not financial or investment advice. Prop AI Deals is not authorised by the Financial Conduct Authority (FCA) to provide investment advice.
All investment calculators, property analyses, and AI-generated insights are for informational purposes only. Property investment carries risk and may result in financial loss. All calculations should be independently verified and you should consult with FCA-authorised financial advisers before making any investment decisions.
Past performance does not guarantee future results. Tax implications vary by individual circumstances.
Deal
Properties like this can earn 2–3x BTL yields when converted to HMO, with retrofit costs around £10k/room. Sign in to see the full tier, yield projection, and cost breakdown.
Commercial properties like this can earn 30-50% higher yields when converted to residential under Class MA / Q / P / PA, with prior approval costing ~GBP 96/unit. Sign in to see the recommended route, yield uplift, and cost breakdown.
BRRR-suited properties can recycle 80-100% of investor capital on refi, leaving a high-yielding rental with most of the money out. Sign in to see the refurb cost stack, ARV projection, and refinance maths.
Detached + large garden = sub-division play. Pro tier unlocks the tier badge, plot size, uplift estimate, and regional land benchmark.
Short-lease flats trade at deep discount, but extending under the 1993 Act often costs far less than the discount. Pro tier unlocks the tier badge, premium breakdown, long-lease ARV and arbitrage maths.
See projected short-stay revenue vs a vanilla BTL for this property.
See real sub-let margins (HMO room rates & SA nightly rates) vs the landlord rent.
Area
Agent & docs

FAQ
About Gorselands, Sedlescombe, TN33
Explore nearby