We've tightened what earns a Pursue. A home now needs a published valuation, a strategy that still makes money after real running costs and lender stress tests, and no listing problems that would stop a mortgage. You'll see fewer Pursues, and each one has been checked harder.
See how verdicts work4-bedroom detached house · TN33 0PE
Listing removedListed 228 days
Opportunity summary
See Archie’s verdict, returns by strategy and what to check before viewing.
About
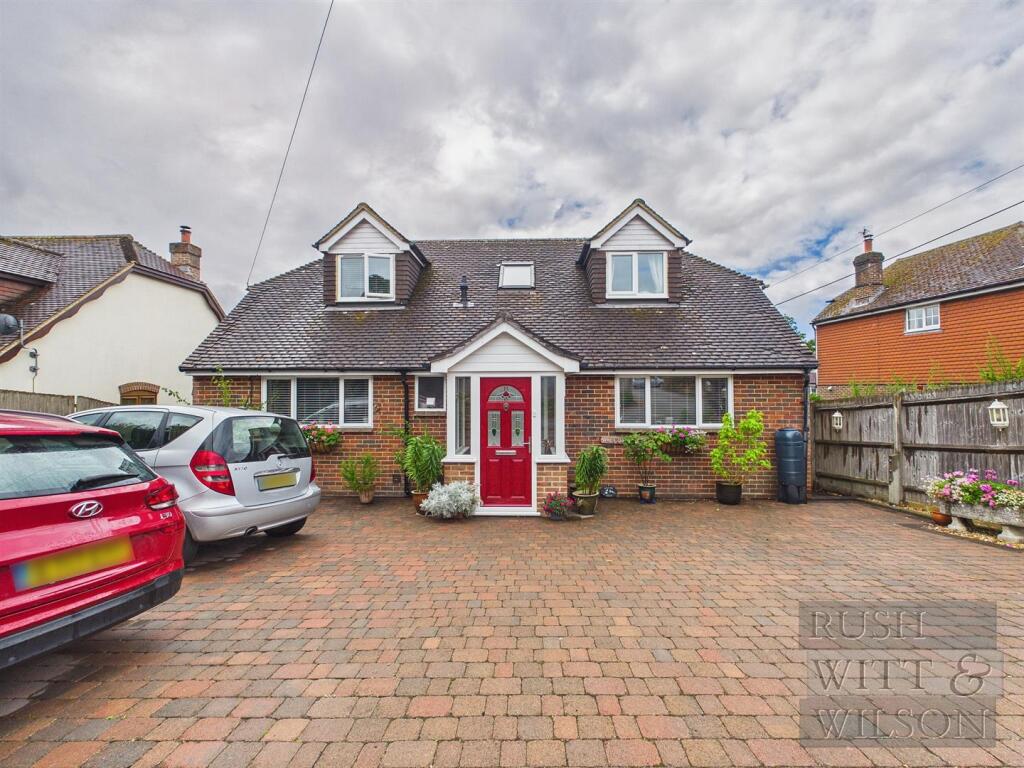
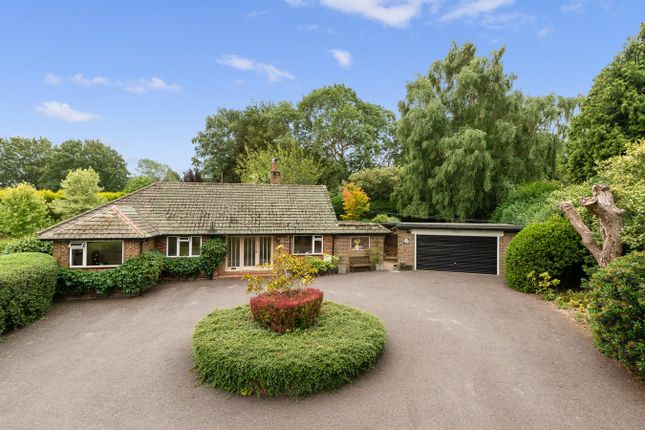
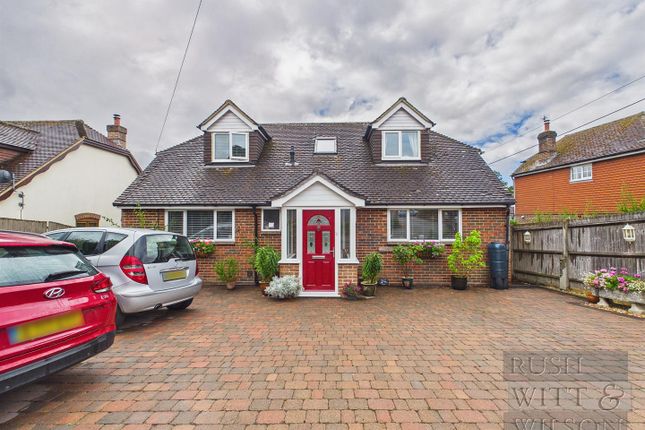
Chain free, detached chalet bungalow in a quiet country lane on the outskirts of Sedlescombe. Midhurst has served the current owners of 45 years as a comfortable and versatile family home.
It offers flexible accommodation with 2/3 reception rooms and 4/5 bedrooms, including a spacious first-floor office.
It features open-plan living across the rear, garden with pergola, summer house and shed, with ample parking and a garage.
Set within generous grounds of around two-thirds of an acre, including a private area of woodland, this versatile home offers a peaceful rural setting with space to live, work and relax.
The house combines open, sociable living areas with flexible bedrooms and reception spaces, while outside the gardens and woodland afford privacy and create a natural backdrop that changes with the seasons.
A porch at the front of the property leads into a central hallway that connects the bedroom accommodation with the main living areas.
A second entrance porch at the rear of the house leads into the dining room, offering a practical everyday access point from the garden and parking areas.
From the central hallway, the bedroom accommodation extends across the property.
A double bedroom to the front features engineered oak flooring and generous proportions, with a connecting door to the neighbouring room.
In its current configuration this room is used as an extra reception space, but can be / has been used as another bedroom.
Further along the hallway are the remaining bedrooms, including the main bedroom overlooking the rear garden with wood-effect flooring. Another bedroom sits to the front of the property.
A fully boarded, cork tiled loft space is accessible via a hatch from the hallway. With the benefit of a Velux window and well-lit, it provides ample storage with built -in cupboards.
The dining room forms the central hub of the home, stretching across the rear of the property and overlooking the garden.
Engineered oak flooring runs underfoot and sliding doors open directly onto the patio, allowing the space to extend naturally outdoors during warmer months.
Glazed double doors lead through to the kitchen, while the room also flows into the adjoining living room, creating an easy connection between the main social spaces of the house.
The living room sits alongside the dining space and enjoys a pleasant outlook across the garden.
Oak engineered flooring continues here and a log burner set against a black tiled hearth provides a focal point, creating a comfortable and inviting space during the cooler months.
Positioned next to the living room, the kitchen is fitted with sage green wall and base units paired with white worktops and white brick-style tiled splashbacks.
The kitchen includes a stainless steel one-and-a-half sink, built-in full oven and half oven and microwave, space for a fridge freezer, dishwasher and washing machine.
Tiled flooring continues through to the adjoining hallway with a floor to ceiling built-in storage cupboard, with doors leading to the conservatory and cloakroom.
The conservatory sits just beyond the kitchen and enjoys views across the garden, with a door opening onto the patio area between the conservatory and the main bedroom, creating a sheltered space for outdoor seating.
Another door gives access to the patio and garden.
The family bathroom is a well-proportioned space finished with stone-effect tiled flooring, under floor heating and fully tiled walls in soft cream tones, creating a clean and cohesive finish.
A walk-in shower sits alongside a separate bath, offering both practicality and a place to relax.
A white pedestal basin and matching suite are complemented by chrome fittings, while recessed spotlights provide bright and even lighting throughout.
A spiral staircase rises from the living area to an upper-level room currently used as a home office.
This versatile space opens onto a balcony overlooking the garden and also provides access to further loft storage.
Outside, the property continues to impress with generous grounds and a variety of spaces to enjoy throughout the day.
A concrete driveway leads to ample parking for several vehicles and to a power connected garage with electric door.
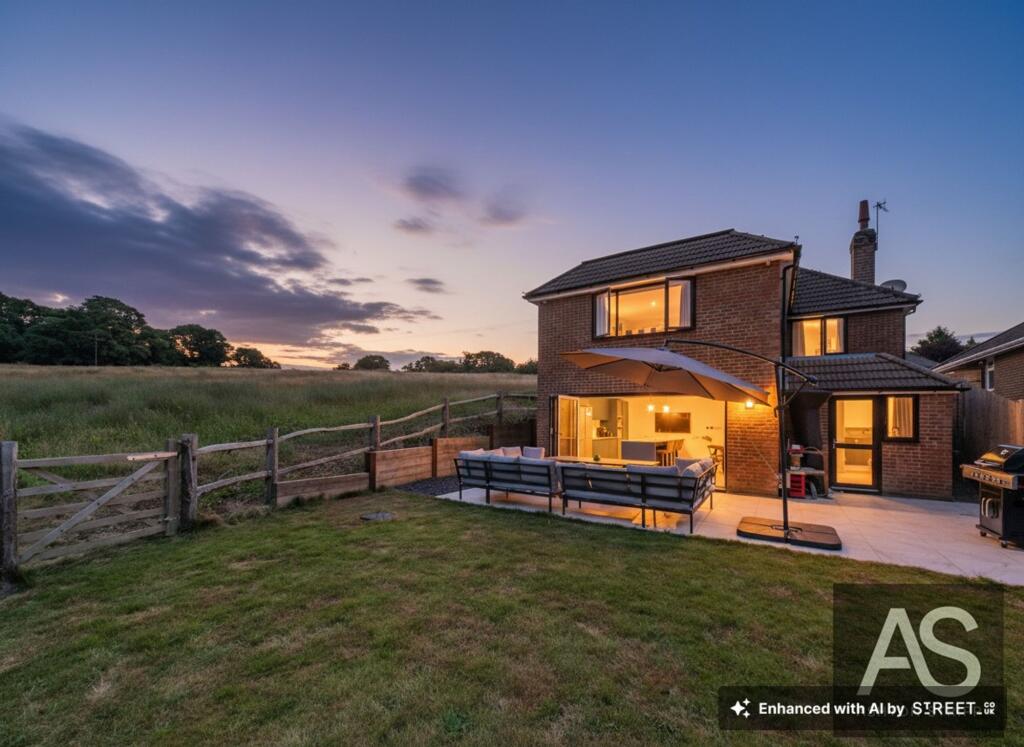
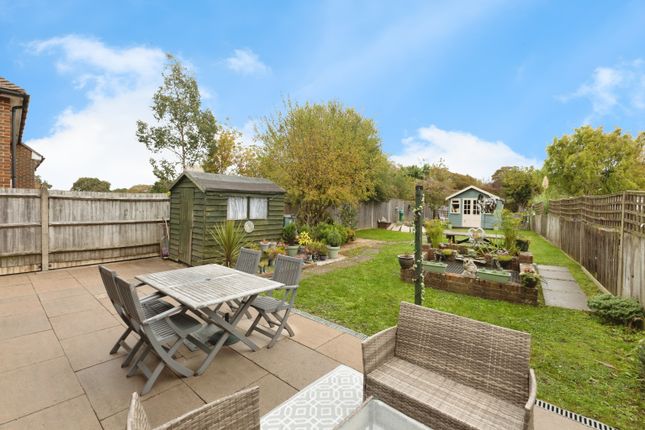
To the rear a sandstone patio sits along the length of the house, providing a natural space for out door dining and relaxation.
This leads to a wooden-framed pergola with a timber shingled roof, offering a sheltered seating area and opening onto a generous lawn surrounded by mature planting, giving the garden a well-established and private feel.
At the far end of the garden there is a large shed and a power connected summer house.
The front garden is approached via a sandstone path leading to the entrance porch, bordered by lawn and established planting, with a low brick wall forming the front boundary.
A generator is installed to the left of the house and is connected directly to the supply, making the property 'power-cut proof,- not only for comfort and ease, but ensuring the home office can continue to function without disruption.
There is also an insulated storage cupboard next to the boxed-in generator.
To the right of the property, an area of private woodland extends the grounds further, creating a peaceful rural setting and a natural backdrop to the home.
EPC Rating: F Parking - Garage Parking - Car port Parking - Driveway
Value & comps
No previous sales on record.
Returns
Set an offer; the calculator follows it.
We're still gathering serviced-accommodation data for this area.
Archie refurb estimate: a Pro feature
0.0% below asking
This is not financial or investment advice. Prop AI Deals is not authorised by the Financial Conduct Authority (FCA) to provide investment advice.
All investment calculators, property analyses, and AI-generated insights are for informational purposes only. Property investment carries risk and may result in financial loss. All calculations should be independently verified and you should consult with FCA-authorised financial advisers before making any investment decisions.
Past performance does not guarantee future results. Tax implications vary by individual circumstances.
Deal
Properties like this can earn 2–3x BTL yields when converted to HMO, with retrofit costs around £10k/room. Sign in to see the full tier, yield projection, and cost breakdown.
Commercial properties like this can earn 30-50% higher yields when converted to residential under Class MA / Q / P / PA, with prior approval costing ~GBP 96/unit. Sign in to see the recommended route, yield uplift, and cost breakdown.
BRRR-suited properties can recycle 80-100% of investor capital on refi, leaving a high-yielding rental with most of the money out. Sign in to see the refurb cost stack, ARV projection, and refinance maths.
Detached + large garden = sub-division play. Pro tier unlocks the tier badge, plot size, uplift estimate, and regional land benchmark.
Short-lease flats trade at deep discount, but extending under the 1993 Act often costs far less than the discount. Pro tier unlocks the tier badge, premium breakdown, long-lease ARV and arbitrage maths.
See projected short-stay revenue vs a vanilla BTL for this property.
See real sub-let margins (HMO room rates & SA nightly rates) vs the landlord rent.
Area
Agent & docs

FAQ
About Hurst Lane, Sedlescombe, TN33
Explore nearby