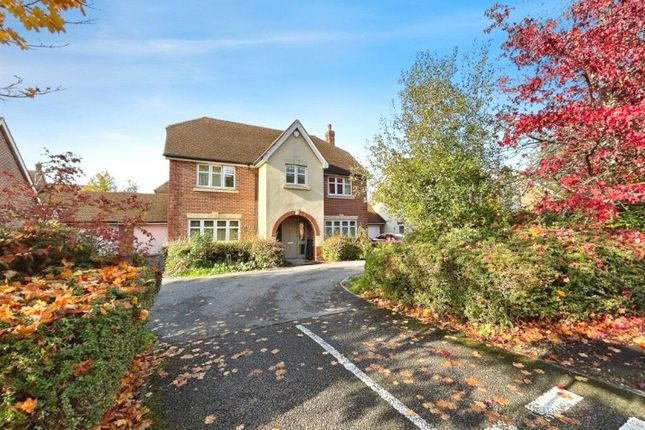
5-bedroom house · GU51 4ED
For saleReduced £50k (−5.9%) on 20 JunListed 188 days
Opportunity summary
See Archie’s verdict, returns by strategy and what to check before viewing.
About
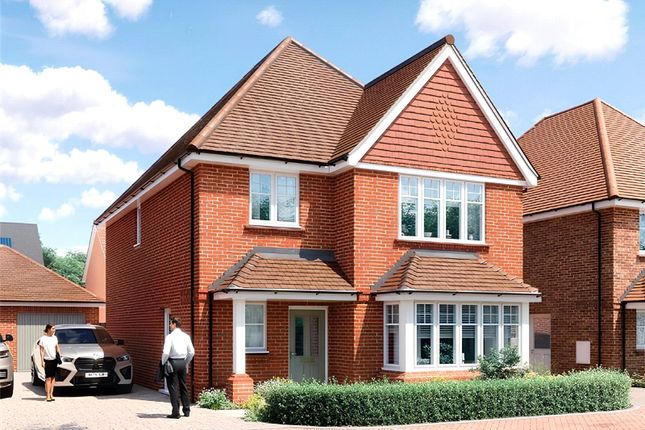
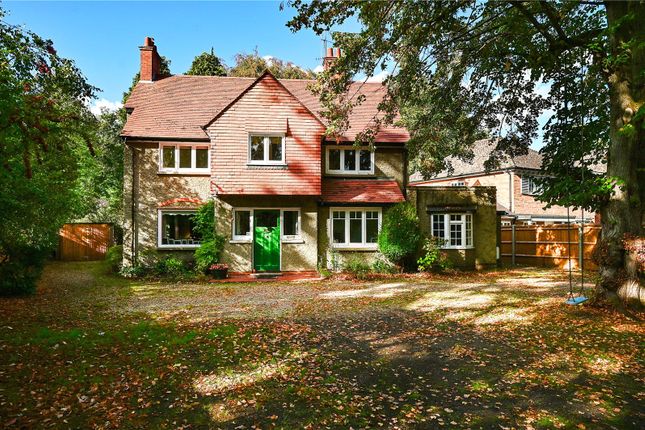
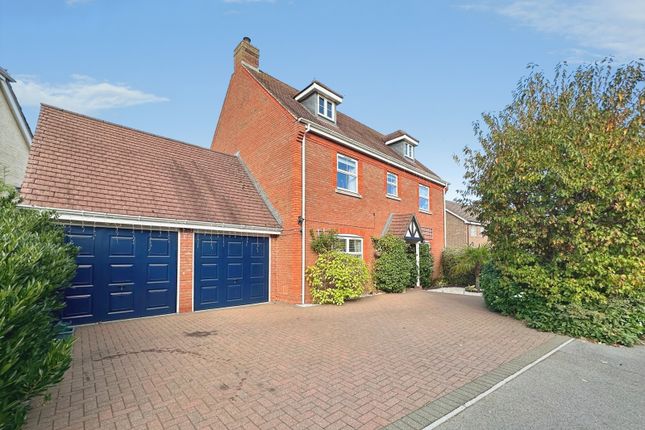
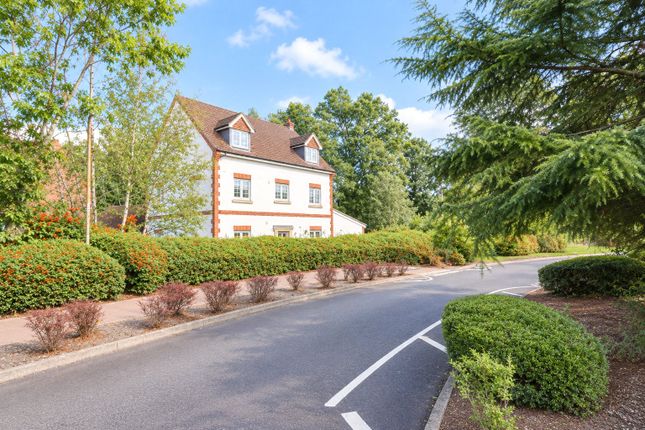
Situated at the end of a peaceful and highly desirable cul-de-sac, and occupying a generous corner plot, this impressive five bedroom detached family home offers spacious and versatile accommodation, ideal for modern family living.
The property has been thoughtfully extended and improved in recent years, including the addition of a stylish new kitchen and utility room, along with the creation of a superb ground floor bedroom suite complete with dressing room and en suite.
This space offers excellent flexibility and could easily be adapted to form a self-contained annexe if required.
The ground floor accommodation comprises a welcoming entrance hall, a well-proportioned living room, and a stunning open-plan kitchen/dining space, perfectly designed for both everyday living and entertaining.
A separate utility room and cloakroom complete the ground floor.
Upstairs, there are four well-proportioned bedrooms, all served by a modern family bathroom, providing ample space for growing families.
The location is a real standout, tucked away in a peaceful cul-de-sac, yet within easy reach of well-regarded local schools, Fleet town centre, and the leisure centre, making it perfectly positioned for family life.
A superb home offering space, flexibility and a prime setting, ideal for families, upsizers or multi-generational living.
Occupying a generous corner plot of approximately 0.22 of an acre, the property enjoys a wonderful sense of space, privacy and kerb appeal.
To the front, a substantial driveway provides ample parking for multiple vehicles, complemented by a gated side access leading to a further secure parking area-ideal for additional vehicles, trailers or those seeking a more discreet storage solution.
Mature hedging frames the plot, adding to the sense of privacy.
The rear garden is a real highlight, offering a beautifully enclosed and well-established space, predominantly laid to lawn and complemented by a variety of mature shrubs and attractive oak trees.
A spacious patio area provides the perfect setting for outdoor dining and entertaining, further enhanced by a well-appointed outdoor kitchen.
Additional features include a covered wooden gazebo, ideal for relaxing or hosting in all seasons, along with a garden shed providing practical storage.
Altogether, the garden offers a superb blend of functionality and lifestyle, perfectly suited to both family living and entertaining.
Valuation/Market Appraisal Thinking of selling or struggling to sell? Get in contact with Bridges your experienced, local agents and book your free valuation now!
Situated in Hampshire Fleet is a major town within the Hart district.
Fleet has a community feel with many local events organised by its local committee including its food festival, Saturday market, carnival, fireworks and many sports events.
Its traditional Victorian high street boasts a fantastic selection of bars, restaurants and shops including the Hart shopping centre and Hart leisure centre offering a wide range of facilities and home to many local sports and clubs.
Over the past few decades there have been many residential developments including Elvetham Heath, Ancells Farm and Zebon Copse, providing many new homes without impacting on the local countryside.
Fleet is ideally situated for access to the M3 and other major road links, along with its main line station providing fantastic rail links to Waterloo, Basingstoke and Southampton.
The local Buzz bus service also offers links to the surrounding towns of Farnborough, Aldershot and Farnham.
Easy access to surrounding countryside including Fleet pond nature reserve, a notable beauty spot, in addition to the town's desirable location contributes to why Fleet has recently been voted the best place to live in the UK by the Halifax quality of life study and making Fleet a popular choice for families and commuters alike.
Value & comps
No previous sales on record.
Returns
Set an offer; the calculator follows it.
We're still gathering serviced-accommodation data for this area.
Archie refurb estimate: a Pro feature
0.0% below asking
This is not financial or investment advice. Prop AI Deals is not authorised by the Financial Conduct Authority (FCA) to provide investment advice.
All investment calculators, property analyses, and AI-generated insights are for informational purposes only. Property investment carries risk and may result in financial loss. All calculations should be independently verified and you should consult with FCA-authorised financial advisors before making any investment decisions.
Past performance does not guarantee future results. Tax implications vary by individual circumstances.
Deal
Properties like this can earn 2–3x BTL yields when converted to HMO, with retrofit costs around £10k/room. Sign in to see the full tier, yield projection, and cost breakdown.
Commercial properties like this can earn 30-50% higher yields when converted to residential under Class MA / Q / P / PA, with prior approval costing ~GBP 96/unit. Sign in to see the recommended route, yield uplift, and cost breakdown.
BRRR-suited properties can recycle 80-100% of investor capital on refi, leaving a high-yielding rental with most of the money out. Sign in to see the refurb cost stack, ARV projection, and refinance maths.
Detached + large garden = sub-division play. Pro tier unlocks the tier badge, plot size, uplift estimate, and regional land benchmark.
Short-lease flats trade at deep discount, but extending under the 1993 Act often costs far less than the discount. Pro tier unlocks the tier badge, premium breakdown, long-lease ARV and arbitrage maths.
See projected short-stay revenue vs a vanilla BTL for this property.
See real sub-let margins (HMO room rates & SA nightly rates) vs the landlord rent.
Area
Agent & docs
FAQ
About 4, Priory Close, Hampshire
Explore nearby