5-bedroom house · GU51 4NH
Listing removedReduced £70k (−5.3%) on 13 JulListed 194 days
Opportunity summary
See Archie’s verdict, returns by strategy and what to check before viewing.
About
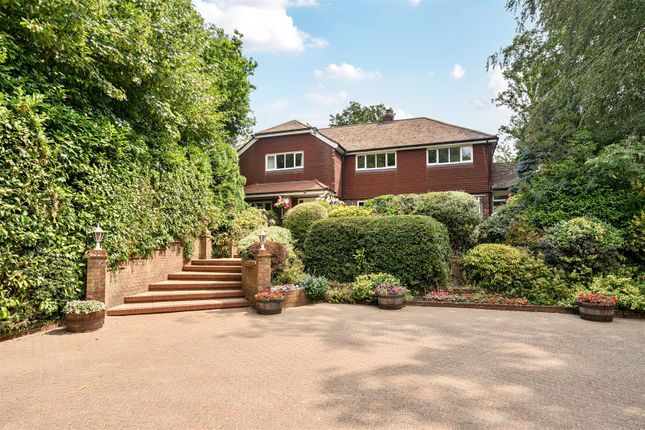
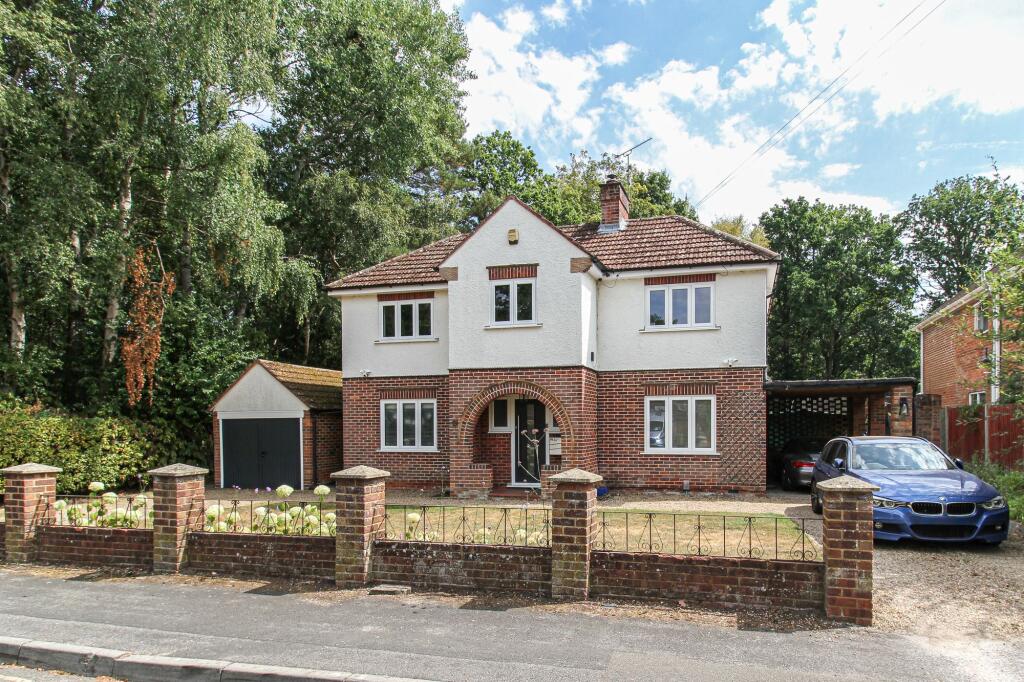
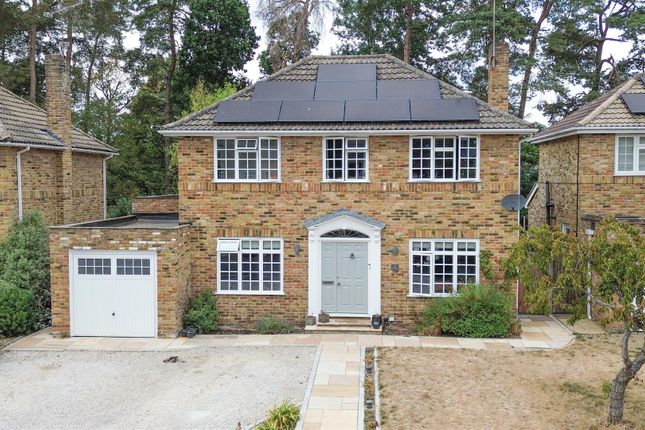
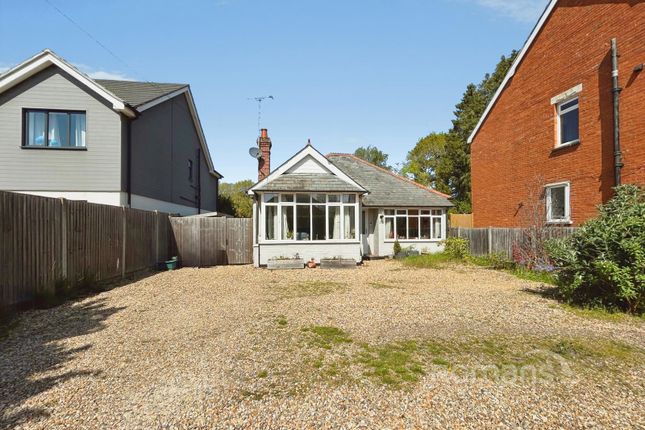
The property is approached via a large sweeping driveway, providing ample parking for several vehicles and leading to a double garage.
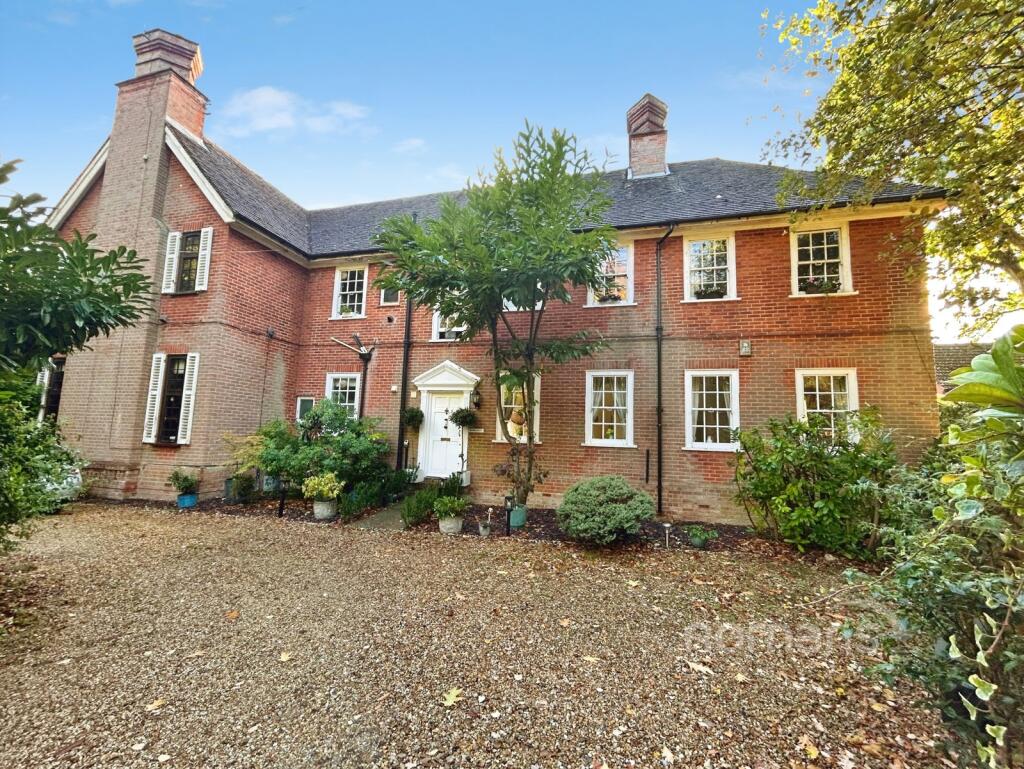
The front door opens into a welcoming central hallway, with doors giving access to all principal ground floor rooms.
The sitting room is a particularly inviting space, centred around a feature fireplace and opening directly into a delightful sunroom, ideal for relaxing or informal entertaining.
For more formal occasions, there is a separate dining room. In more recent years, the property has been thoughtfully remodelled to create a superb open-plan kitchen/family room.
The kitchen is fitted with a comprehensive range of units set beneath expansive work surfaces, complemented by integrated appliances.
There is ample space for a breakfast table, flowing seamlessly into a light and airy family area, perfect for modern living. A toilet and utility room complete the ground floor.
To the first floor, the property continues to impress, offering five well-proportioned bedrooms comprising three double rooms and two single rooms, one of which is used as a study.
The principal bedroom benefits from its own en suite shower room with a modern walk-in shower, while the remaining four bedrooms are served by a stylishly re-fitted family bathroom.
There is a lift to one of the double rooms from the ground floor.
In April 2021 the owner received Planning Permission for a substantial extension to the house above the garage and modifications to the front elevation for which plans remain available.
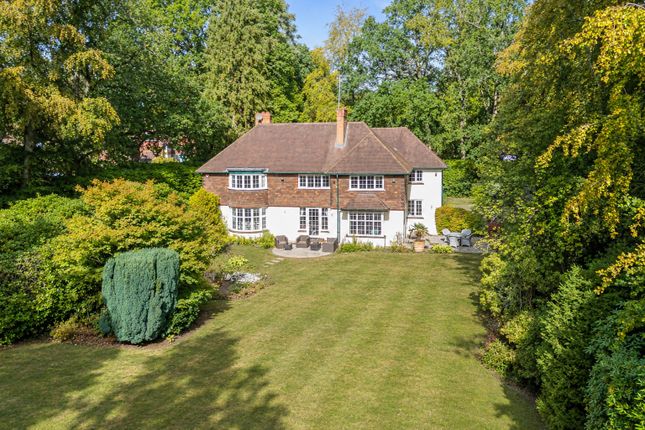
Outside The garden is about one third of an acre and is mostly laid to lawn with apple trees and flowering shrubs providing a restful, private and attractive environment.
There is a workshop, garden shed and wood store. The garden is not overlooked and is surrounded by tall hedges and trees.
Situation Stockton Avenue can be found just to the north of Fleet town centre and is therefore conveniently positioned for those who enjoy walking to a wide selection of shops, coffee houses, restaurants and pubs, approximately half a mile away.
For those with an active lifestyle, Hart Leisure Centre is around 1.7 miles distant, while for a more relaxed pace, the Four Seasons Hotel, Spa and restaurant in Dogmersfield lies approximately 4 miles away.
The surrounding area offers an abundance of attractive countryside, with nearby villages such as Odiham and Upton Grey providing charming settings, country lanes ideal for cycling, and a selection of traditional pubs.
The area is also renowned for its excellent choice of both state and independent schools, including Yateley Manor, Calthorpe Park, St Nicholas’ and Lord Wandsworth.
Fleet mainline railway station is within approximately 0.7 miles and provides direct services to London Waterloo in around 43 minutes, while Junction 4a of the M3 is approximately 3 miles away, offering convenient road links.
Property Ref Number: Ham-64072
Value & comps
No previous sales on record.
Returns
Set an offer; the calculator follows it.
We're still gathering serviced-accommodation data for this area.
Archie refurb estimate: a Pro feature
0.0% below asking
This is not financial or investment advice. Prop AI Deals is not authorised by the Financial Conduct Authority (FCA) to provide investment advice.
All investment calculators, property analyses, and AI-generated insights are for informational purposes only. Property investment carries risk and may result in financial loss. All calculations should be independently verified and you should consult with FCA-authorised financial advisors before making any investment decisions.
Past performance does not guarantee future results. Tax implications vary by individual circumstances.
Deal
Properties like this can earn 2–3x BTL yields when converted to HMO, with retrofit costs around £10k/room. Sign in to see the full tier, yield projection, and cost breakdown.
Commercial properties like this can earn 30-50% higher yields when converted to residential under Class MA / Q / P / PA, with prior approval costing ~GBP 96/unit. Sign in to see the recommended route, yield uplift, and cost breakdown.
BRRR-suited properties can recycle 80-100% of investor capital on refi, leaving a high-yielding rental with most of the money out. Sign in to see the refurb cost stack, ARV projection, and refinance maths.
Detached + large garden = sub-division play. Pro tier unlocks the tier badge, plot size, uplift estimate, and regional land benchmark.
Short-lease flats trade at deep discount, but extending under the 1993 Act often costs far less than the discount. Pro tier unlocks the tier badge, premium breakdown, long-lease ARV and arbitrage maths.
See projected short-stay revenue vs a vanilla BTL for this property.
See real sub-let margins (HMO room rates & SA nightly rates) vs the landlord rent.
Area
Agent & docs
FAQ
About Pound Ridge, Stockton Avenue, Fleet
Explore nearby