3-bedroom house · WN1 3EF
Listing removedReduced £5k (−3.6%) on 30 SepListed 264 days
Opportunity summary
See Archie’s verdict, returns by strategy and what to check before viewing.
About
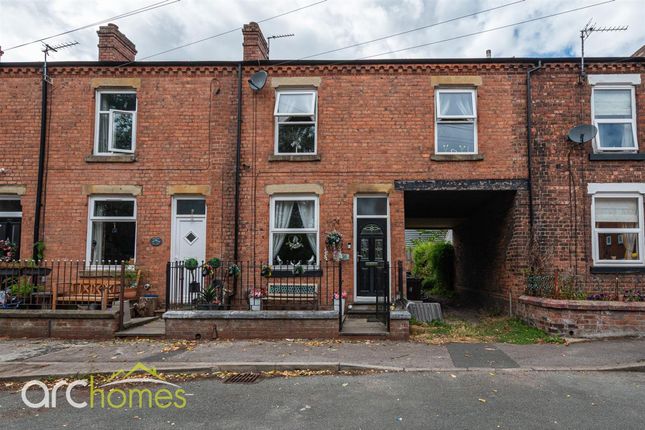
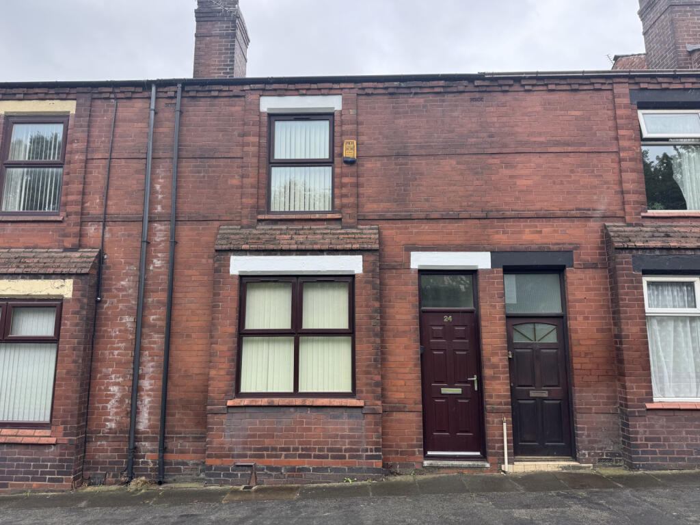
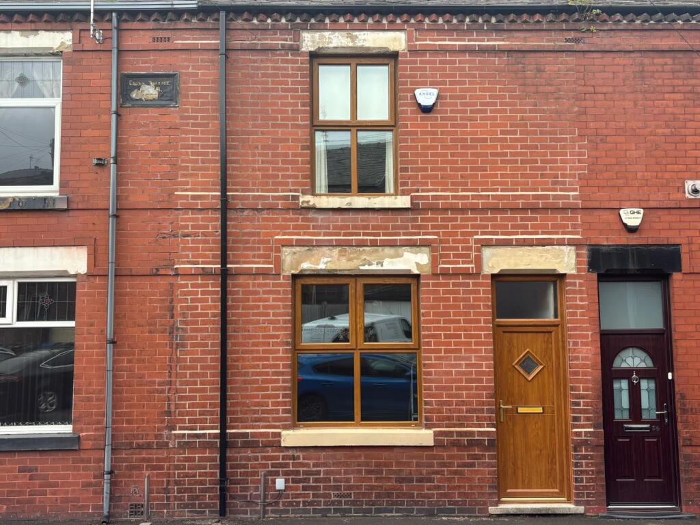
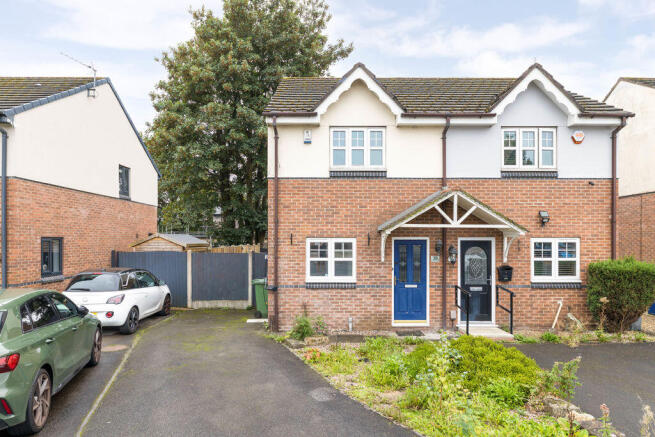
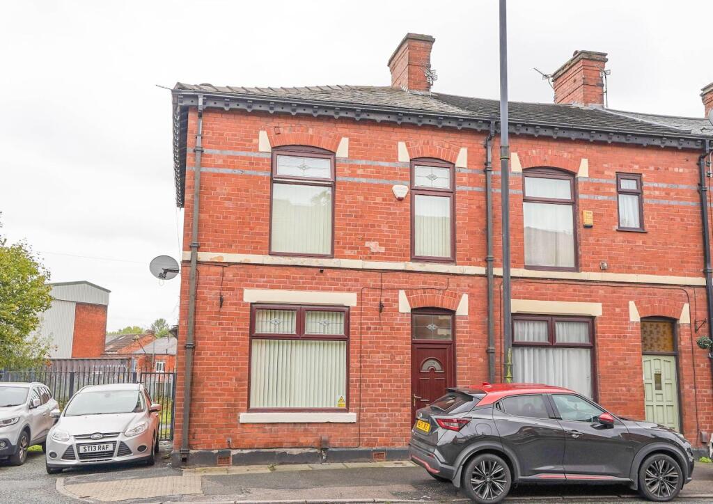
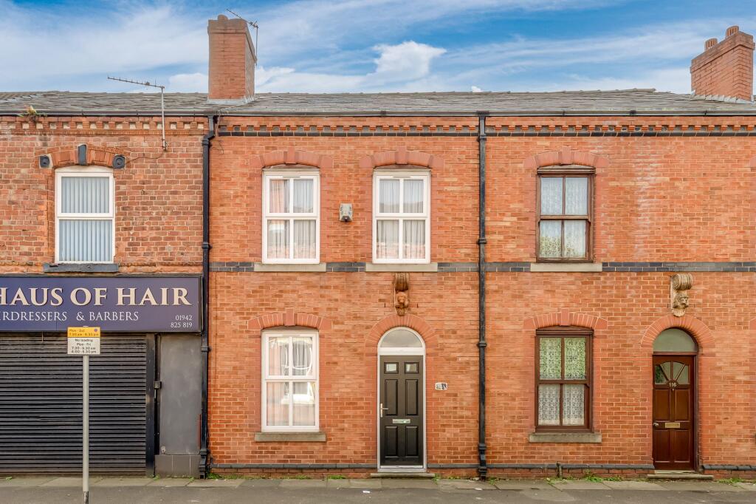
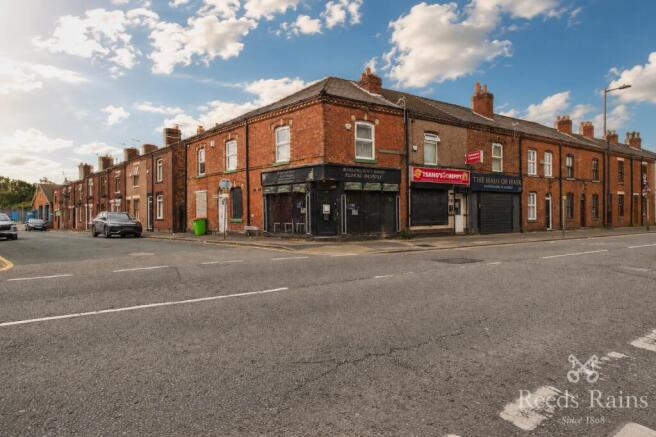
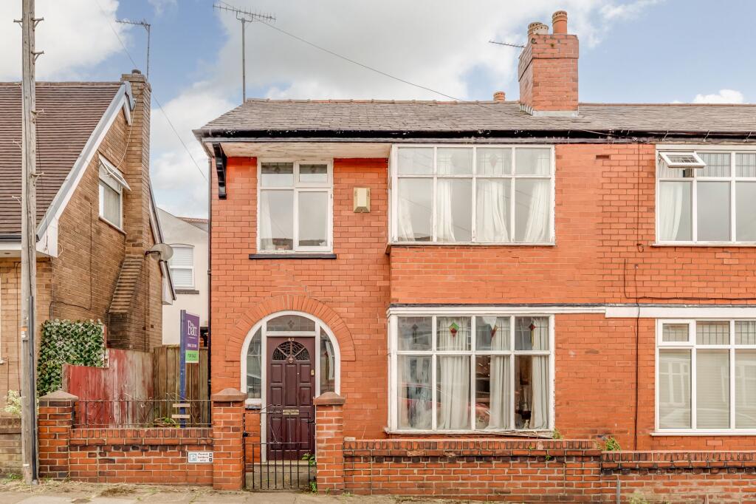
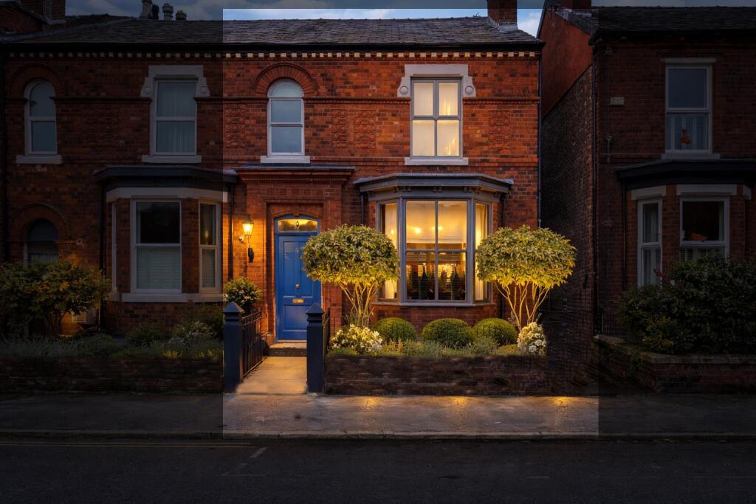
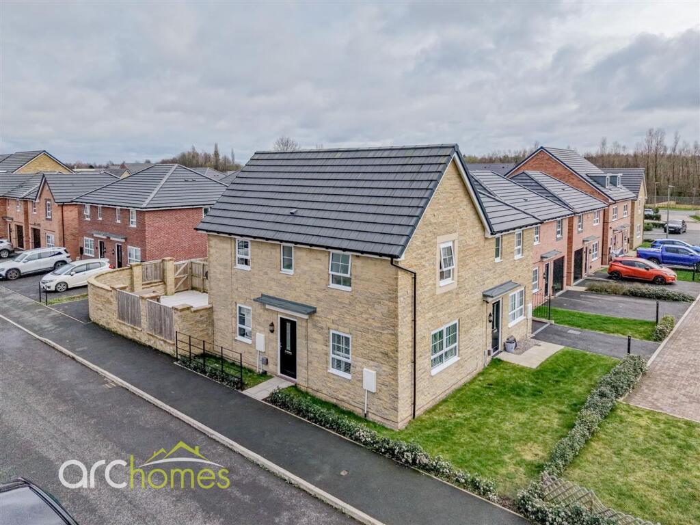
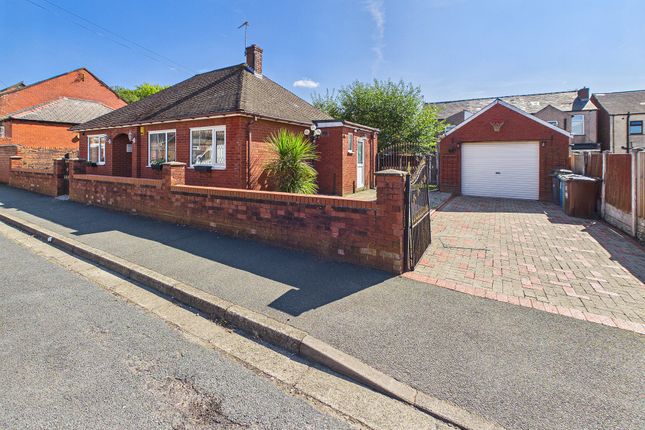
This three-bedroom terraced house in Wigan is offered for sale and provides a practical layout suited to first-time buyers, families and investors.
Neutrally decorated throughout, the property includes two reception rooms, one of which features a fireplace, creating a defined living area, while the second reception room is well suited as a dining room.
The kitchen benefits from natural light, enhancing the usability of the space.
Upstairs, there are two double bedrooms and one single bedroom, offering flexibility for sleeping arrangements or a home office. The bathroom includes a rain shower.
The property has an EPC rating of D and falls within Council Tax Band A. The house is well positioned for Wigan town centre, which offers a range of shops, supermarkets, cafés and everyday amenities.
Green spaces and nearby parks, including Mesnes Park and Haigh Woodland Park, provide walking and cycling routes within easy reach, as well as play areas and open spaces.
Public transport links are a key advantage, with both Wigan North Western and Wigan Wallgate stations accessible from the area.
From Wigan North Western, services run to Manchester and London, with journey times to Manchester typically around 35–40 minutes. Wigan Wallgate provides regular trains to Southport and Manchester.
Local bus services further connect surrounding neighbourhoods and retail areas.
Nearby schools offer options for primary and secondary education, making this location practical for families seeking access to local schooling, green spaces and transport connections. EPC rating: D.
Entrance Hallway UPVC front access door, ceiling light point, stairs leading to the first floor and radiator.
Lounge UPVC double glazed window to the front aspect, coving, ceiling light point, radiator, TV point, telephone point and open through to the dining room.
Dining Room UPVC double glazed French doors leading into the garden, ceiling light point and radiator.
Fitted Kitchen UPVC double glazed window to the side aspect, side access door, range of fitted wall and base units with complementary work surfaces, electric hob, electric oven, extractor fan and light, tiled splash backs, tiled flooring, radiator and ceiling light point.
Landing Loft access an ceiling light point. Bedroom One UPVC double glazed window to the front aspect, ceiling light point and radiator.
Bedroom Two UPVC double glazed window to the rear aspect, ceiling light point and radiator. Bedroom Three UPVC double glazed window to the rear aspect, ceiling light point and radiator.
Shower Room Shower cubicle with electric shower, WC, hand wash basin, tiled splash backs, tiled flooring, towel radiator and ceiling spot lights.
Externally To the rear there is a yard which is paved and has a gated access. Tenure Leasehold 999 Years from 12th May 1892. Ground rent is approximately £20 per annum.
Council Tax Band A EPC Rating D Disclaimer These details are intended to give a fair description only and their accuracy cannot be guaranteed nor are any floor plans (if included) exactly to scale.
These details do not constitute part of any contract and are not to be relied upon as statements of representation or fact.
Intended purchasers are advised to recheck all measurements before committing to any expense and to verify the legal title of the property from their legal representative.
Any contents shown in the images contained within these particulars will not be included in the sale unless otherwise stated or following individual negotiations with the vendor.
Northwood have not tested any apparatus, equipment, fixtures, or services so cannot confirm that they are in working order and the property is sold on this basis.
Some of the photographs included in this brochure were captured prior to tenancy.
Value & comps
No previous sales on record.
Returns
Set an offer; the calculator follows it.
We're still gathering serviced-accommodation data for this area.
Archie refurb estimate: a Pro feature
0.0% below asking
This is not financial or investment advice. Prop AI Deals is not authorised by the Financial Conduct Authority (FCA) to provide investment advice.
All investment calculators, property analyses, and AI-generated insights are for informational purposes only. Property investment carries risk and may result in financial loss. All calculations should be independently verified and you should consult with FCA-authorised financial advisors before making any investment decisions.
Past performance does not guarantee future results. Tax implications vary by individual circumstances.
Deal
Properties like this can earn 2–3x BTL yields when converted to HMO, with retrofit costs around £10k/room. Sign in to see the full tier, yield projection, and cost breakdown.
Commercial properties like this can earn 30-50% higher yields when converted to residential under Class MA / Q / P / PA, with prior approval costing ~GBP 96/unit. Sign in to see the recommended route, yield uplift, and cost breakdown.
BRRR-suited properties can recycle 80-100% of investor capital on refi, leaving a high-yielding rental with most of the money out. Sign in to see the refurb cost stack, ARV projection, and refinance maths.
Detached + large garden = sub-division play. Pro tier unlocks the tier badge, plot size, uplift estimate, and regional land benchmark.
Short-lease flats trade at deep discount, but extending under the 1993 Act often costs far less than the discount. Pro tier unlocks the tier badge, premium breakdown, long-lease ARV and arbitrage maths.
See projected short-stay revenue vs a vanilla BTL for this property.
See real sub-let margins (HMO room rates & SA nightly rates) vs the landlord rent.
Area
Agent & docs
FAQ
About 171, Darlington Street East, Wigan
Explore nearby