3-bedroom terraced house · BD13 5FH
Listing removedListed 72 days
Opportunity summary
See Archie’s verdict, returns by strategy and what to check before viewing.
About
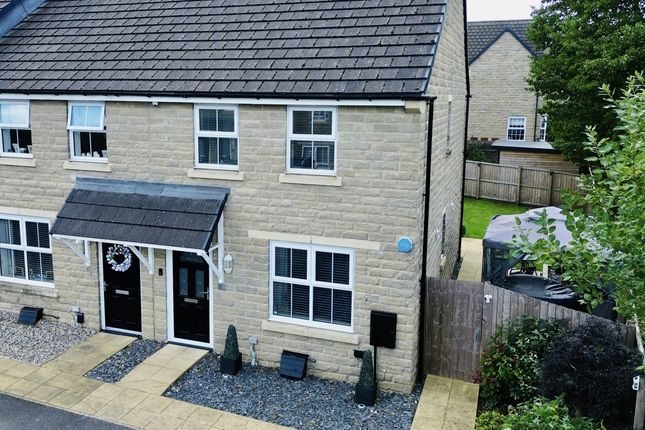
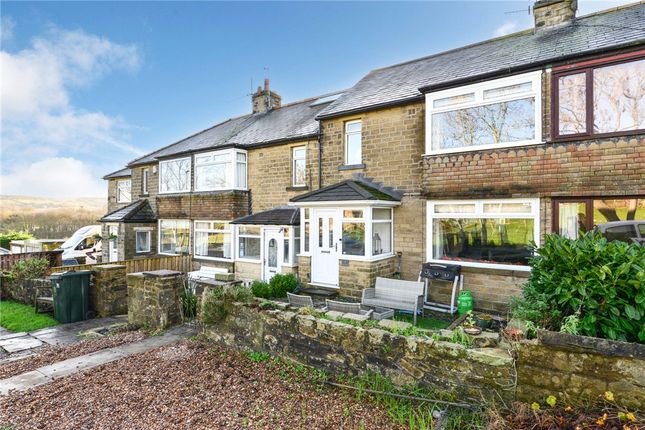
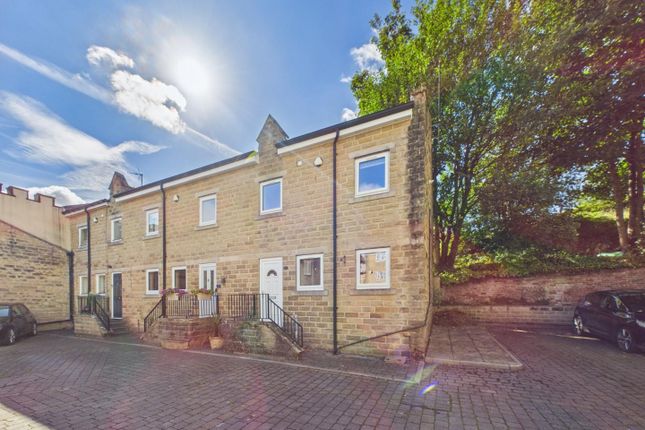
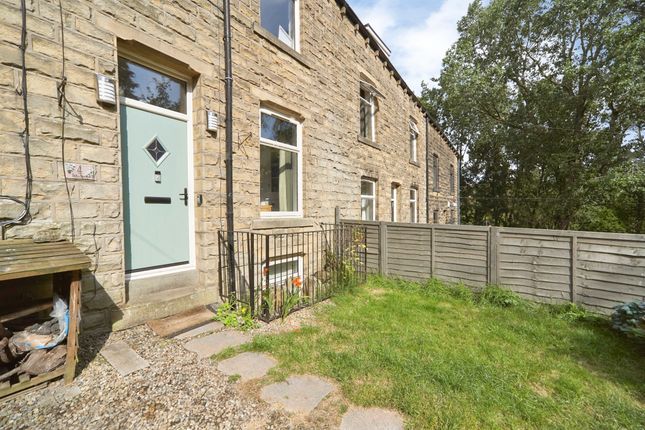
Presented to an immaculate standard throughout, this beautifully appointed three-bedroom end of terrace home offers stylish, contemporary living across two floors and is sure to appeal to first-time buyers, young families and downsizers alike.
The property benefits from off-street parking to the front, with a bay window adding a touch of traditional character to the facade.
Outside, an enclosed rear garden provides a lovely space for relaxing and entertaining. Finished with tasteful decor and quality fixtures throughout, this is a home that is simply ready to move into.
Cullingworth is the perfect balance between rural and urban.
With a fantastic local high-street boasting all the amenities one could ever need, and luscious green fields surrounding, why would you ever want to leave this Yorkshire gem?
There are local schools for young families and a real sense of history throughout the community makes this a very desirable place to live.
Just take a walk through this picturesque stone lined village, and see why it is one of the most desirable local treats on offer, but be warned ...
Once you visit, you will want to live in Cullingworth!
Presented to an immaculate standard throughout, this beautifully appointed three-bedroom end of terrace home offers stylish, contemporary living across two floors and is sure to appeal to first-time buyers, young families and downsizers alike.
The property benefits from off-street parking to the front, with a bay window adding a touch of traditional character to the facade.
Outside, an enclosed rear garden provides a lovely space for relaxing and entertaining. Finished with tasteful decor and quality fixtures throughout, this is a home that is simply ready to move into.
Sitting Room A generous, light-filled reception room set to the front of the property, enjoying a lovely bay window that floods the space with natural light and frames views over the front of the development.
Neutrally decorated and finished with soft carpet underfoot, there is ample room for comfortable seating, making this a wonderfully relaxed space to unwind.
Kitchen/Diner A superb open-plan kitchen/diner fitted with a comprehensive range of gloss wall and base units complemented by contrasting wood-effect worktops and stylish metro tile splashbacks.
Integrated appliances include a gas hob with extractor over and a built-in oven, with space provided for further freestanding appliances.
There is ample room for a dining table, ideal for entertaining, with French doors opening directly onto the rear garden, which is perfect for indoor/outdoor living during the warmer months.
WC A useful ground floor cloakroom fitted with a WC and wash hand basin.
Principal Bedroom A well-proportioned double bedroom benefitting from its own en-suite shower room, with plenty of space for freestanding furniture and a pleasant outlook to the front.
En-suite Shower Room Fitted with a walk-in shower cubicle, wash hand basin and WC, finished with attractive tiling and a contemporary circular mirror.
Bedroom Two A further double bedroom, neutrally decorated and offering versatile space suited to a range of buyers' needs.
Bedroom Three A single bedroom, ideal as a child's room, home office or dressing room, as currently configured by the present owners.
Family Bathroom A stylish, fully tiled family bathroom comprising a panelled bath with shower over and glazed screen, WC and wash hand basin, with a window to the side allowing natural light.
Outside The property is approached via a shared block-paved parking area with an allocated parking space.
To the rear, an enclosed garden laid mainly to lawn features a paved patio area, ideal for outdoor seating and al fresco dining, enclosed by timber fencing for a good degree of privacy, with a useful storage shed providing additional practicality.
Value & comps
No previous sales on record.
Returns
Set an offer; the calculator follows it.
We're still gathering serviced-accommodation data for this area.
Archie refurb estimate: a Pro feature
0.0% below asking
This is not financial or investment advice. Prop AI Deals is not authorised by the Financial Conduct Authority (FCA) to provide investment advice.
All investment calculators, property analyses, and AI-generated insights are for informational purposes only. Property investment carries risk and may result in financial loss. All calculations should be independently verified and you should consult with FCA-authorised financial advisers before making any investment decisions.
Past performance does not guarantee future results. Tax implications vary by individual circumstances.
Deal
Properties like this can earn 2–3x BTL yields when converted to HMO, with retrofit costs around £10k/room. Sign in to see the full tier, yield projection, and cost breakdown.
Commercial properties like this can earn 30-50% higher yields when converted to residential under Class MA / Q / P / PA, with prior approval costing ~GBP 96/unit. Sign in to see the recommended route, yield uplift, and cost breakdown.
BRRR-suited properties can recycle 80-100% of investor capital on refi, leaving a high-yielding rental with most of the money out. Sign in to see the refurb cost stack, ARV projection, and refinance maths.
Detached + large garden = sub-division play. Pro tier unlocks the tier badge, plot size, uplift estimate, and regional land benchmark.
Short-lease flats trade at deep discount, but extending under the 1993 Act often costs far less than the discount. Pro tier unlocks the tier badge, premium breakdown, long-lease ARV and arbitrage maths.
See projected short-stay revenue vs a vanilla BTL for this property.
See real sub-let margins (HMO room rates & SA nightly rates) vs the landlord rent.
Area
Agent & docs
FAQ
About 7, Moat Hill Close, Bradford
Explore nearby